Welcome home to this beautifully updated 2-story home in Wentzville! Featuring an open floor plan and stylish modern updates throughout, this home is move-in ready and designed for comfortable everyday living. Step inside to find updated LVP flooring, brand-new carpet, and fresh paint that creates a bright and inviting feel. The cozy living room is highlighted by a stunning shiplap fireplace wall with custom built-ins, making it the perfect gathering space. The spacious kitchen and main living areas flow seamlessly together, ideal for entertaining family and friends. Upstairs, you’ll find two generously sized secondary bedrooms, a versatile loft space perfect for a home office, playroom, or potential 4th bedroom, plus the convenience of second-floor laundry. The oversized primary suite features a private ensuite bath and a large walk-in closet. The finished walk-out basement adds even more living space and includes a full bath along with a dedicated storage room—perfect for guests, recreation, or a home gym. Conveniently located just minutes from shopping, dining, and easy access to Hwy 70, this home offers the perfect blend of style, space, and convenience!
Closed
Listed by: Berkshire Hathaway HomeServices Select Properties • Madison Hayes • Contact: 417-209-7297
Bought with: DRG - Delhougne Realty Group
Price Unknown
506 Rifle Ridge Dr, Wentzville, MO 63385
3beds
2,443sqft
Single Family Residence
Built in 2013
8,712 Square Feet Lot
$365,000 Zestimate®
$--/sqft
$2,710 Estimated rent
Home value
$365,000
$343,000 - $387,000
$2,710/mo
Zestimate® history
Owner options
List your home for rent
$2,710/mo
Rent Zestimate®
Find your next renter with Zillow Rental Manager. Plus, with online applications, you can quickly screen prospective tenants – for free.
$2,710/mo
Rent Zestimate®
Refinance and save
$285/mo
Est. payment
Refinancing to a lower rate could help reduce your monthly payments and save thousands over the life of the loan.
$285/mo
Est. payment
Explore your selling options
Work with a Zillow partner agent
Leverage their expertise and Zillow's premium Showcase listings to get your home seen by more buyers.
Get startedList with your own agent
Get your home in front of millions of buyers by listing it on Zillow.
Learn how to do itSell it yourself
Take full control of how buyers see your home on Zillow by listing For Sale by Owner (FSBO).
List your homeWhat's special
Versatile loft spaceBrand-new carpetDedicated storage roomOpen floor planStylish modern updates throughoutOversized primary suitePrivate ensuite bath
Zillow last checked:
Listing updated:
Listed by:
Madison Hayes 417-209-7297,
Berkshire Hathaway HomeServices Select Properties
Bought with:
Heidy C Weicht, 2022033579
DRG - Delhougne Realty Group
Source: MARIS,MLS#: 26027770 Originating MLS: St. Louis Association of REALTORS
Originating MLS: St. Louis Association of REALTORSFacts & features
Interior
Bedrooms & bathrooms
- Bedrooms: 3
- Bathrooms: 4
- Full bathrooms: 3
- 1/2 bathrooms: 1
- Main level bathrooms: 1
Primary bedroom
- Description: Primary Bedroom
- Features: Floor Covering: Carpeting
- Level: Second
- Area: 204
- Dimensions: 17x12
Bedroom
- Description: First Second Level Bedroom
- Features: Floor Covering: Carpeting
- Level: Second
- Area: 130
- Dimensions: 13x10
Bedroom 2
- Description: Second Bedroom on Second Level
- Features: Floor Covering: Carpeting
- Level: Second
- Area: 130
- Dimensions: 13x10
Primary bathroom
- Description: Primary Bath not including the walk in closet measurement
- Features: Floor Covering: Luxury Vinyl Plank
- Level: Second
- Area: 40
- Dimensions: 8x5
Bathroom
- Description: 1/2 Bath on Main Level
- Features: Floor Covering: Luxury Vinyl Plank
- Level: Main
- Area: 16
- Dimensions: 8x2
Bathroom 2
- Description: First Bath on Second Level
- Features: Floor Covering: Luxury Vinyl Plank
- Level: Second
- Area: 40
- Dimensions: 8x5
Bathroom 4
- Description: Basement Full Bath
- Features: Floor Covering: Luxury Vinyl Plank
- Level: Basement
- Area: 30
- Dimensions: 6x5
Kitchen
- Description: Kitchen/ Breakfast Room Combo
- Features: Floor Covering: Luxury Vinyl Plank
- Level: Main
- Area: 231
- Dimensions: 21x11
Living room
- Features: Floor Covering: Luxury Vinyl Plank
- Level: Main
- Area: 252
- Dimensions: 18x14
Recreation room
- Description: Partial Rec Room Measurement
- Features: Floor Covering: Luxury Vinyl Plank
- Level: Basement
- Area: 264
- Dimensions: 24x11
Heating
- Natural Gas
Cooling
- Central Air
Appliances
- Included: Gas Cooktop, Dishwasher, Disposal, Microwave, Oven, Electric Water Heater
- Laundry: 2nd Floor, Laundry Room
Features
- Built-in Features, Ceiling Fan(s), Double Vanity, Storage, Walk-In Closet(s)
- Flooring: Carpet, Luxury Vinyl
- Doors: Panel Door(s)
- Windows: Blinds
- Has basement: Yes
- Number of fireplaces: 1
- Fireplace features: Electric, Living Room
Interior area
- Total structure area: 2,443
- Total interior livable area: 2,443 sqft
- Finished area above ground: 1,976
- Finished area below ground: 467
Property
Parking
- Total spaces: 2
- Parking features: Driveway, Garage
- Garage spaces: 2
- Has uncovered spaces: Yes
Features
- Levels: Two
- Patio & porch: Deck, Patio
- Exterior features: Rain Gutters
- Fencing: Back Yard,Fenced,Vinyl,Wood
Lot
- Size: 8,712 Square Feet
- Features: Back Yard, Front Yard
Details
- Parcel number: 20048A846000207.0000000
- Special conditions: Standard
Construction
Type & style
- Home type: SingleFamily
- Architectural style: Traditional
- Property subtype: Single Family Residence
Materials
- Vinyl Siding
- Foundation: Concrete Perimeter
- Roof: Architectural Shingle
Condition
- Year built: 2013
Utilities & green energy
- Electric: Ameren
- Sewer: Public Sewer
- Water: Public
- Utilities for property: Cable Available, Electricity Connected, Natural Gas Connected, Sewer Connected, Water Connected
Community & HOA
Community
- Subdivision: Fox Ridge #5
HOA
- Has HOA: Yes
- Amenities included: Playground, Trail(s)
- Services included: Maintenance Grounds
- HOA fee: $285 annually
- HOA name: Fox Ridge Homeowners Assoc
Location
- Region: Wentzville
Financial & listing details
- Tax assessed value: $310,529
- Annual tax amount: $3,727
- Date on market: 5/15/2026
- Cumulative days on market: 15 days
- Listing terms: Cash,Conventional,FHA,VA Loan
- Electric utility on property: Yes
Price history
| Date | Event | Price |
|---|---|---|
| 6/30/2026 | Sold | -- |
Source:  MARIS #26027770 Report a problem MARIS #26027770 Report a problem | ||
| 5/30/2026 | Pending sale | $369,900$151/sqft |
Source: MARIS #26027770 Report a problem | ||
| 5/26/2026 | Price change | $369,900-1.3%$151/sqft |
Source: MARIS #26027770 Report a problem | ||
| 5/21/2026 | Price change | $374,900-1.3%$153/sqft |
Source: MARIS #26027770 Report a problem | ||
| 5/15/2026 | Listed for sale | $379,900+52%$156/sqft |
Source: MARIS #26027770 Report a problem | ||
| 7/15/2021 | Sold | -- |
Source: MARIS #21039868 Report a problem | ||
| 6/13/2021 | Pending sale | $250,000$102/sqft |
Source: MARIS #21039868 Report a problem | ||
| 6/10/2021 | Listed for sale | $250,000$102/sqft |
Source: MARIS #21039868 Report a problem | ||
| 9/16/2013 | Sold | -- |
Source: Public Record Report a problem | ||
Public tax history
| Year | Property taxes | Tax assessment |
|---|---|---|
| 2025 | $3,727 +5.6% | $59,000 +8.6% |
| 2024 | $3,529 +0% | $54,306 |
| 2023 | $3,529 +22.1% | $54,306 +31.1% |
| 2022 | $2,891 | $41,410 |
| 2021 | -- | $41,410 +13.8% |
| 2020 | -- | $36,375 |
| 2019 | $2,629 | $36,375 +6.3% |
| 2018 | $2,629 +1.4% | $34,222 +1.3% |
| 2017 | $2,593 +1.6% | $33,767 +5.7% |
| 2016 | $2,553 +8% | $31,954 |
| 2015 | $2,363 +14.1% | $31,954 +12.1% |
| 2014 | $2,072 | $28,500 +581.8% |
| 2013 | -- | $4,180 |
Find assessor info on the county website
Neighborhood: 63385
Nearby homes
- $--3 bd4 ba2.5k sqft506 Rifle Ridge Dr, O'Fallon, MO 63366Sold
- $--4 bd3 ba2.3k sqft532 Rifle Ridge Dr, Wentzville, MO 63385Sold
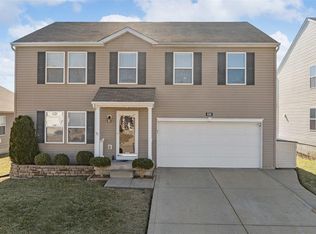
- $339,0003 bd2 ba1.5k sqft512 Rifle Ridge Dr, Wentzville, MO 63385Pending
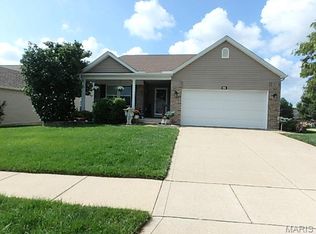
- $303,1003 bd2 ba1.3k sqft508 Rifle Ridge Dr, Wentzville, MO 63385Off Market
- $---- bd-- ba-- sqft508 Rifle Ridge Dr, O'Fallon, MO 63366Off Market
- $393,9004 bd2 ba2.5k sqft197 Fox Creek Dr, Wentzville, MO 63385Off Market
- $---- bd-- ba-- sqft197 Fox Creek Dr, O'Fallon, MO 63366Off Market
- $330,6003 bd2 ba1.5k sqft195 Fox Creek Dr, Wentzville, MO 63385Off Market
Nearby schools
GreatSchools rating
- 7/10Flint Hill ElementaryGrades: K-5Distance: 3.5 mi
- 8/10Ft. Zumwalt North Middle SchoolGrades: 6-8Distance: 5.5 mi
- 9/10Ft. Zumwalt North High SchoolGrades: 9-12Distance: 7 mi
Schools provided by the listing agent
- Elementary: Flint Hill Elem.
- Middle: Ft. Zumwalt North Middle
- High: Ft. Zumwalt North High
Source: MARIS. This data may not be complete. We recommend contacting the local school district to confirm school assignments for this home.
Get a cash offer in 3 minutes
Find out how much your home could sell for in as little as 3 minutes with a no-obligation cash offer.
Estimated market value
$365,000
Get a cash offer in 3 minutes
Find out how much your home could sell for in as little as 3 minutes with a no-obligation cash offer.
Estimated market value
$365,000
- Missouri
- Saint Charles County
- Wentzville
- 63385
- 506 Rifle Ridge Dr
Nearby cities
Nearby neighborhoods
Nearby zip codes
Other Wentzville Topics
