Imagine waking up to expansive views of the 9th fairway every single day. This stunning atrium ranch villa offers a sophisticated blend of comfort and style, perfectly positioned for those who appreciate the beauty of golf course living. From the moment you step inside, the abundance of natural light pouring through the atrium windows creates an airy, uplifting atmosphere that makes the entire home feel incredibly spacious.
The heart of the home is a large eat-in kitchen designed for both quiet mornings and effortless hosting, featuring a generous walk-in pantry and ample workspace. The main level living area, anchored by a cozy fireplace, flows seamlessly toward the outdoors. Retreat to the primary suite, complete with dual closets and a private bathroom featuring a jetted tub—the perfect spot to unwind after a long day.
Downstairs, the fully finished basement doubles your living options. With a second fireplace, a large recreation area, an additional bedroom, and a full bath, it’s an ideal setup for guests or a hobby space. You’ll also find plenty of unfinished storage to keep everything organized.
Peace of mind comes standard here with significant recent updates, including a 3 year-old roof, plus windows and a water heater that are only 5 years old. Some fresh paint throughout gives the interior a crisp feel.
Step outside onto the newer composite deck to take in the serene views of the greens. Whether you’re sipping your morning coffee or watching the sunset over the course, this outdoor space is bound to be your favorite seat in the house.
Coming soon
Listed by: Compass Realty Group • Jeri Sewell • 314-814-3399
$423,000
2418 Golden Bear Way Unit 711A, Wentzville, MO 63385
3beds
3,081sqft
Single Family Residence
Built in 1999
-- sqft lot
$-- Zestimate®
$137/sqft
$325/mo HOA
What's special
- 1 day
- 39
- 1
Zillow last checked:
Listing updated:
Listed by:
Jeri Sewell 314-814-3399,
Compass Realty Group
Source: MARIS,MLS#: 26053742 Originating MLS: St. Louis Association of REALTORS
Originating MLS: St. Louis Association of REALTORSFacts & features
Interior
Bedrooms & bathrooms
- Bedrooms: 3
- Bathrooms: 3
- Full bathrooms: 3
- Main level bathrooms: 2
- Main level bedrooms: 2
Heating
- Forced Air
Cooling
- Central Air
Appliances
- Laundry: Main Level
Features
- Has basement: Yes
- Number of fireplaces: 2
- Fireplace features: Basement, Living Room
Interior area
- Total structure area: 3,081
- Total interior livable area: 3,081 sqft
- Finished area above ground: 1,961
- Finished area below ground: 1,120
Property
Parking
- Total spaces: 2
- Parking features: Garage
- Garage spaces: 2
Features
- Levels: One
Lot
- Features: Adjoins Common Ground, Back Yard, Front Yard, Landscaped, On Golf Course, Some Trees
Details
- Parcel number: 40014846600711A.0000000
- Special conditions: Standard
Construction
Type & style
- Home type: SingleFamily
- Architectural style: Atrium,Ranch
- Property subtype: Single Family Residence
- Attached to another structure: Yes
Materials
- Aluminum Siding, Brick Veneer
Condition
- Year built: 1999
Utilities & green energy
- Electric: 220 Volts
- Sewer: Public Sewer
- Water: Public
- Utilities for property: Electricity Connected, Natural Gas Connected, Phone Available, Sewer Connected, Water Connected
Community & HOA
Community
- Subdivision: Villas Of Indigo Run At Bear Crk Resub 711
HOA
- Has HOA: Yes
- Amenities included: Common Ground
- Services included: Maintenance Grounds, Common Area Maintenance, Exterior Maintenance, Snow Removal
- HOA fee: $325 monthly
- HOA name: Villas Of Indigo Run At Bear Crk
Location
- Region: Wentzville
Financial & listing details
- Price per square foot: $137/sqft
- Annual tax amount: $5,412
- Date on market: 8/30/2026
- Listing terms: Cash,Conventional,FHA
- Electric utility on property: Yes
Estimated market value
Not available
Estimated sales range
Not available
Not available
Price history
Price history is unavailable.
Public tax history
Tax history is unavailable.
Monthly payment
Est. payment
Payment breakdown
Explore the cost of this home by adjusting the details. Changes won't be saved.Climate risks
Neighborhood: 63385
Nearby schools
Schools provided by the listing agent
- Elementary: Journey Elem.
- Middle: North Point Middle
- High: North Point
Source: MARIS. This data may not be complete. We recommend contacting the local school district to confirm school assignments for this home.
- $438,2003 bd3 ba1.9k sqft2418 Golden Bear Way, Wentzville, MO 63385Off Market
- $435,4003 bd3 ba1.8k sqft2420 Golden Bear Way, Wentzville, MO 63385Off Market
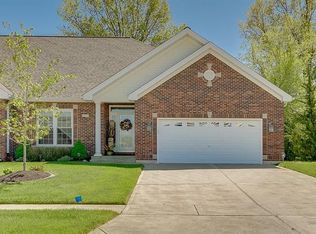
- $440,3003 bd3 ba2.8k sqft2416 Golden Bear Way, Wentzville, MO 63385Off Market

- $--3 bd3 ba2.9k sqft2416 Golden Bear Way UNIT 712B, Wentzville, MO 63385Sold

Similar homes
- $440,0004 bd3 ba3k sqft4216 Broken Rock Dr, Wentzville, MO 63385For Sale By Owner
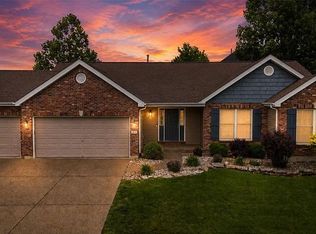
- $450,0004 bd3 ba3.4k sqft3201 Bear Tracks Dr, Wentzville, MO 63385For Sale
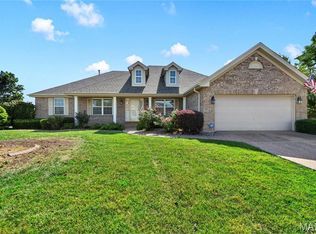
 MLS ID #26041475, Dallas L Brower, ReeceNichols Real Estate. MARIS
 - $--3 bd3 ba1.6k sqft111 Pomodora Cir, Wentzville, MO 63385AuctionServiceLink Auction
- $445,0003 bd2 ba3k sqft214 Charging Bear Dr, Wentzville, MO 63385For Sale
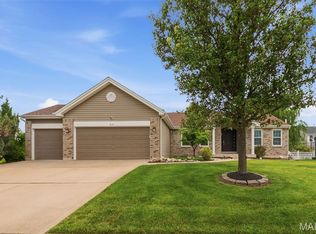 MLS ID #26045116, Kelli Uxa, Keller Williams Realty St. Louis. MARIS
 - $395,0004 bd3 ba2.4k sqft109 Emerald Isle Ln, Wentzville, MO 63385For SaleMLS ID #26046210, Jessica Ciskowski, Meyer Real Estate. MARIS
- $399,9003 bd2 ba2k sqft41 Old Yorktown Ct, Wentzville, MO 63385For SaleMLS ID #26053540, Cheri A Norton, Coldwell Banker Realty - Gundaker. MARIS
- $445,0003 bd3 ba2.1k sqft226 Charging Bear Dr, Wentzville, MO 63385For SaleMLS ID #26042457, Cindy L Burcham, Berkshire Hathaway HomeServices Select Properties. MARIS
- $429,9005 bd3 ba2.7k sqft708 Bellingrath Gardens Ct, Wentzville, MO 63385For SaleMLS ID #26035994, Jeff A Johnson, Fox & Riley Real Estate. MARIS
- $399,9993 bd4 ba3k sqft129 Fleur De Lis Dr, Wentzville, MO 63385For SaleMLS ID #26032222, Andy J House, Coldwell Banker Realty - Gundaker. MARIS
- $359,9003 bd3 ba1.7k sqft215 Old Chesapeake Dr, Wentzville, MO 63385For SaleMLS ID #26053011, Scott W Dyer, MO Realty. MARIS
- $399,9004 bd3 ba2.6k sqft602 Autumn Creek Dr, Wentzville, MO 63385For SaleMLS ID #26028133, Jessie A Humphreys, Keller Williams Chesterfield. MARIS
- $396,2834 bd3 ba1.9k sqftSterling, Wentzville, MO 63385New ConstructionMARIS
- $457,9004 bd3 ba3k sqft0 Sequoia Estates At Huntleigh Rdg, Wentzville, MO 63385New ConstructionMLS ID #26030902, Tom E Palitzsch, Thomas Realty Group LLC. MARIS
- $424,9003 bd2 ba1.6k sqft106 Crystal Creek Ct, Wentzville, MO 63385For SaleMLS ID #26045496, Vito J Tabacchi, GATEWAY, REALTORS. MARIS
- $384,6153 bd3 ba1.7k sqftBerwick, Wentzville, MO 63385New ConstructionMARIS
- $345,9004 bd3 ba2.5k sqft2 Ashford At Wildflower Manors, Wentzville, MO 63385New ConstructionMLS ID #26049532, Pamela Chyba, ListWithFreedom.com Inc. MARIS
- $419,9004 bd4 ba2.9k sqft2 Pin Oak At Wilmer Valley, Wentzville, MO 63385New ConstructionMLS ID #26011432, Pamela Chyba, ListWithFreedom.com Inc. MARIS
- $500,0004 bd3 ba2.8k sqft103 Pomodora Cir, Wentzville, MO 63385For SaleMLS ID #26050118, Kim J Cameron, RE/MAX Results. MARIS
