Welcome Home! This gorgeous ranch has been thoughtfully updated from top to bottom, offering a perfect blend of comfort and style. Step through the leaded-glass front door into a welcoming foyer that opens to a vaulted great room, complete with a lovely gas fireplace and beautiful hardwood flooring that flows throughout the main-level living areas. The vaulted kitchen features 42-inch custom upgraded cabinetry, crown molding, granite countertops stainless-steel appliances, a bay window, and a pantry. The adjoining breakfast room includes an exterior door leading to the patio – ideal for morning coffee or evening gatherings. A convenient main-floor laundry adds everyday ease. The primary suite impresses with a vaulted ceiling, bay window, walk-in closet, and a luxurious private bath. Two additional well-sized bedrooms and a second full bath complete the main level. The finished lower level offers a fantastic family room, a rough-in for a future bath, and lots of storage space. Outside, the wonderful level fenced backyard features a 32’x16’ patio paired with a 16’x12’ gazebo, and the included TV makes it perfect for outdoor entertaining. With easy access to shopping, schools, and Wentzville’s Rec Center, this home delivers convenience, comfort, and charm.
Active
Listed by: Coldwell Banker Realty - Gundaker • Cheri A Norton • 314-368-5630
$399,900
41 Old Yorktown Ct, Wentzville, MO 63385
3beds
2,032sqft
Single Family Residence
Built in 2001
0.26 Acres Lot
$-- Zestimate®
$197/sqft
$17/mo HOA
What's special
Lovely gas fireplaceWonderful level fenced backyardGranite countertopsBeautiful hardwood flooringTwo additional well-sized bedroomsLuxurious private bathCrown molding
- 6 days |
- 1,104 |
- 90 |
Zillow last checked:
Listing updated:
Listed by:
Cheri A Norton 314-368-5630,
Coldwell Banker Realty - Gundaker,
Brian&Cheri E Norton 314-368-5630,
Coldwell Banker Realty - Gundaker
Source: MARIS,MLS#: 26053540 Originating MLS: St. Charles County Association of REALTORS
Originating MLS: St. Charles County Association of REALTORSFacts & features
Interior
Bedrooms & bathrooms
- Bedrooms: 3
- Bathrooms: 2
- Full bathrooms: 2
- Main level bathrooms: 2
- Main level bedrooms: 3
Primary bedroom
- Features: Floor Covering: Carpeting
- Level: Main
- Area: 180
- Dimensions: 15x12
Bedroom 2
- Features: Floor Covering: Carpeting
- Level: Main
- Area: 120
- Dimensions: 12x10
Bedroom 3
- Features: Floor Covering: Carpeting
- Level: Main
- Area: 90
- Dimensions: 9x10
Breakfast room
- Features: Floor Covering: Wood
- Level: Main
- Area: 126
- Dimensions: 14x9
Family room
- Features: Floor Covering: Laminate
- Level: Lower
- Area: 418
- Dimensions: 22x19
Great room
- Features: Floor Covering: Wood
- Level: Main
- Area: 300
- Dimensions: 20x15
Kitchen
- Features: Floor Covering: Wood
- Level: Main
- Area: 117
- Dimensions: 13x9
Laundry
- Features: Floor Covering: Laminate
- Level: Main
- Area: 30
- Dimensions: 6x5
Heating
- Forced Air, Natural Gas
Cooling
- Ceiling Fan(s), Central Air
Appliances
- Included: Dishwasher, Disposal, Microwave, Free-Standing Electric Oven
- Laundry: Laundry Room, Main Level
Features
- Breakfast Bar, Breakfast Room, Ceiling Fan(s), Custom Cabinetry, Entrance Foyer, Granite Counters, High Ceilings, Open Floorplan, Pantry, Vaulted Ceiling(s), Walk-In Closet(s)
- Windows: Bay Window(s), Double Pane Windows, Plantation Shutters, Tilt-In Windows, Window Treatments
- Basement: Concrete,Partially Finished,Full
- Number of fireplaces: 1
- Fireplace features: Great Room
Interior area
- Total structure area: 2,032
- Total interior livable area: 2,032 sqft
- Finished area above ground: 1,532
- Finished area below ground: 500
Video & virtual tour
Property
Parking
- Total spaces: 2
- Parking features: Garage Faces Side
- Attached garage spaces: 2
Features
- Levels: One
- Patio & porch: Front Porch, Patio
- Exterior features: Private Yard
- Pool features: None
- Fencing: Back Yard,Vinyl
Lot
- Size: 0.26 Acres
- Dimensions: 83 x 90/109 x 125
- Features: Back Yard, Level
Details
- Additional structures: Pergola
- Parcel number: 400108045000029.0000000
- Special conditions: Standard
Construction
Type & style
- Home type: SingleFamily
- Architectural style: Ranch
- Property subtype: Single Family Residence
Materials
- Brick Veneer, Vinyl Siding
- Foundation: Concrete Perimeter
- Roof: Architectural Shingle
Condition
- Updated/Remodeled
- New construction: No
- Year built: 2001
Utilities & green energy
- Electric: 220 Volts
- Sewer: Public Sewer
- Water: Public
- Utilities for property: Electricity Connected, Natural Gas Connected, Sewer Connected
Community & HOA
Community
- Subdivision: Meadows At Williamsburg
HOA
- Has HOA: Yes
- Amenities included: Association Management
- Services included: Common Area Maintenance
- HOA fee: $200 annually
- HOA name: Meadows at Williamsburg
Location
- Region: Wentzville
Financial & listing details
- Price per square foot: $197/sqft
- Tax assessed value: $301,829
- Annual tax amount: $3,858
- Date on market: 8/21/2026
- Cumulative days on market: 6 days
- Listing terms: Cash,Conventional,FHA,VA Loan
- Ownership: Private
- Electric utility on property: Yes
- Road surface type: Concrete
Estimated market value
Not available
Estimated sales range
Not available
Not available
Price history
| Date | Event | Price |
|---|---|---|
| 8/21/2026 | Listed for sale | $399,900$197/sqft |
Source:  MARIS #26053540 Report a problem MARIS #26053540 Report a problem | ||
| 5/1/2002 | Sold | -- |
Source: Public Record Report a problem | ||
Public tax history
| Year | Property taxes | Tax assessment |
|---|---|---|
| 2025 | $3,858 -1.3% | $57,348 +1.5% |
| 2024 | $3,909 | $56,510 |
| 2023 | $3,909 +19.9% | $56,510 +28.8% |
| 2022 | $3,261 | $43,868 |
| 2021 | -- | $43,868 +9.4% |
| 2020 | -- | $40,098 |
| 2019 | $2,513 | $40,098 +21.5% |
| 2018 | $2,513 +0% | $33,000 |
| 2017 | $2,512 -2.9% | $33,000 +1.5% |
| 2016 | $2,588 +1.2% | $32,524 |
| 2015 | $2,557 +18.6% | $32,524 +11.9% |
| 2014 | $2,156 | $29,076 |
| 2013 | -- | $29,076 0% |
| 2012 | -- | $29,080 -2.6% |
| 2011 | -- | $29,870 |
| 2010 | -- | $29,870 |
| 2009 | -- | $29,870 -12.2% |
| 2008 | -- | $34,020 -80.9% |
| 2007 | -- | $177,970 |
| 2006 | -- | $177,970 |
| 2005 | -- | $177,970 +10.1% |
| 2004 | -- | $161,660 |
| 2003 | -- | $161,660 |
| 2002 | -- | -- |
| 2001 | -- | -- |
Find assessor info on the county website
Monthly payment
Est. payment
Payment breakdown
Explore the cost of this home by adjusting the details. Changes won't be saved.Climate risks
Neighborhood: 63385
Nearby schools
GreatSchools rating
- NAHeritage Primary SchoolGrades: K-2Distance: 1.4 mi
- 6/10Wentzville Middle SchoolGrades: 6-8Distance: 1.1 mi
- 8/10Emil E. Holt Sr. High SchoolGrades: 9-12Distance: 0.9 mi
Schools provided by the listing agent
- Elementary: Heritage Elem.
- Middle: Wentzville Middle
- High: Holt Sr. High
Source: MARIS. This data may not be complete. We recommend contacting the local school district to confirm school assignments for this home.
- $462,3004 bd2 ba3.2k sqft45 Old Yorktown Ct, Wentzville, MO 63385Off Market
- $460,7004 bd3 ba3.1k sqft40 Old Yorktown Ct, Wentzville, MO 63385Off Market
- $480,6004 bd2 ba3.2k sqft30 Raleigh Ct, Wentzville, MO 63385Off Market
- $380,6003 bd3 ba1.5k sqft34 Raleigh Ct, Wentzville, MO 63385Off Market
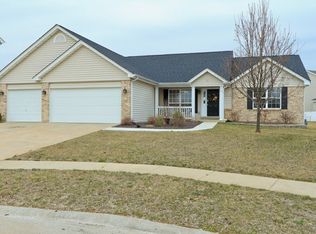
- $399,1004 bd2 ba2.6k sqft15 Old Williamsburg Pkwy, Wentzville, MO 63385Off Market
- $393,0004 bd3 ba2.5k sqft19 Old Williamsburg Pkwy, Wentzville, MO 63385Off Market
- $521,0004 bd2 ba3.6k sqft49 Old Yorktown Ct, Wentzville, MO 63385Off Market
- $348,7003 bd3 ba1.4k sqft33 Charlton Ct, Wentzville, MO 63385Off Market
A local agent can set up tours, give advice and negotiate with sellers.
Similar homes
- $375,0003 bd2 ba1.5k sqft1761 Fairview Farms Cir, Wentzville, MO 63385For Sale
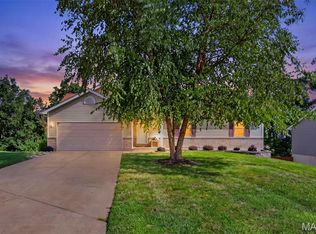
 MLS ID #26052871, Kim L McClintock, Berkshire Hathaway HomeServices Select Properties. MARIS
 - $--3 bd3 ba1.6k sqft111 Pomodora Cir, Wentzville, MO 63385AuctionServiceLink Auction
- $399,9003 bd2 ba1.7k sqft228 Highland Meadows Dr, Wentzville, MO 63385For Sale
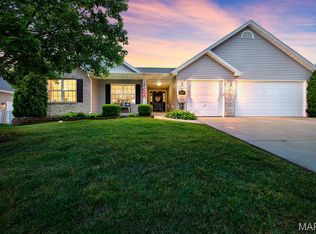 MLS ID #26039111, Amy C Florida, Compass Realty Group. MARIS
 - $399,5003 bd3 ba2.4k sqft122 Pine Needle Dr, Wentzville, MO 63385For Sale
 MLS ID #26050946, Sarah M Scronce, Fox & Riley Real Estate. MARIS
 - $350,0003 bd2 ba1.4k sqft46 Tulip Bend Dr, Wentzville, MO 63385For SaleMLS ID #26054967, Jeanne B Hunsaker, Compass Realty Group. MARIS
- $424,9003 bd2 ba1.6k sqft106 Crystal Creek Ct, Wentzville, MO 63385For SaleMLS ID #26045496, Vito J Tabacchi, GATEWAY, REALTORS. MARIS
- $437,5004 bd3 ba2.8k sqft67 Old Chesapeake Dr, Wentzville, MO 63385For SaleMLS ID #26041128, Heidy C Weicht, DRG - Delhougne Realty Group. MARIS
- $399,9003 bd3 ba1.8k sqft231 Burrograss Dr, Wentzville, MO 63385For SaleMLS ID #26035974, Sandy S Turimella, Worth Clark Realty. MARIS
- $417,5003 bd3 ba2k sqft800 Mule Creek Dr, Wentzville, MO 63385For SaleMLS ID #26041705, Angie C Harness, Keller Williams Chesterfield. MARIS
- $399,9993 bd4 ba3k sqft129 Fleur De Lis Dr, Wentzville, MO 63385For SaleMLS ID #26032222, Andy J House, Coldwell Banker Realty - Gundaker. MARIS
- $396,2834 bd3 ba1.9k sqftSterling, Wentzville, MO 63385New ConstructionMARIS
- $399,9004 bd3 ba2.6k sqft602 Autumn Creek Dr, Wentzville, MO 63385For SaleMLS ID #26028133, Jessie A Humphreys, Keller Williams Chesterfield. MARIS
- $399,9003 bd3 ba2.2k sqft1627 Polar Dr, Wentzville, MO 63385For SaleMLS ID #26042489, Lisa M Adkins, RE/MAX Platinum. MARIS
- $409,9003 bd2 ba1.5k sqft237 Burrograss Dr, Wentzville, MO 63385For SaleMLS ID #11780520, Gloria Lu, Your Home Sold Guaranteed Realty. My State MLS
- $330,0003 bd2 ba1.3k sqft141 Katie Lynn Ct, Wentzville, MO 63385For SaleMLS ID #26052642, Cory A Scurlock, EXP Realty, LLC. MARIS
- $359,0003 bd3 ba2.5k sqft2705 Providence Ridge Dr, Wentzville, MO 63385For SaleMLS ID #26024084, Tarah M Thacker, Magnolia Real Estate. MARIS
- $305,0003 bd3 ba1.6k sqft652 Loch Carron Dr, Wentzville, MO 63385For SaleMLS ID #26054188, Angela M Kenney, EXP Realty, LLC. MARIS
- $359,9003 bd3 ba1.8k sqft219 Burrograss Dr, Wentzville, MO 63385For SaleMLS ID #26041130, Andrew Rolwes, Eaton Properties, Inc.. MARIS
- $426,6784 bd3 ba2k sqftRoyal II, Wentzville, MO 63385New ConstructionMARIS
- $445,0004 bd3 ba2.8k sqft138 Prairie Wind Dr, Wentzville, MO 63385For SaleMLS ID #26047655, Adeola Olagbegi, Worth Clark Realty. MARIS
