Buy this home if YOU Are Not Satisfied with your purchase in 12 Months I'LL Buy It back or SELL IT FOR FREE NO Gimmicks! For information on this exclusive Buyer Protection Plan, call the listing office directly see info below **Bonus 1** Love it or Leave it Guaranteed! Buy this home if YOU Are Not Satisfied in 12 Months I'LL Buy It back or SELL IT FOR FREE NO Gimmicks! A $17000 value to our VIP buyers! **Bonus 2** Don't get stuck owning two homes. BUY THIS HOME, I WILL BUY YOURS! If you are looking to buy a home but have one to sell, you are finding yourself in the same dilemma that most homeowners find themselves in. We can help! To discuss the details of this incredible option, call the listing agent or for a free report on this exclusive offer and how it works visit my website see below for info **Bonus 3** This home comes with a 12 Month Limited Home Warranty ($500 VALUE), a $400 lender credit, $200 Title Company credit for our VIP buyers. Call to become a VIP Buyer ***********************************************Built in 2022 and thoughtfully upgraded throughout, this stunning home offers modern comfort, quality finishes, and a peaceful cul-de-sac setting backing to wooded common ground. The open floorplan is enhanced by vaulted ceilings, bay windows, and luxury vinyl plank flooring in the great room, while all three bedrooms feature plush carpeting for added comfort. The custom kitchen is designed to impress with granite countertops, tile backsplash, GE Profile stainless steel appliances, custom cabinetry, an extra-wide undermount sink, and a large island with breakfast bar. A walk-in pantry and convenient main-floor laundry room add everyday functionality. Retreat to the spacious primary suite featuring a tray ceiling, bay window, walk-in closet, and a private en-suite bathroom. The walk-out lower level offers excellent future finishing potential with a bathroom rough-in and egress window already in place. Enjoy outdoor living on the covered composite deck and lower level patio, both overlooking the wooded common ground. Additional highlights include wired for surround sound, a CCTV security system with five exterior cameras, electric car charging capability, and numerous 2024 exterior updates including the roof, gutters, fascia, 40% siding replacement, garage door panels, and front bedroom window. This move-in ready home combines style, efficiency, and a desirable location in one exceptional package.
For sale
Price cut: $10K (7/16)
$409,900
237 Burrograss Dr, Wentzville, MO 63385
3beds
1,556sqft
Single Family Residence
Built in 2022
6,534 Square Feet Lot
$406,100 Zestimate®
$263/sqft
$80/mo HOA
What's special
Covered composite deckGranite countertopsPrivate en-suite bathroomOpen floorplanQuality finishesModern comfortSpacious primary suite
- 66 days |
- 466 |
- 18 |
Zillow last checked:
Listing updated:
Listed by:
Gloria Lu 314-325-6888,
Your Home Sold Guaranteed Realty
Source: My State MLS,MLS#: 11780520
Facts & features
Interior
Bedrooms & bathrooms
- Bedrooms: 3
- Bathrooms: 2
- Full bathrooms: 2
Rooms
- Room types: Dining Room, En Suite, Family Room, First Floor Bathroom, First Floor Master Bedroom, Great Room, Kitchen, Laundry Room, Master Bedroom, Private Guest Room, Walk-in Closet
Kitchen
- Features: Eat-in Kitchen, Granite Counters
Basement
- Area: 0
Heating
- Natural Gas, Forced Air
Cooling
- Central
Appliances
- Included: Dishwasher, Disposal, Dryer, Refrigerator, Microwave, Oven, Washer, Stainless Steel Appliances
Features
- Flooring: Carpet
- Basement: Full,Unfinished,Walk-Out Access
- Has fireplace: No
Interior area
- Total structure area: 1,556
- Total interior livable area: 1,556 sqft
- Finished area above ground: 1,556
Property
Parking
- Total spaces: 2
- Parking features: Driveway, Attached
- Garage spaces: 2
- Has uncovered spaces: Yes
Features
- Stories: 1
- Patio & porch: Patio, Open Porch, Deck
- Has view: Yes
- View description: Street, Wooded
Lot
- Size: 6,534 Square Feet
- Features: Cul de Sac, Near Bus
Details
- Parcel number: 244000.0000000179B.000
- Lease amount: $0
Construction
Type & style
- Home type: SingleFamily
- Architectural style: Ranch
- Property subtype: Single Family Residence
Materials
- Frame, Brick Siding, Vinyl Siding
- Roof: Asphalt
Condition
- New construction: No
- Year built: 2022
Utilities & green energy
- Electric: Amps(0)
- Sewer: Municipal
- Water: Municipal
- Utilities for property: Naturl Gas Available
Community & HOA
Community
- Security: Alarm
HOA
- Has HOA: Yes
- HOA fee: $80 monthly
- HOA name: Prairie Wind
Location
- Region: Wentzville
Financial & listing details
- Price per square foot: $263/sqft
- Tax assessed value: $450,198
- Annual tax amount: $5,409
- Date on market: 6/11/2026
- Date available: 05/21/2026
- Listing agreement: Exclusive
Estimated market value
$406,100
$386,000 - $426,000
$2,473/mo
Price history
| Date | Event | Price |
|---|---|---|
| 7/16/2026 | Price change | $409,900-2.4%$263/sqft |
Source: My State MLS #11780520 Report a problem | ||
| 6/11/2026 | Listed for sale | $419,900+1.2%$270/sqft |
Source: My State MLS #11780520 Report a problem | ||
| 11/12/2025 | Listing removed | $415,000$267/sqft |
Source:  MARIS #25050366 Report a problem MARIS #25050366 Report a problem | ||
| 7/23/2025 | Listed for sale | $415,000$267/sqft |
Source: MARIS #25050366 Report a problem | ||
Public tax history
| Year | Property taxes | Tax assessment |
|---|---|---|
| 2025 | $5,409 +1.7% | $85,537 +11.3% |
| 2024 | $5,316 | $76,860 |
| 2023 | $5,316 +44.2% | $76,860 +574.2% |
| 2022 | $3,686 | $11,400 |
Find assessor info on the county website
Monthly payment
Est. payment
Payment breakdown
Explore the cost of this home by adjusting the details. Changes won't be saved.Climate risks
Neighborhood: 63385
Nearby schools
GreatSchools rating
- NAHeritage Primary SchoolGrades: K-2Distance: 1.8 mi
- 6/10Wentzville Middle SchoolGrades: 6-8Distance: 1.4 mi
- 8/10Emil E. Holt Sr. High SchoolGrades: 9-12Distance: 1.2 mi
Schools provided by the listing agent
- District: Wentzville R-iv
Source: My State MLS. This data may not be complete. We recommend contacting the local school district to confirm school assignments for this home.
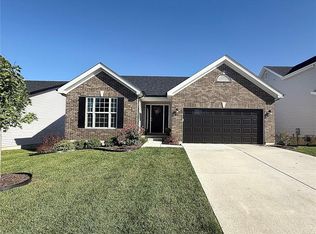
- $--3 bd2 ba1.2k sqft235 Burrograss Dr, Wentzville, MO 63385Sold
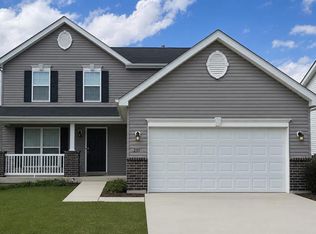
- $399,9003 bd3 ba1.8k sqft231 Burrograss Dr, Wentzville, MO 63385For Sale
- $525,6004 bd2 ba2.9k sqft236 Burrograss Dr, Wentzville, MO 63385Off Market
- $480,5004 bd2 ba2.7k sqft234 Burrograss Dr, Wentzville, MO 63385Off Market
- $473,0004 bd2 ba3.2k sqft232 Burrograss Dr, Wentzville, MO 63385Off Market
- $409,0003 bd3 ba1.5k sqft229 Burrograss Dr, Wentzville, MO 63385Off Market
- $446,0003 bd2 ba1.9k sqft230 Burrograss Dr, Wentzville, MO 63385Off Market
- $--5 bd3 ba2.1k sqft227 Burrograss Dr, Wentzville, MO 63385Sold
A local agent can set up tours, give advice and negotiate with sellers.
Similar homes
- $384,6153 bd3 ba1.7k sqftBerwick, Wentzville, MO 63385New Construction

 MARIS
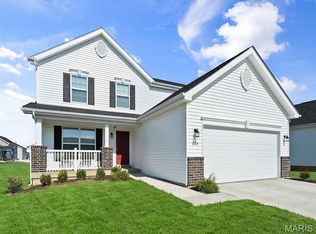
MARIS - $395,9333 bd3 ba1.7k sqft412 Butterfly Garden Ln, Wentzville, MO 63385New Construction
 MARIS
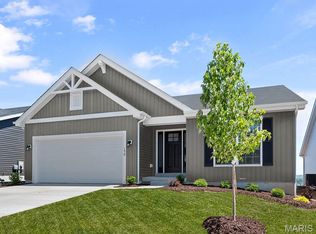
MARIS - $382,6793 bd2 ba1.5k sqft1009 Westhaven Blvd, Wentzville, MO 63385New Construction
 MARIS
MARIS - $426,6784 bd3 ba2k sqftRoyal II, Wentzville, MO 63385New Construction
 MARIS
MARIS - $439,9003 bd2 ba1.9k sqft555 Edison Way, Wentzville, MO 63385New ConstructionMLS ID #26048263, Pamela Chyba, ListWithFreedom.com Inc. MARIS
- $413,0823 bd2 ba1.5k sqftAspen II, Ofallon, MO 63385New ConstructionMARIS
- $390,8893 bd2 ba1.5k sqft613 Tull Ct, Wentzville, MO 63385New ConstructionMARIS
- $417,3523 bd3 ba1.7k sqft542 Apple Orchard Ln, Ofallon, MO 63385New ConstructionMARIS
- $440,8134 bd2 ba1.8k sqft541 Evening Primrose Dr, Wentzville, MO 63385New ConstructionMARIS
- $379,9003 bd3 ba1.7k sqft384 Butterfly Garden Ln, Wentzville, MO 63385New ConstructionMARIS
- $436,9003 bd2 ba1.9k sqft2 Maple Expanded At Post Farms, Wentzville, MO 63385New ConstructionMARIS
- $366,1253 bd2 ba1.7k sqftBurlington, Wentzville, MO 63385New ConstructionMARIS
- from $349,9003 bd3 ba1.6k sqftLilac Plan, Estates at Huntleigh Ridge, Wentzville, MO 63385New ConstructionHouston Homes, LLC
- from $376,9003 bd2 ba1.7k sqftHawthorn Plan, Estates at Huntleigh Ridge, Wentzville, MO 63385New ConstructionHouston Homes, LLC
- $419,5703 bd3 ba1.7k sqft107 Windrow Dr, Wentzville, MO 63385New ConstructionMARIS
- from $369,9003 bd2 ba1.5k sqftHickory Plan, Wilmer Crossing Enclave, Wentzville, MO 63385New ConstructionMcBride Homes
- $359,9004 bd3 ba2k sqft133 Day Lily Ln, Wentzville, MO 63385For SaleMLS ID #26040072, Emily H Helbig, Magnolia Real Estate. MARIS
- from $357,9003 bd2 ba1.6k sqftLinden Plan, Estates at Huntleigh Ridge, Wentzville, MO 63385New ConstructionHouston Homes, LLC
- $391,9003 bd2 ba1.9k sqft2 Maple Expanded At Harvest Est, Wentzville, MO 63385New ConstructionMLS ID #25040360, Pamela Chyba, ListWithFreedom.com Inc. MARIS
- from $334,9003 bd2 ba1.2k sqftAcorn Plan, Estates at Huntleigh Ridge, Wentzville, MO 63385New ConstructionHouston Homes, LLC
