Awesome Villa w/finished walk out lower level, in desirable Bear Creek Golf Community backs to woods & golf course, with the lowest monthly association fees you will find in the area! You will love the many recent upgrades in this villa with vaulted ceilings & hardwood floors through most of the main level, skylight and window wall w/newly replaced double pane picture windows giving so much natural light plus awesome screened in porch to enjoy your coffee or an evening glass of wine, enjoying the privacy of the trees, as well as the golf course view! Two fireplaces, one in the great room & one in the lower level family room! You will LOVE the beautifully updated kitchen (2025) with gorgeous quartz countertops, subway tile backsplash, sink, faucet, champagne hardware and walk in pantry! Plus Bosch dishwasher, and refrigerator that will stay with the home! Breakfast area has bay window and walk out to screened in porch, with gas line for your grill! Spacious primary bedroom w/bay window, beautiful coffered ceiling, great walk in closet & bath w/double sinks, new cultured marble oversized soaking tub (2025), separate shower & plantation shutters! Second bedroom on the main level offers new carpet/pad (2025) & plantation shutters, and a second full bath on the main level. Main floor laundry. Lower level has so much additional living area with a spacious family rm w/2nd fireplace & media/display shelving built ins, recreation area, perfect for a card table, wet bar & huge walk in closet for all your extra clothes! Plus large 3rd bedroom w/closet & full bath! Walk out the lower to your 2nd deck with steps to your flat, private yard! You will appreciate the storage shelves in unfinished area! New garage door and opener (2025) and storage closet & workbench in drywalled & finished garage! Roof & Siding are 2 yrs old! Sprinkler system, high efficiency HVAC system! 5 ceiling fans throughout home plus new wood blinds 2025! Enjoy golfing with your friends, and walk to subdivision pool! Plus all the shopping and restaurants you need and easy access to highways! Don't delay!
Active
Listed by: RE/MAX Platinum • Lisa M Adkins • 314-324-6219
$399,900
1627 Polar Dr, Wentzville, MO 63385
3beds
2,288sqft
Condominium
Built in 2000
-- sqft lot
$-- Zestimate®
$175/sqft
$80/mo HOA
What's special
Golf course viewScreened in porchBosch dishwasherGreat walk in closetNatural lightWet barPlantation shutters
- 4 days |
- 107 |
- 6 |
Zillow last checked:
Listing updated:
Listed by:
Lisa M Adkins 314-324-6219,
RE/MAX Platinum
Source: MARIS,MLS#: 26042489 Originating MLS: St. Charles County Association of REALTORS
Originating MLS: St. Charles County Association of REALTORSFacts & features
Interior
Bedrooms & bathrooms
- Bedrooms: 3
- Bathrooms: 3
- Full bathrooms: 3
- Main level bathrooms: 2
- Main level bedrooms: 2
Primary bedroom
- Features: Floor Covering: Wood, Wall Covering: Some
- Level: Main
- Area: 204
- Dimensions: 17x12
Bedroom
- Features: Floor Covering: Carpeting, Wall Covering: Some
- Level: Main
- Area: 144
- Dimensions: 12x12
Bedroom
- Features: Floor Covering: Carpeting, Wall Covering: Some
- Level: Lower
- Area: 156
- Dimensions: 13x12
Breakfast room
- Features: Floor Covering: Wood
- Level: Main
- Area: 108
- Dimensions: 12x9
Dining room
- Features: Floor Covering: Wood
- Level: Main
- Area: 160
- Dimensions: 16x10
Family room
- Features: Floor Covering: Carpeting
- Level: Lower
- Area: 345
- Dimensions: 23x15
Great room
- Features: Floor Covering: Wood
- Level: Main
- Area: 224
- Dimensions: 16x14
Kitchen
- Features: Floor Covering: Wood
- Level: Main
- Area: 108
- Dimensions: 12x9
Laundry
- Features: Floor Covering: Ceramic Tile
- Level: Main
- Area: 54
- Dimensions: 9x6
Recreation room
- Features: Floor Covering: Carpeting
- Area: 180
- Dimensions: 15x12
Heating
- Forced Air, Natural Gas
Cooling
- Ceiling Fan(s), Central Air, Electric
Appliances
- Included: Dishwasher, Microwave, Electric Range, Electric Oven, Refrigerator, Gas Water Heater
- Laundry: Main Level
Features
- High Speed Internet, Dining/Living Room Combo, Bookcases, Open Floorplan, Walk-In Closet(s), Bar, Breakfast Room, Pantry, Walk-In Pantry, Double Vanity, Separate Shower, Entrance Foyer
- Flooring: Carpet, Hardwood
- Doors: Panel Door(s)
- Windows: Bay Window(s), Skylight(s)
- Basement: Partially Finished,Sleeping Area,Sump Pump,Walk-Out Access
- Number of fireplaces: 2
- Fireplace features: Family Room, Great Room
Interior area
- Total structure area: 2,288
- Total interior livable area: 2,288 sqft
- Finished area above ground: 1,548
- Finished area below ground: 740
Video & virtual tour
Property
Parking
- Total spaces: 2
- Parking features: Attached, Garage, Garage Door Opener
- Attached garage spaces: 2
Features
- Levels: One
- Patio & porch: Covered, Deck
- Has view: Yes
- View description: Golf Course, Trees/Woods
Lot
- Size: 5,440 Square Feet
- Features: On Golf Course, Adjoins Wooded Area, Cul-De-Sac, Level
Details
- Parcel number: 400147875000072.1000000
- Special conditions: Standard
Construction
Type & style
- Home type: Condo
- Architectural style: Traditional
- Property subtype: Condominium
- Attached to another structure: Yes
Materials
- Stone Veneer, Brick Veneer, Frame, Vinyl Siding
Condition
- Year built: 2000
Details
- Warranty included: Yes
Utilities & green energy
- Electric: Single Phase
- Sewer: Public Sewer
- Water: Public
- Utilities for property: Underground Utilities, Natural Gas Available
Community & HOA
Community
- Features: Golf, Pool, Sidewalks, Street Lights
- Security: Security System Owned, Smoke Detector(s)
- Subdivision: Bear Creek
HOA
- Has HOA: Yes
- Amenities included: Outside Management, Pool
- Services included: Maintenance Grounds, Pool, Snow Removal
- HOA fee: $80 monthly
- HOA name: Bear Creek
Location
- Region: Wentzville
Financial & listing details
- Price per square foot: $175/sqft
- Tax assessed value: $314,572
- Annual tax amount: $4,020
- Date on market: 7/10/2026
- Cumulative days on market: 4 days
- Listing terms: Cash,Conventional,FHA,VA Loan
- Ownership: Private
Estimated market value
Not available
Estimated sales range
Not available
Not available
Price history
| Date | Event | Price |
|---|---|---|
| 8/11/2026 | Listed for sale | $399,900$175/sqft |
Source:  MARIS #26042489 Report a problem MARIS #26042489 Report a problem | ||
| 7/13/2026 | Pending sale | $399,900$175/sqft |
Source: MARIS #26042489 Report a problem | ||
| 7/10/2026 | Listed for sale | $399,900+8.7%$175/sqft |
Source: MARIS #26042489 Report a problem | ||
| 3/26/2025 | Listing removed | $368,000$161/sqft |
Source: MARIS #25008161 Report a problem | ||
| 2/26/2025 | Pending sale | $368,000$161/sqft |
Source: MARIS #25008700 Report a problem | ||
| 2/18/2025 | Listed for sale | $368,000$161/sqft |
Source: MARIS #25008161 Report a problem | ||
| 12/3/2021 | Sold | -- |
Source: MARIS #21082525 Report a problem | ||
| 10/31/2000 | Sold | -- |
Source: Public Record Report a problem | ||
Public tax history
| Year | Property taxes | Tax assessment |
|---|---|---|
| 2025 | $4,020 +3.2% | $59,769 +6.1% |
| 2024 | $3,896 -4.8% | $56,326 |
| 2023 | $4,093 +18.1% | $56,326 +20.9% |
| 2022 | $3,465 | $46,607 |
| 2021 | -- | $46,607 +12.2% |
| 2020 | -- | $41,557 |
| 2019 | $2,860 | $41,557 +10.6% |
| 2018 | $2,860 +0% | $37,564 |
| 2017 | $2,860 +1.1% | $37,564 +8.4% |
| 2016 | $2,829 +1.2% | $34,660 |
| 2015 | $2,797 +14.2% | $34,660 +8.1% |
| 2014 | $2,448 | $32,054 |
| 2013 | -- | $32,054 -10.1% |
| 2012 | -- | $35,640 -11.3% |
| 2011 | -- | $40,200 |
| 2010 | -- | $40,200 |
| 2009 | -- | $40,200 -16.3% |
| 2008 | -- | $48,010 -77% |
| 2007 | -- | $208,850 |
| 2006 | -- | $208,850 |
| 2005 | -- | $208,850 +8.9% |
| 2004 | -- | $191,860 |
| 2003 | -- | $191,860 |
| 2002 | -- | -- |
| 2001 | -- | -- |
Find assessor info on the county website
Monthly payment
Est. payment
Payment breakdown
Explore the cost of this home by adjusting the details. Changes won't be saved.Climate risks
Neighborhood: 63385
Nearby schools
GreatSchools rating
- 9/10Journey ElementaryGrades: K-6Distance: 1.1 mi
- 6/10North Point Middle SchoolGrades: 6-8Distance: 1.2 mi
- 8/10North Point High SchoolGrades: 9-12Distance: 1.3 mi
Schools provided by the listing agent
- Elementary: Journey Elem.
- Middle: North Point Middle
- High: North Point
Source: MARIS. This data may not be complete. We recommend contacting the local school district to confirm school assignments for this home.
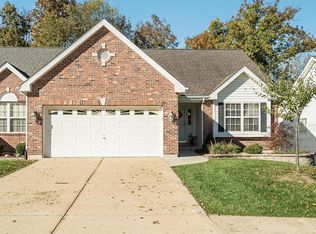
- $357,8003 bd3 ba2.2k sqft1625 Polar Dr, Wentzville, MO 63385Off Market
- $328,8003 bd3 ba1.5k sqft1629 Polar Dr, Wentzville, MO 63385Off Market
- $308,6002 bd2 ba1.4k sqft1623 Polar Dr, Wentzville, MO 63385Off Market
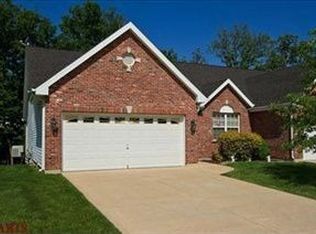
- $305,5002 bd3 ba1.4k sqft1631 Polar Dr, Wentzville, MO 63385Off Market
- $348,7003 bd3 ba2.6k sqft1621 Polar Dr, Wentzville, MO 63385Off Market
- $326,9002 bd2 ba1.5k sqft1633 Polar Dr, Wentzville, MO 63385Off Market
- $--2 bd2 ba1.4k sqft1628 Polar Dr, Wentzville, MO 63385Sold
- $296,5002 bd2 ba1.5k sqft1630 Polar Dr, Wentzville, MO 63385Off Market
A local agent can set up tours, give advice and negotiate with sellers.
Similar homes
- $405,0004 bd3 ba2.4k sqft109 Emerald Isle Ln, Wentzville, MO 63385For Sale

 MLS ID #26046210, Jessica Ciskowski, Meyer Real Estate. MARIS
 - $399,9004 bd3 ba2.6k sqft602 Autumn Creek Dr, Wentzville, MO 63385For Sale
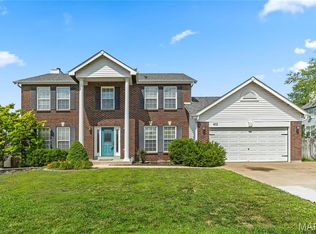 MLS ID #26028133, Jessie A Humphreys, Keller Williams Chesterfield. MARIS
 - $418,5004 bd4 ba2.7k sqft2304 Bear Fountain Run, Wentzville, MO 63385For Sale
 MLS ID #26040916, Michelle Craft, RE/MAX EDGE. MARIS
 - $399,9003 bd3 ba2.3k sqft415 Spirit Dr, Lake Saint Louis, MO 63367For Sale
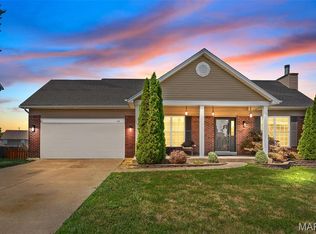 MLS ID #26048881, Steve J Seebeck, Keller Williams Realty St. Louis. MARIS
 - $309,9003 bd2 ba1.5k sqft2 Aspen Ii At Wildflower Mnr, Wentzville, MO 63385New ConstructionMLS ID #26049515, Pamela Chyba, ListWithFreedom.com Inc. MARIS
- $399,9993 bd4 ba3k sqft129 Fleur De Lis Dr, Wentzville, MO 63385For SaleMLS ID #26032222, Andy J House, Coldwell Banker Realty - Gundaker. MARIS
- $322,9003 bd2 ba1.5k sqft2 Aspen Ii At Wilmer Xing, Wentzville, MO 63385New ConstructionMLS ID #26051247, Pamela Chyba, ListWithFreedom.com Inc. MARIS
- $320,0005 bd3 ba2.3k sqft3013 Kellerton Pl, Wentzville, MO 63385For SaleMLS ID #26021757, Megan L Baker, DRG - Delhougne Realty Group. MARIS
- $359,0003 bd3 ba2.5k sqft2705 Providence Ridge Dr, Wentzville, MO 63385For SaleMLS ID #26024084, Tarah M Thacker, Magnolia Real Estate. MARIS
- $500,0006 bd5 ba3.4k sqft407 English Manor Dr, Wentzville, MO 63385For SaleMLS ID #26050958, Mark & Neil Gellman, EXP Realty, LLC. MARIS
- $437,5004 bd3 ba2.8k sqft67 Old Chesapeake Dr, Wentzville, MO 63385For SaleMLS ID #26041128, Heidy C Weicht, DRG - Delhougne Realty Group. MARIS
- $400,0004 bd3 ba2.5k sqft302 Pecan Bluffs Dr, Wentzville, MO 63385For SaleMLS ID #26044875, Ashley N Brickle, Berkshire Hathaway HomeServices Select Properties. MARIS
- $400,0003 bd3 ba2.5k sqft21 Dijon Ct, Lake Saint Louis, MO 63367For SaleMLS ID #26048944, Eric B Merchant, Trophy Properties & Auction. MARIS
- $449,9005 bd3 ba2.7k sqft708 Bellingrath Gardens Ct, Wentzville, MO 63385For SaleMLS ID #26035994, Jeff A Johnson, Fox & Riley Real Estate. MARIS
- $439,9004 bd3 ba2.1k sqft721 Switchgrass Dr, Wentzville, MO 63385For SaleMLS ID #26033979, Jason Grote, RE/MAX Results. MARIS
- $440,0004 bd3 ba2.9k sqft609 Sunny Pass Dr, Wentzville, MO 63385For SaleMLS ID #26048157, Shelby Latham, Magnolia Real Estate. MARIS
- $525,0004 bd3 ba2.8k sqft103 Pomodora Cir, Wentzville, MO 63385For SaleMLS ID #26050118, Kim J Cameron, RE/MAX Results. MARIS
- $339,9004 bd3 ba1.8k sqft729 Rabbit Run Dr, Wentzville, MO 63385For SaleMLS ID #26048969, Giuseppe P Accardi, MORE, REALTORS. MARIS
- $398,0004 bd4 ba2.2k sqft53 Lions Head Ct, O'Fallon, MO 63368For SaleMLS ID #26052488, Laura MacDonald, Coldwell Banker Realty - Gundaker. MARIS
- $515,0004 bd4 ba3.1k sqft713 Bellingrath Gardens Ct, Wentzville, MO 63385For SaleMLS ID #26047424, Gigi T Mudd, Platinum Realty of St. Louis. MARIS
