You won’t want to miss touring this gorgeous four-bedroom, 2.5-bath Wentzville home. Offering plenty of curb appeal, this beautiful property features a spacious two-car garage, attractive landscaping, and a large fenced backyard designed for outdoor enjoyment. A welcoming foyer with laminate flooring and a front staircase greets you as you enter. The spacious main level includes a dedicated office, formal dining room, oversized laundry room, convenient half bath, and a comfortable family room featuring a beautiful brick fireplace and bright bay window that fills the space with natural light. The kitchen is sure to impress with abundant cabinetry, ample counter space, eye-catching backsplash, stainless steel appliances, and a large center island perfect for gathering. A convenient breakfast room with sliding glass door walkout completes this inviting space. You’ll also appreciate the pantry, providing exceptional storage and organization. Upstairs offers plenty of room to spread out with three nicely sized guest bedrooms, a full bathroom, and an expansive primary suite featuring a large walk-in closet and a luxurious en suite with dual vanity, soaking tub, walk-in glass shower, and plenty of room to relax. The partially finished lower level adds valuable living space with a spacious sound-proof multipurpose room ideal for movie nights, a game room, or a secondary family room. You’ll also find abundant storage space for all your needs and a rough-in for another bathroom. Outside, the large fenced backyard is ready for summer fun with a spacious concrete patio, an above-ground pool, and a mature pear and apple tree. Together they create the perfect setting for relaxing, entertaining, and enjoying the outdoors with family and friends. And enjoy fishing in the neighborhood pond! Come check this one out again, Freshly painted!
Active
Listed by: Keller Williams Chesterfield • Jessie A Humphreys • 636-578-4577
Price cut: $10K (8/13)
$399,900
602 Autumn Creek Dr, Wentzville, MO 63385
4beds
2,674sqft
Single Family Residence
Built in 2005
0.25 Acres Lot
$-- Zestimate®
$150/sqft
$13/mo HOA
What's special
Beautiful brick fireplaceFront staircaseAbove-ground poolAbundant storage spacePlenty of curb appealOversized laundry roomStainless steel appliances
- 74 days
- 1,271
- 93
Zillow last checked:
Listing updated:
Listed by:
Jessie A Humphreys 636-578-4577,
Keller Williams Chesterfield,
Nicole Crader 314-795-1638,
Keller Williams Chesterfield
Source: MARIS,MLS#: 26028133 Originating MLS: St. Charles County Association of REALTORS
Originating MLS: St. Charles County Association of REALTORSFacts & features
Interior
Bedrooms & bathrooms
- Bedrooms: 4
- Bathrooms: 3
- Full bathrooms: 2
- 1/2 bathrooms: 1
- Main level bathrooms: 1
Primary bedroom
- Features: Floor Covering: Carpeting
- Level: Upper
- Area: 225.7
- Dimensions: 12.2x18.5
Bedroom 2
- Features: Floor Covering: Carpeting
- Level: Upper
- Area: 134.62
- Dimensions: 12.7x10.6
Bedroom 3
- Features: Floor Covering: Carpeting
- Level: Upper
- Area: 117.66
- Dimensions: 10.6x11.1
Bedroom 4
- Features: Floor Covering: Carpeting
- Level: Upper
- Area: 94.02
- Dimensions: 10.11x9.3
Primary bathroom
- Features: Floor Covering: Luxury Vinyl Tile
- Level: Upper
- Area: 102
- Dimensions: 8.5x12
Bathroom
- Features: Floor Covering: Laminate
- Level: Main
- Area: 16.85
- Dimensions: 4.11x4.1
Bathroom 2
- Features: Floor Covering: Carpeting
- Level: Upper
- Area: 34.52
- Dimensions: 8.4x4.11
Breakfast room
- Features: Floor Covering: Luxury Vinyl Plank
- Level: Main
- Area: 94.44
- Dimensions: 11.11x8.5
Dining room
- Features: Floor Covering: Luxury Vinyl Plank
- Level: Main
- Area: 170.24
- Dimensions: 13.3x12.8
Kitchen
- Features: Floor Covering: Luxury Vinyl Plank
- Level: Main
- Area: 177.32
- Dimensions: 12.4x14.3
Laundry
- Features: Floor Covering: Luxury Vinyl Plank
- Level: Main
- Area: 83.16
- Dimensions: 13.2x6.3
Living room
- Features: Floor Covering: Luxury Vinyl Plank
- Level: Main
- Area: 287.43
- Dimensions: 14.3x20.1
Office
- Features: Floor Covering: Luxury Vinyl Plank
- Level: Main
- Area: 146.05
- Dimensions: 12.7x11.5
Other
- Description: Foyer
- Features: Floor Covering: Luxury Vinyl Plank
- Level: Main
- Area: 84.96
- Dimensions: 11.8x7.2
Other
- Description: Garage
- Features: Floor Covering: Concrete
- Area: 390.06
- Dimensions: 19.8x19.7
Recreation room
- Features: Floor Covering: Carpeting
- Level: Lower
- Area: 503.73
- Dimensions: 26.1x19.3
Storage
- Features: Floor Covering: Concrete
- Level: Lower
- Area: 545.7
- Dimensions: 20.9x26.11
Heating
- Natural Gas
Cooling
- Ceiling Fan(s), Central Air
Appliances
- Included: Gas Cooktop, Dishwasher, Disposal, Humidifier, Microwave, Water Heater
Features
- Breakfast Room, Custom Cabinetry, Double Vanity, Eat-in Kitchen, Entrance Foyer, Kitchen Island, Pantry, Separate Dining, Separate Shower, Shower, Soaking Tub, Walk-In Closet(s)
- Flooring: Carpet, Laminate, Wood
- Windows: Bay Window(s)
- Basement: Partially Finished,Storage Space
- Number of fireplaces: 1
- Fireplace features: Gas
Interior area
- Total structure area: 2,674
- Total interior livable area: 2,674 sqft
- Finished area above ground: 2,212
Property
Parking
- Total spaces: 2
- Parking features: Garage - Attached
- Attached garage spaces: 2
Features
- Levels: Two
- Patio & porch: Patio
- Has private pool: Yes
- Pool features: Above Ground
- Fencing: Back Yard
Lot
- Size: 0.25 Acres
- Features: Level
Details
- Parcel number: 400099578000121.0000000
- Special conditions: Standard
Construction
Type & style
- Home type: SingleFamily
- Architectural style: Traditional
- Property subtype: Single Family Residence
Materials
- Concrete, Other
- Roof: Architectural Shingle
Condition
- Year built: 2005
Utilities & green energy
- Electric: Other
- Sewer: Public Sewer
- Water: Public
Community & HOA
Community
- Subdivision: Autumn Valley Lakes #3
HOA
- Has HOA: Yes
- Amenities included: Common Ground, Other
- Services included: Common Area Maintenance, Other
- HOA fee: $150 annually
- HOA name: Autumn Valley Lakes
Location
- Region: Wentzville
Financial & listing details
- Price per square foot: $150/sqft
- Tax assessed value: $351,245
- Annual tax amount: $4,489
- Date on market: 6/14/2026
- Cumulative days on market: 74 days
- Listing terms: Cash,Conventional,FHA,VA Loan
Estimated market value
Not available
Estimated sales range
Not available
Not available
Price history
| Date | Event | Price |
|---|---|---|
| 8/13/2026 | Price change | $399,900-2.4%$150/sqft |
Source:  MARIS #26028133 Report a problem MARIS #26028133 Report a problem | ||
| 7/30/2026 | Price change | $409,900-2.4%$153/sqft |
Source: MARIS #26028133 Report a problem | ||
| 6/14/2026 | Listed for sale | $419,900+20%$157/sqft |
Source: MARIS #26028133 Report a problem | ||
| 5/5/2022 | Sold | -- |
Source: MARIS #22011089 Report a problem | ||
| 3/7/2022 | Pending sale | $349,900$131/sqft |
Source: MARIS #22011089 Report a problem | ||
| 3/3/2022 | Listed for sale | $349,900+27.2%$131/sqft |
Source: MARIS #22011089 Report a problem | ||
| 10/30/2020 | Sold | -- |
Source: MARIS #20069181 Report a problem | ||
| 9/23/2020 | Pending sale | $275,000$103/sqft |
Source: Grassmuck Realty, LLC #20069181 Report a problem | ||
| 9/22/2020 | Listed for sale | $275,000+20.1%$103/sqft |
Source: Grassmuck Realty, LLC #20069181 Report a problem | ||
| 8/11/2018 | Sold | -- |
Source: Agent Provided Report a problem | ||
| 7/11/2018 | Pending sale | $229,000$86/sqft |
Source: Coldwell Banker Premier Group #18053063 Report a problem | ||
| 7/2/2018 | Listed for sale | $229,000$86/sqft |
Source: Coldwell Banker Premier Group #18053063 Report a problem | ||
| 5/2/2006 | Sold | -- |
Source: Public Record Report a problem | ||
Public tax history
| Year | Property taxes | Tax assessment |
|---|---|---|
| 2025 | $4,489 +9.9% | $66,737 +13.1% |
| 2024 | $4,083 | $59,030 |
| 2023 | $4,083 +11.4% | $59,030 +19.7% |
| 2022 | $3,665 | $49,296 |
| 2021 | -- | $49,296 +12.8% |
| 2020 | -- | $43,719 |
| 2019 | $2,882 | $43,719 +15.5% |
| 2018 | $2,882 +0% | $37,858 |
| 2017 | $2,882 +0.9% | $37,858 +5.5% |
| 2016 | $2,856 +1.2% | $35,896 |
| 2015 | $2,823 +13.3% | $35,896 +6.9% |
| 2014 | $2,490 | $33,581 |
| 2013 | -- | $33,581 +0% |
| 2012 | -- | $33,580 |
| 2011 | -- | $33,580 |
| 2010 | -- | $33,580 |
| 2009 | -- | $33,580 -16.3% |
| 2008 | -- | $40,120 +8.4% |
| 2007 | -- | $37,000 |
| 2006 | -- | $37,000 |
| 2005 | -- | $37,000 |
Find assessor info on the county website
Monthly payment
Est. payment
Payment breakdown
Explore the cost of this home by adjusting the details. Changes won't be saved.Climate risks
Neighborhood: 63385
Nearby schools
Schools provided by the listing agent
- Elementary: Peine Ridge Elem.
- Middle: North Point Middle
- High: North Point
Source: MARIS. This data may not be complete. We recommend contacting the local school district to confirm school assignments for this home.
- $405,3004 bd4 ba2.4k sqft604 Autumn Creek Dr, Wentzville, MO 63385Off Market

- $407,8004 bd3 ba2.4k sqft2253 Autumn Trace Pkwy, Wentzville, MO 63385Off Market

- $389,7005 bd4 ba2.1k sqft2249 Autumn Trace Pkwy, Wentzville, MO 63385Off Market
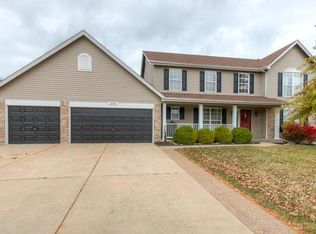
- $380,6004 bd2 ba2.2k sqft606 Autumn Creek Dr, Wentzville, MO 63385Off Market
Similar homes
- $399,9993 bd4 ba3k sqft129 Fleur De Lis Dr, Wentzville, MO 63385For Sale
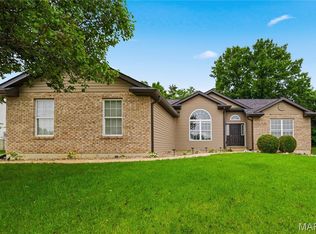
 MLS ID #26032222, Andy J House, Coldwell Banker Realty - Gundaker. MARIS
 - $395,0004 bd3 ba2.4k sqft109 Emerald Isle Ln, Wentzville, MO 63385For Sale
 MLS ID #26046210, Jessica Ciskowski, Meyer Real Estate. MARIS
 - $429,9005 bd3 ba2.7k sqft708 Bellingrath Gardens Ct, Wentzville, MO 63385For Sale
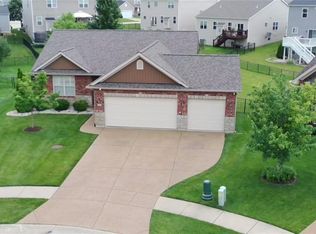 MLS ID #26035994, Jeff A Johnson, Fox & Riley Real Estate. MARIS
 - $425,0004 bd3 ba2.3k sqft539 Sunshine Brook Dr, Wentzville, MO 63385For Sale
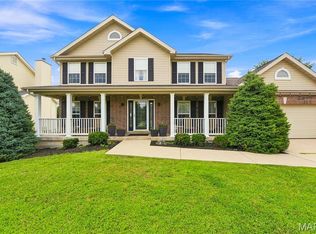 MLS ID #26043675, Maggie M Wright, Coldwell Banker Realty - Gundaker. MARIS
 - $417,5003 bd3 ba2k sqft800 Mule Creek Dr, Wentzville, MO 63385For SaleMLS ID #26041705, Angie C Harness, Keller Williams Chesterfield. MARIS
- $379,9003 bd3 ba2.5k sqft159 Shadow Pointe Dr, Wentzville, MO 63385For SaleMLS ID #26041051, Suzanne M Matyiko, ReeceNichols Real Estate. MARIS
- $429,9004 bd3 ba2.1k sqft721 Switchgrass Dr, Wentzville, MO 63385For SaleMLS ID #26033979, Jason Grote, RE/MAX Results. MARIS
- $450,0004 bd3 ba3.4k sqft3201 Bear Tracks Dr, Wentzville, MO 63385For SaleMLS ID #26041475, Dallas L Brower, ReeceNichols Real Estate. MARIS
- $400,0004 bd3 ba2.5k sqft302 Pecan Bluffs Dr, Wentzville, MO 63385For SaleMLS ID #26044875, Ashley N Brickle, Berkshire Hathaway HomeServices Select Properties. MARIS
- $339,0004 bd3 ba2.2k sqft512 Spring Water Dr, Wentzville, MO 63385For SaleMLS ID #26054606, Derek P Merkel, Harold M. Klamen & Assoc.. MARIS
- $500,0004 bd3 ba2.8k sqft103 Pomodora Cir, Wentzville, MO 63385For SaleMLS ID #26050118, Kim J Cameron, RE/MAX Results. MARIS
- $450,0004 bd4 ba3.5k sqft1304 Forest Way, Wentzville, MO 63385For SaleMLS ID #26042877, Jenny M Derhake, Coldwell Banker Realty - Gundaker. MARIS
- $460,0004 bd3 ba3k sqft135 Prairie Wind Dr, Wentzville, MO 63385For SaleMLS ID #26035596, Melissa Fields, Coldwell Banker Premier Group. MARIS
- $330,0003 bd2 ba1.3k sqft141 Katie Lynn Ct, Wentzville, MO 63385For SaleMLS ID #26052642, Cory A Scurlock, EXP Realty, LLC. MARIS
- $344,9003 bd3 ba1.7k sqft224 Quiet Bend Dr, Wentzville, MO 63385For SaleMLS ID #26049552, Jamie Myers, RE/MAX Results. MARIS
- $365,0003 bd3 ba1.8k sqft707 Switchgrass Dr, Wentzville, MO 63385For SaleMLS ID #26043348, Alex M Wunderlich, Nettwork Global. MARIS
- $429,9954 bd3 ba2k sqft403 Yellow Rose Ct, Wentzville, MO 63385For SaleMLS ID #26048408, Cory P Lambert, Property Pros Realty LLC. MARIS
- $484,9004 bd3 ba2.7k sqft1010 Timber Bluff Dr, Wentzville, MO 63385For SaleMLS ID #26026457, Trudy C Flynn, Fox & Riley Real Estate. MARIS
- $585,0003 bd4 ba2.9k sqft110 Cypress Meadows Dr, Wentzville, MO 63385For SaleMLS ID #26053667, Paige Gossett, Coldwell Banker Realty - Gundaker. MARIS
- $525,0004 bd3 ba2.7k sqft415 Knothole Ln, Wentzville, MO 63385For SaleMLS ID #26015884, Alicen Holloway, Dielmann Sotheby's International Realty. MARIS
