Unique features meet convenience and luxury. Located in Cypress Meadows. This 2,200+ square feet custom built home has a large eat in kitchen with 42inch staggered cabinetry. A spacious laundry room on the main floor with built in ironing board. A separate dining room located next to the kitchen. The living room provides a cozy gas fireplace with 11 foot ceilings that looks out to a private yard with a pergola and custom built BBQ pit. The primary suite has tray ceilings, separate sinks, large bathtub and a custom closet that would impress anyone. The two spare bedrooms are spacious. The basement is partially finished, ideal for a mancave. In the unfinished area you have a workshop with stairs that enter into the garage. The garage is extended and heated. The home has a rain water filtration system. You have to come see this one for yourself!
Active
Listed by: Coldwell Banker Realty - Gundaker • Paige Gossett • 314-570-2820
$585,000
110 Cypress Meadows Dr, Wentzville, MO 63385
3beds
2,935sqft
Single Family Residence
Built in 2007
0.28 Acres Lot
$-- Zestimate®
$199/sqft
$31/mo HOA
What's special
Cozy gas fireplaceCustom closetCustom built bbq pit
- 4 days
- 555
- 36
Zillow last checked:
Listing updated:
Listed by:
Paige Gossett 314-570-2820,
Coldwell Banker Realty - Gundaker,
Casey L Lambert 636-448-5433,
Coldwell Banker Realty - Gundaker
Source: MARIS,MLS#: 26053667 Originating MLS: St. Charles County Association of REALTORS
Originating MLS: St. Charles County Association of REALTORSFacts & features
Interior
Bedrooms & bathrooms
- Bedrooms: 3
- Bathrooms: 4
- Full bathrooms: 3
- 1/2 bathrooms: 1
- Main level bathrooms: 3
- Main level bedrooms: 3
Primary bedroom
- Features: Floor Covering: Carpeting
- Level: Main
- Area: 246.5
- Dimensions: 17x14.5
Bedroom 2
- Features: Floor Covering: Carpeting
- Level: Main
- Area: 137.5
- Dimensions: 11x12.5
Bedroom 3
- Features: Floor Covering: Carpeting
- Level: Main
- Area: 132
- Dimensions: 11x12
Dining room
- Features: Floor Covering: Carpeting
- Level: Main
- Area: 132
- Dimensions: 11x12
Kitchen
- Features: Floor Covering: Wood
- Level: Main
- Area: 352
- Dimensions: 16x22
Living room
- Features: Floor Covering: Carpeting
- Level: Main
- Area: 378
- Dimensions: 21x18
Heating
- Electric
Cooling
- Ceiling Fan(s), Central Air
Appliances
- Included: Stainless Steel Appliance(s), Electric Cooktop, Dishwasher, Disposal, Microwave, Electric Oven, Refrigerator, Water Heater
- Laundry: Electric Dryer Hookup, Gas Dryer Hookup, Main Level
Features
- Coffered Ceiling(s), Double Vanity, Eat-in Kitchen, Entrance Foyer, High Ceilings, Kitchen Island, Laminate Counters, Open Floorplan, Pantry, Separate Dining, Separate Shower, Soaking Tub, Tray Ceiling(s), Walk-In Closet(s), Workshop/Hobby Area
- Flooring: Carpet, Ceramic Tile, Hardwood
- Doors: Panel Door(s), Pocket Door(s), Storm Door(s)
- Basement: Partially Finished,Storage Space,Sump Pump
- Number of fireplaces: 1
- Fireplace features: Blower Fan, Electric, Gas Log
Interior area
- Total structure area: 2,935
- Total interior livable area: 2,935 sqft
- Finished area above ground: 2,235
- Finished area below ground: 700
Property
Parking
- Total spaces: 3
- Parking features: Garage - Attached
- Attached garage spaces: 3
Features
- Levels: One
- Patio & porch: Patio
- Exterior features: Barbecue, Private Yard
Lot
- Size: 0.28 Acres
- Features: Adjoins Open Ground, Landscaped, Some Trees, Sprinklers In Front, Sprinklers In Rear
Details
- Additional structures: Pergola
- Parcel number: 400309929000005.0000000
- Special conditions: Standard
Construction
Type & style
- Home type: SingleFamily
- Architectural style: Ranch
- Property subtype: Single Family Residence
Materials
- Brick, Stone, Vinyl Siding
- Foundation: Concrete Perimeter
- Roof: Architectural Shingle
Condition
- Year built: 2007
Utilities & green energy
- Electric: Other
- Sewer: Public Sewer
- Water: Public
- Utilities for property: Cable Available, Underground Utilities
Community & HOA
Community
- Security: Carbon Monoxide Detector(s), Fire Alarm
- Subdivision: Cypress Meadows
HOA
- Has HOA: Yes
- Amenities included: None
- Services included: Maintenance Grounds, Maintenance Parking/Roads, Common Area Maintenance
- HOA fee: $375 annually
- HOA name: Cypress Meadows
Location
- Region: Wentzville
Financial & listing details
- Price per square foot: $199/sqft
- Tax assessed value: $466,263
- Annual tax amount: $5,692
- Date on market: 8/27/2026
- Cumulative days on market: 4 days
- Listing terms: Cash,Conventional
- Road surface type: Concrete
Estimated market value
Not available
Estimated sales range
Not available
Not available
Price history
| Date | Event | Price |
|---|---|---|
| 8/27/2026 | Listed for sale | $585,000$199/sqft |
Source:  MARIS #26053667 Report a problem MARIS #26053667 Report a problem | ||
| 12/18/2007 | Sold | -- |
Source: Public Record Report a problem | ||
Public tax history
| Year | Property taxes | Tax assessment |
|---|---|---|
| 2025 | $5,692 +1.4% | $88,590 +9.2% |
| 2024 | $5,613 | $81,151 |
| 2023 | $5,613 +10% | $81,151 +18.2% |
| 2022 | $5,105 | $68,664 |
| 2021 | -- | $68,664 +4.1% |
| 2020 | -- | $65,961 |
| 2019 | $4,489 | $65,961 +11.9% |
| 2018 | $4,489 +0% | $58,958 |
| 2017 | $4,488 +3.4% | $58,958 +8% |
| 2016 | $4,343 +1.2% | $54,582 |
| 2015 | $4,292 +10.8% | $54,582 +4.5% |
| 2014 | $3,873 | $52,225 |
| 2013 | -- | $52,225 -3.9% |
| 2012 | -- | $54,320 -3% |
| 2011 | -- | $56,000 |
| 2010 | -- | $56,000 |
| 2009 | -- | $56,000 +636.8% |
| 2008 | -- | $7,600 -81% |
| 2007 | -- | $40,000 |
| 2006 | -- | -- |
Find assessor info on the county website
Monthly payment
Est. payment
Payment breakdown
Explore the cost of this home by adjusting the details. Changes won't be saved.Climate risks
Neighborhood: 63385
Nearby schools
Schools provided by the listing agent
- Elementary: Stone Creek Elem.
- Middle: Wentzville South Middle
- High: Timberland High
Source: MARIS. This data may not be complete. We recommend contacting the local school district to confirm school assignments for this home.
- $483,7003 bd3 ba2.1k sqft108 Cypress Meadows Dr, Wentzville, MO 63385Off Market
- $497,8003 bd2 ba2.1k sqft112 Cypress Meadows Dr, Wentzville, MO 63385Off Market
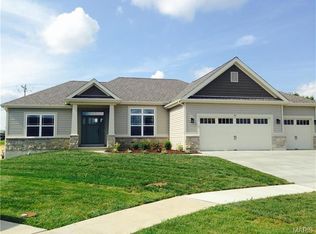
- $586,2004 bd2 ba3.4k sqft106 Cypress Meadows Dr, Wentzville, MO 63385Off Market

- $583,3005 bd4 ba3.6k sqft114 Cypress Meadows Dr, Wentzville, MO 63385Off Market

Similar homes
- $600,0004 bd3 ba2.7k sqft36 Ashland Ct, Wentzville, MO 63385For Sale

 MLS ID #26054672, Sierra A Reed, Berkshire Hathaway HomeServices Select Properties. MARIS
 - $599,9003 bd5 ba3.7k sqft384-386 Shadow Pines Dr, Wentzville, MO 63385For Sale
 MLS ID #26049948, Cheri A Norton, Coldwell Banker Realty - Gundaker. MARIS
 - $440,0004 bd3 ba3k sqft4216 Broken Rock Dr, Wentzville, MO 63385For Sale By Owner
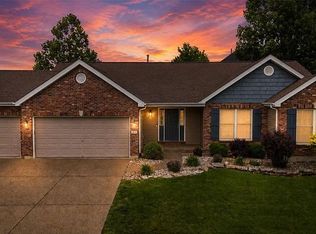
- $339,0004 bd3 ba2.2k sqft512 Spring Water Dr, Wentzville, MO 63385For Sale
 MLS ID #26054606, Derek P Merkel, Harold M. Klamen & Assoc.. MARIS
 - $569,9005 bd4 ba4.3k sqft152 Carlton Point Dr, Wentzville, MO 63385For SaleMLS ID #26046937, Elisha L Hoerstkamp, RE/MAX Today. MARIS
- $649,9004 bd3 ba4k sqft304 Crescent Oak Ct, Wentzville, MO 63385For SaleMLS ID #26048978, Steven J Feldewert, American Landmark Realty. MARIS
- $699,0004 bd3 ba3.6k sqft111 Cooperwyck Rd, Wentzville, MO 63385For SaleMLS ID #26052049, Michelle Sanders, Magnolia Real Estate. MARIS
- $568,0004 bd3 ba2.9k sqft204 Grayleaf Ct, O'Fallon, MO 63385For SaleMLS ID #26018085, Jennifer A Piglowski, Coldwell Banker Realty - Gundaker. MARIS
- $515,0004 bd4 ba3.1k sqft713 Bellingrath Gardens Ct, Wentzville, MO 63385For SaleMLS ID #26047424, Gigi T Mudd, Platinum Realty of St. Louis. MARIS
- $639,9005 bd5 ba4.3k sqft611 Knollshire Way, Dardenne Prairie, MO 63368For SaleMLS ID #26052537, Tami L Weiner, Coldwell Banker Realty - Gundaker West Regional. MARIS
- $500,0004 bd3 ba2.8k sqft103 Pomodora Cir, Wentzville, MO 63385For SaleMLS ID #26050118, Kim J Cameron, RE/MAX Results. MARIS
- $425,0004 bd3 ba2.3k sqft539 Sunshine Brook Dr, Wentzville, MO 63385For SaleMLS ID #26043675, Maggie M Wright, Coldwell Banker Realty - Gundaker. MARIS
- $590,0005 bd4 ba3.5k sqft255 Mason Glen Dr, Lake Saint Louis, MO 63367For SaleMLS ID #26022012, Lauren E Johnson, Lux Properties. MARIS
- $589,9005 bd3 ba4.2k sqft151 Plantation Dr, Troy, MO 63379For SaleMLS ID #26055041, Lisa L Burkemper, Berkshire Hathaway HomeServices Select Properties. MARIS
- $450,0004 bd3 ba3.4k sqft3201 Bear Tracks Dr, Wentzville, MO 63385For SaleMLS ID #26041475, Dallas L Brower, ReeceNichols Real Estate. MARIS
- $417,5003 bd3 ba2k sqft800 Mule Creek Dr, Wentzville, MO 63385For SaleMLS ID #26041705, Angie C Harness, Keller Williams Chesterfield. MARIS
- $450,0004 bd4 ba3.5k sqft1304 Forest Way, Wentzville, MO 63385For SaleMLS ID #26042877, Jenny M Derhake, Coldwell Banker Realty - Gundaker. MARIS
- $424,9003 bd2 ba1.6k sqft106 Crystal Creek Ct, Wentzville, MO 63385For SaleMLS ID #26045496, Vito J Tabacchi, GATEWAY, REALTORS. MARIS
- $429,9005 bd3 ba2.7k sqft708 Bellingrath Gardens Ct, Wentzville, MO 63385For SaleMLS ID #26035994, Jeff A Johnson, Fox & Riley Real Estate. MARIS
- $395,0004 bd3 ba2.4k sqft109 Emerald Isle Ln, Wentzville, MO 63385For SaleMLS ID #26046210, Jessica Ciskowski, Meyer Real Estate. MARIS
