One owner custom built home ready to move into in desirable Tara Valley Subdivision south of Troy! sitting on 3 beautiful acres and nearly 4300 of finished living space this home delights! Detached 36X60 shop with 2 garage doors (12 ft and 10 ft doors) with concrete floors, electric plus 200 amp service and newer roof-home features huge vaulted great room with w/b fp that walks out to huge deck then opens up to large kitchen with tile back splash, huge breakfast room area-MFL with mud sink-split bedroom floor plan and a master suite is deluxe and walks out to deck with hot tub and bath with with dual sinks, shower/tub combo-finished walkout basement with 2 more bedrooms, 3rd bath, family room plus rec area with wood stove and walks out to covered patio-call today this one wont last! newer roof, gutters and siding-garden area in yard along with blackberry bushes, strawberries, plum tree-call today before this one is gone-assoc. dues are $90 per quarter then $75 per quarter for water
Pending
Listed by: Berkshire Hathaway HomeServices Select Properties • Lisa L Burkemper • 314-280-5869
Price cut: $10K (10/7)
$569,900
151 Plantation Dr, Troy, MO 63379
5beds
4,249sqft
Single Family Residence
Built in 1996
3 Acres Lot
$556,300 Zestimate®
$134/sqft
$30/mo HOA
What's special
Garden area in yardSplit bedroom floor planNewer roofFinished walkout basementHuge breakfast room area
- 56 days
- 679
- 38
Zillow last checked:
Listing updated:
Listed by:
Lisa L Burkemper 314-280-5869,
Berkshire Hathaway HomeServices Select Properties
Source: MARIS,MLS#: 26055041 Originating MLS: East Central Board of REALTORS
Originating MLS: East Central Board of REALTORSFacts & features
Interior
Bedrooms & bathrooms
- Bedrooms: 5
- Bathrooms: 3
- Full bathrooms: 3
- Main level bathrooms: 2
- Main level bedrooms: 3
Heating
- Forced Air, Propane
Cooling
- Ceiling Fan(s), Central Air, Electric
Appliances
- Included: Dishwasher, Disposal, Dryer, Freezer, Humidifier, Range Hood, Electric Range, Refrigerator, Washer, Water Softener
- Laundry: Main Level, Sink
Features
- Breakfast Bar, Breakfast Room, Ceiling Fan(s), Country Kitchen, Double Vanity, Eat-in Kitchen, Open Floorplan, Vaulted Ceiling(s), Walk-In Closet(s)
- Flooring: Carpet, Tile, Vinyl
- Doors: Panel Door(s), Storm Door(s)
- Windows: Tilt-In Windows
- Basement: Concrete,Partially Finished,Full,Sleeping Area,Walk-Out Access
- Number of fireplaces: 2
- Fireplace features: Basement, Great Room, Wood Burning, Wood Burning Stove
Interior area
- Total structure area: 4,249
- Total interior livable area: 4,249 sqft
- Finished area above ground: 2,230
- Finished area below ground: 2,019
Property
Parking
- Total spaces: 4
- Parking features: Additional Parking, Attached, Covered, Detached, Garage, Garage Door Opener, Garage Faces Side, Oversized
- Attached garage spaces: 4
Features
- Levels: One
- Patio & porch: Composite, Covered, Deck, Patio
- Exterior features: Garden, Private Yard
Lot
- Size: 3 Acres
- Dimensions: 3 acres
- Features: Corner Lot, Level, Some Trees, Suitable for Horses
Details
- Additional structures: Shed(s)
- Parcel number: 191012000000007033
- Special conditions: Standard
- Horses can be raised: Yes
Construction
Type & style
- Home type: SingleFamily
- Architectural style: Ranch
- Property subtype: Single Family Residence
Materials
- Brick Veneer, Vinyl Siding
- Foundation: Concrete Perimeter
Condition
- Year built: 1996
Utilities & green energy
- Electric: Other
- Sewer: Septic Tank
- Water: Community, Well
- Utilities for property: Electricity Connected
Community & HOA
Community
- Subdivision: Tara Valley
HOA
- Has HOA: Yes
- Amenities included: Association Management
- Services included: Maintenance Parking/Roads
- HOA fee: $90 quarterly
- HOA name: Tara Valley
Location
- Region: Troy
Financial & listing details
- Price per square foot: $134/sqft
- Tax assessed value: $307,600
- Annual tax amount: $3,417
- Date on market: 8/27/2026
- Cumulative days on market: 128 days
- Listing terms: Cash,Conventional,FHA,VA Loan
- Ownership: Private
- Electric utility on property: Yes
- Road surface type: Paved
Estimated market value
$556,300
$528,000 - $584,000
$3,390/mo
Price history
| Date | Event | Price |
|---|---|---|
| 10/9/2026 | Pending sale | $569,900$134/sqft |
Source:  MARIS #26055041 Report a problem MARIS #26055041 Report a problem | ||
| 10/7/2026 | Price change | $569,900-1.7%$134/sqft |
Source: MARIS #26055041 Report a problem | ||
| 9/15/2026 | Price change | $579,900-1.7%$136/sqft |
Source: MARIS #26055041 Report a problem | ||
| 8/27/2026 | Listed for sale | $589,900-0.9%$139/sqft |
Source: MARIS #26055041 Report a problem | ||
| 8/22/2026 | Listing removed | $595,000$140/sqft |
Source: MARIS #26034843 Report a problem | ||
| 7/22/2026 | Price change | $595,000-2.5%$140/sqft |
Source: MARIS #26034843 Report a problem | ||
| 7/8/2026 | Price change | $610,000-3.2%$144/sqft |
Source: MARIS #26034843 Report a problem | ||
| 6/16/2026 | Listed for sale | $630,000$148/sqft |
Source: MARIS #26034843 Report a problem | ||
| 6/10/2026 | Pending sale | $630,000$148/sqft |
Source: MARIS #26034843 Report a problem | ||
| 6/5/2026 | Listed for sale | $630,000$148/sqft |
Source: MARIS #26034843 Report a problem | ||
| 11/1/1996 | Sold | -- |
Source: Agent Provided Report a problem | ||
Public tax history
| Year | Property taxes | Tax assessment |
|---|---|---|
| 2025 | $3,417 +1.3% | $58,444 +8% |
| 2024 | $3,374 +0.6% | $54,135 |
| 2023 | $3,355 +4.4% | $54,135 |
| 2022 | $3,212 | $54,135 +5% |
| 2021 | -- | $51,577 +12.7% |
| 2020 | $2,868 -0.1% | $45,784 |
| 2019 | $2,872 | $45,784 -1.4% |
| 2018 | $2,872 +29.3% | $46,453 |
| 2017 | $2,221 | $46,453 +36.6% |
| 2016 | $2,221 -0.2% | $34,016 |
| 2015 | $2,227 | $34,016 -1.2% |
| 2014 | $2,227 -1.4% | $34,422 |
| 2013 | $2,259 | $34,422 -0.3% |
| 2012 | -- | $34,538 |
| 2011 | -- | $34,538 0% |
| 2010 | -- | $34,550 |
Find assessor info on the county website
Monthly payment
Est. payment
Payment breakdown
Explore the cost of this home by adjusting the details. Changes won't be saved.Climate risks
Neighborhood: 63379
Nearby schools
Schools provided by the listing agent
- Elementary: Troy South Elementary
- Middle: Troy South Middle School
- High: Troy Buchanan High
Source: MARIS. This data may not be complete. We recommend contacting the local school district to confirm school assignments for this home.

Similar homes
- $564,0004 bd5 ba4.3k sqft409 Westridge Dr, Troy, MO 63379For Sale
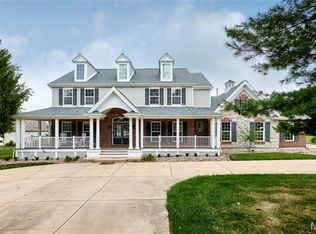
 MLS ID #26049650, Dona J Barnhill, Meyer & Company Real Estate. MARIS
 - $549,0003 bd5 ba3.4k sqft6 Spring House Ct, Troy, MO 63379New Construction
 MLS ID #26041032, Tiffany R Mehler-Survant, Nettwork Global. MARIS
 - $379,9004 bd3 ba3k sqft39 Scarlet Oak Ct, Troy, MO 63379For Sale
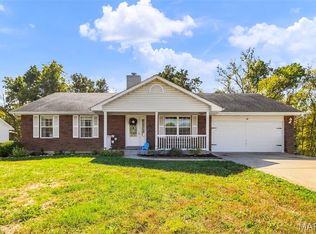 MLS ID #26049968, Bret Andrew A Martin, Meyer & Company Real Estate. MARIS
 - $645,0003 bd4 ba4k sqft151 Southfield Dr, Moscow Mills, MO 63362For Sale
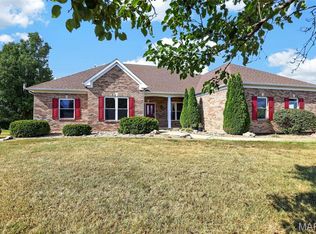 MLS ID #26057893, Vicky L Menne, RE/MAX Platinum. MARIS
 - $575,0004 bd4 ba2.9k sqft1564 Highway J, Wright City, MO 63390For SaleMLS ID #26057286, Angela Wadsworth, RE/MAX EDGE. MARIS
- $500,0004 bd3 ba2.4k sqft1131 Jade Dr, Moscow Mills, MO 63362For SaleMLS ID #26064558, Sue Peters, DRG - Delhougne Realty Group. MARIS
- $539,9005 bd4 ba4k sqft524 Hartford Valley Dr, Wentzville, MO 63385For SaleMLS ID #26063108, Kimberly A North, Berkshire Hathaway HomeServices Select Properties. MARIS
- $799,0005 bd3 ba5.6k sqft755 Cap Au Gris St, Troy, MO 63379For SaleMLS ID #26053917, Cheryl Johnson, Johnson Realty, Inc. MARIS
- $589,0005 bd4 ba3.6k sqft21209 Oak Trl, Warrenton, MO 63383For SaleMLS ID #26052008, David V Hartman, Hartman Real Estate. MARIS
- $539,9005 bd4 ba3.9k sqft79 Meier Rd, Old Monroe, MO 63369For SaleMLS ID #26031970, Tim J Phillips, MO Realty. MARIS
- $825,0004 bd4 ba4.2k sqft20 Stearman Ct, Troy, MO 63379For SaleMLS ID #26050403, Sandie Hea, MORE, REALTORS. MARIS
- $550,0004 bd4 ba3.2k sqft80 Morgan Valley Ln, Foley, MO 63347For SaleMLS ID #26015540, Laurie B Wuestling, Coldwell Banker Realty - Gundaker. MARIS
- $539,9005 bd3 ba3.4k sqft10 Briarwood Ct, Warrenton, MO 63383For SaleMLS ID #26029390, Lisa M Adkins, RE/MAX Platinum. MARIS
- $525,0003 bd3 ba2.4k sqft2460 Country Pointe Ln, Wentzville, MO 63385For SaleMLS ID #26059596, Troy W Robertson, Coldwell Banker Realty - Gundaker. MARIS
- $550,0003 bd3 ba2.2k sqft451 E Hwy N, Wentzville, MO 63385For SaleMLS ID #26052590, Eric B Merchant, Trophy Properties & Auction. MARIS
- $599,0003 bd4 ba3.9k sqft15774 Cox Rd, Wright City, MO 63390For SaleMLS ID #26038390, Maggie K Hase, Main St. Real Estate. MARIS
- $330,0003 bd3 ba2.2k sqft1225 Shingle Oak Ct, Troy, MO 63379For SaleMLS ID #26059568, Samantha A Gibson-Walch, Berkshire Hathaway HomeServices Select Properties. MARIS
- $690,0004 bd3 ba2.4k sqft396 Bunker Hill Rd, Silex, MO 63377For SaleMLS ID #26065610, Kristine D Sewing Knobbe, Berkshire Hathaway HomeServices Select Properties. MARIS
- $515,0004 bd3 ba3k sqft1918 Homefield Prairie Ct, O'Fallon, MO 63366For SaleMLS ID #26065782, Carrie Wilson, Nettwork Global. MARIS
- $725,0005 bd4 ba3.4k sqft100 Silex Elevator Rd, Silex, MO 63377For SaleMLS ID #26065337, Shayne Sowers, EXP Realty, LLC. MARIS
