Stunning Custom Home on 8.26+/- Unrestricted Acres – No HOA! Nestled in a serene, park-like wooded setting, this beautifully crafted 5-bedroom, 3.5-bath home boasting a total 3,400 Sq. Ft. is located in the highly sought-after Silex School District and just 14 minutes from Troy’s shopping and dining. Situated on a scenic, wooded hilltop off a paved road, the property offers the perfect blend of privacy and accessibility. Step inside to find custom features throughout, including hardwood floors, vaulted ceilings, special millwork, and two cozy fireplaces. The spacious eat-in kitchen is a chef’s dream with a center island, breakfast bar, oak cabinetry, pantry, and separate formal dining room—ideal for entertaining. Additional highlights include a welcoming entry foyer, main-floor laundry and central vacuum system. Make your way to the upper level, where sophistication and comfort await—offering an elegant primary suite featuring dual vanities, a spa-like soaking tub, separate walk-in shower, and expansive custom walk-in closets; three additional well-appointed bedrooms; and a beautifully designed full hall bath. The partially finished lower level walk-out offers even more living space with a large rec room, built-in bar, additional bedroom and full bath, plus ample storage. Car lovers will appreciate the oversized attached 3-car garage and a large detached 2-car garage—perfect for hobbies, extra vehicles, or a workshop. Enjoy beautifully landscaped grounds, mature trees, and all the peace of rural living—with no restrictions and no HOA! Your new sanctuary awaits!
Active
Listed by: Meyer & Company Real Estate • Bret W Martin • 314-581-3990
Price cut: $2.6K (8/6)
$789,900
100 Silex Elevator Rd, Silex, MO 63377
5beds
3,400sqft
Single Family Residence
Built in 1997
8.26 Acres Lot
$-- Zestimate®
$232/sqft
$-- HOA
What's special
Two cozy fireplacesBeautifully landscaped groundsAmple storageCentral vacuum systemSpacious eat-in kitchenSerene park-like wooded settingElegant primary suite
- 336 days
- 256
- 6
Zillow last checked:
Listing updated:
Listed by:
Bret W Martin 314-581-3990,
Meyer & Company Real Estate
Source: MARIS,MLS#: 25067626 Originating MLS: East Central Board of REALTORS
Originating MLS: East Central Board of REALTORSFacts & features
Interior
Bedrooms & bathrooms
- Bedrooms: 5
- Bathrooms: 4
- Full bathrooms: 3
- 1/2 bathrooms: 1
- Main level bathrooms: 1
Primary bedroom
- Features: Floor Covering: Carpeting
- Level: Upper
- Area: 300
- Dimensions: 15x20
Bedroom
- Features: Floor Covering: Carpeting
- Level: Lower
- Area: 165
- Dimensions: 15x11
Bedroom
- Features: Floor Covering: Carpeting
- Level: Upper
- Area: 130
- Dimensions: 10x13
Bedroom
- Features: Floor Covering: Carpeting
- Area: 156
- Dimensions: 12x13
Bedroom
- Features: Floor Covering: Carpeting
- Level: Upper
- Area: 130
- Dimensions: 10x13
Primary bathroom
- Level: Upper
- Area: 130
- Dimensions: 10x13
Bathroom
- Features: Floor Covering: Vinyl
- Level: Lower
- Area: 45
- Dimensions: 9x5
Bathroom
- Features: Floor Covering: Wood
- Level: Main
- Area: 35
- Dimensions: 5x7
Den
- Features: Floor Covering: Wood
- Level: Main
- Area: 204
- Dimensions: 12x17
Dining room
- Features: Floor Covering: Wood
- Level: Main
- Area: 165
- Dimensions: 15x11
Family room
- Features: Floor Covering: Wood
- Area: 285
- Dimensions: 15x19
Kitchen
- Features: Floor Covering: Wood
- Level: Main
- Area: 400
- Dimensions: 25x16
Mud room
- Features: Floor Covering: Wood
- Area: 108
- Dimensions: 12x9
Recreation room
- Features: Floor Covering: Carpeting
- Level: Lower
- Area: 572
- Dimensions: 44x13
Heating
- Forced Air, Propane
Cooling
- Ceiling Fan(s), Central Air, Electric, Exhaust Fan
Appliances
- Included: Dishwasher, Exhaust Fan, Ice Maker
- Laundry: Laundry Room, Main Level
Features
- Bar, Eat-in Kitchen, Granite Counters, Kitchen Island, Kitchen/Dining Room Combo, Natural Woodwork, Pantry, Recessed Lighting, Solid Surface Countertop(s), Walk-In Closet(s), Workshop/Hobby Area
- Windows: Bay Window(s), Double Pane Windows, Wood Frames
- Basement: Partially Finished,Full,Sleeping Area,Walk-Out Access
- Number of fireplaces: 2
- Fireplace features: Family Room, Recreation Room, Wood Burning
Interior area
- Total structure area: 3,400
- Total interior livable area: 3,400 sqft
- Finished area above ground: 2,491
Property
Parking
- Total spaces: 3
- Parking features: Garage, Garage Door Opener, Garage Faces Rear
- Attached garage spaces: 3
Features
- Levels: Two
- Patio & porch: Covered, Deck, Front Porch
Lot
- Size: 8.26 Acres
Details
- Additional structures: Garage(s)
- Parcel number: 083005000000006000
- Special conditions: Standard
Construction
Type & style
- Home type: SingleFamily
- Architectural style: Traditional
- Property subtype: Single Family Residence
- Attached to another structure: Yes
Materials
- Brick Veneer, Vinyl Siding
- Foundation: Concrete Perimeter
- Roof: Architectural Shingle,Shingle
Condition
- Year built: 1997
Utilities & green energy
- Electric: 220 Volts
- Sewer: Septic Tank
- Water: Private, Well
- Utilities for property: Electricity Connected, Propane
Community & HOA
Community
- Security: Smoke Detector(s)
- Subdivision: N/A, None, Na, 0
HOA
- Has HOA: No
Location
- Region: Silex
Financial & listing details
- Price per square foot: $232/sqft
- Tax assessed value: $374,910
- Annual tax amount: $3,474
- Date on market: 10/10/2025
- Cumulative days on market: 336 days
- Listing terms: Cash,Conventional,VA Loan
- Ownership: Private
- Electric utility on property: Yes
- Road surface type: Asphalt
Estimated market value
Not available
Estimated sales range
Not available
Not available
Price history
| Date | Event | Price |
|---|---|---|
| 8/6/2026 | Price change | $789,900-0.3%$232/sqft |
Source:  MARIS #25067626 Report a problem MARIS #25067626 Report a problem | ||
| 5/21/2026 | Price change | $792,499-0.9%$233/sqft |
Source: MARIS #25067626 Report a problem | ||
| 10/10/2025 | Listed for sale | $799,999$235/sqft |
Source: MARIS #25067626 Report a problem | ||
Public tax history
| Year | Property taxes | Tax assessment |
|---|---|---|
| 2025 | $3,745 +7.8% | $71,193 +7.9% |
| 2024 | $3,474 +0.3% | $66,000 |
| 2023 | $3,463 +5.8% | $66,000 |
| 2022 | $3,274 | $66,000 +4.9% |
| 2021 | -- | $62,890 +14.1% |
| 2020 | $3,051 +5.7% | $55,126 |
| 2019 | $2,885 | $55,126 -0.7% |
| 2018 | $2,885 +17.4% | $55,540 |
| 2017 | $2,458 | $55,540 +21.3% |
| 2016 | $2,458 -0.7% | $45,798 |
| 2015 | $2,477 | $45,798 -1.1% |
| 2014 | $2,477 -1.5% | $46,312 -0.9% |
| 2013 | $2,515 | $46,723 -1.1% |
| 2012 | -- | $47,243 -1.1% |
| 2011 | -- | $47,749 +13.4% |
| 2010 | -- | $42,120 |
Find assessor info on the county website
Monthly payment
Est. payment
Payment breakdown
Explore the cost of this home by adjusting the details. Changes won't be saved.Climate risks
Neighborhood: 63377
Nearby schools
Schools provided by the listing agent
- Elementary: Silex Elem.
- Middle: Silex High
- High: Silex High
Source: MARIS. This data may not be complete. We recommend contacting the local school district to confirm school assignments for this home.
Similar homes
- $700,0004 bd3 ba2.4k sqft396 Bunker Hill Rd, Silex, MO 63377For Sale
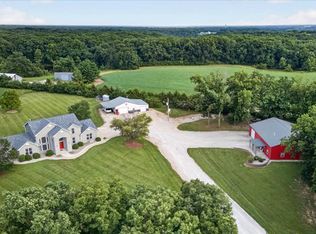
 MLS ID #26047745, Kristine D Sewing Knobbe, Berkshire Hathaway HomeServices Select Properties. MARIS
 - $725,0004 bd4 ba4.9k sqft251 Lake Forest Dr, Troy, MO 63379For Sale
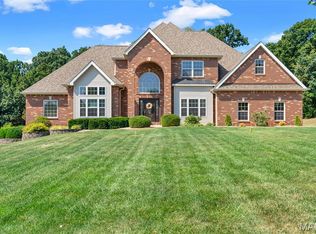 MLS ID #26056991, Sherry M Ruyle, Meyer & Company Real Estate. MARIS
 - $949,9003 bd3 ba2.1k sqft1010 Highway Uu, Silex, MO 63377For Sale
 MLS ID #26048300, Eric B Merchant, Trophy Properties & Auction. MARIS
 - $560,0003 bd3 ba2.9k sqft2 Condor Ridge Ct, Silex, MO 63377For Sale
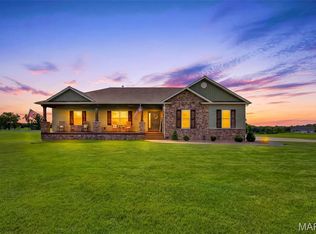 MLS ID #26051388, Crystal N Rogers, Coldwell Banker Realty - Gundaker West Regional. MARIS
 - $639,0003 bd3 ba1.8k sqft120 White Wildlife Rd, Silex, MO 63377For SaleMLS ID #26054091, Ashley E Nichols, Nichols Real Estate. MARIS
- $850,0004 bd4 ba3.3k sqft9 Buelah Dr, Troy, MO 63379For SaleMLS ID #26044347, Kayleigh N Wilson, EXP Realty, LLC. MARIS
- $625,0003 bd4 ba2.4k sqft310 Morgan Meadows Ln, Eolia, MO 63344For SaleMLS ID #26038050, Bob W Jacobs, Real Broker LLC. MARIS
- $780,0004 bd4 ba4.6k sqft45 Oak Creek Dr, Moscow Mills, MO 63362For SaleMLS ID #26033120, Stacey Blondin, Main St. Real Estate. MARIS
- $589,9005 bd3 ba4.2k sqft151 Plantation Dr, Troy, MO 63379For SaleMLS ID #26055041, Lisa L Burkemper, Berkshire Hathaway HomeServices Select Properties. MARIS
- $725,0005 bd3 ba3.7k sqft301 Red Wing Ct, Troy, MO 63379For SaleMLS ID #26026677, Karen M Curt, Berkshire Hathaway HomeServices Select Properties. MARIS
- $625,0003 bd2 ba1.9k sqft1 Phila Ct, Silex, MO 63377New ConstructionMLS ID #26031912, Bret Andrew A Martin, Meyer & Company Real Estate. MARIS
- $575,0004 bd4 ba2.9k sqft1564 Highway J, Wright City, MO 63390For SaleMLS ID #26057286, Angela Wadsworth, RE/MAX EDGE. MARIS
- $660,0004 bd4 ba2.5k sqft98 Wooden Nickel Dr, Foley, MO 63347For SaleMLS ID #26051977, Cassandra E Magruder, Trophy Properties & Auction. MARIS
- $695,0003 bd2 ba1.8k sqft130 Bristol Ridge Dr, Troy, MO 63379New ConstructionMLS ID #26036564, Bruce E Werkmeister, Werkmeister Real Estate, LLC. MARIS
- $749,9994 bd2 ba1.8k sqft2100 Spielhagen Rd, Troy, MO 63379For SaleMLS ID #26046247, Lisa L Burkemper, Berkshire Hathaway HomeServices Select Properties. MARIS
- $845,0002 bd3 ba1.8k sqft219 Fieth Rd, Troy, MO 63379For SaleMLS ID #26039605, James D Luetkenhaus, RE/MAX Alliance. MARIS
- $600,0003 bd3 ba1.9k sqft5 Taylor Ln, Elsberry, MO 63343For SaleMLS ID #26058099, Tim Prinkey, Alexander Realty Inc. MARIS
- $899,0003 bd3 ba2.3k sqft2326 N Rock Church Rd, Troy, MO 63379New ConstructionMLS ID #26049251, Kimberly N Mackaben, Fox & Riley Real Estate. MARIS
- $489,9004 bd3 ba3.1k sqft5 Hannah Ridge Trl, Elsberry, MO 63343For SaleMLS ID #26024235, Lisa Guiffrida, Berkshire Hathaway HomeServices Select Properties. MARIS
- $549,0003 bd5 ba3.4k sqft6 Spring House Ct, Troy, MO 63379New ConstructionMLS ID #26041032, Tiffany R Mehler-Survant, Nettwork Global. MARIS
