Welcome to this exceptional 4,500+ square foot custom-built ranch home perfectly situated on a park like 3-acre lot, offering an outstanding combination of luxury, comfort, and functionality. From the moment you arrive, the professional landscaping and inviting curb appeal set the tone for what awaits inside. Step through the front door to find tons of natural light, gleaming hardwood floors and soaring ceilings. The main level features large living room, formal dining room, hearth room w/wood burning fireplace & custom-built ins and separate breakfast room. Kitchen offers 42” custom cabinets w/ crown molding, quartz tops, prep island, sink in peninsula, custom stone backsplash, pantry cabinet & separate walk-in pantry. You will have a laundry room to be envied with tons of storage & custom laundry cabinets. The main-level primary suite serves as a private retreat with separate exit to the back deck, and a spa-inspired bath featuring separate vanities, a large walk-in shower w/ custom onyx surround, and a jetted soaking tub, water closet & large walk-in closet. Upstairs, you'll find a versatile bonus room that can accommodate a variety of needs with separate heating & cooling. The walk-out lower level expands the living space with an additional family room, recreation room, a safe room, and tons of storage & second ensuite with separate attached living space, full bath & large walk-in closet. Outside, enjoy private, peaceful country views from the deck overlooking the expansive backyard. Adding tremendous value and versatility is the newer 50' x 24' outbuilding, providing ample space for equipment, hobbies, vehicles, workshop use, or additional storage. Outbuilding features concrete floors, electric, propane heat, foam insulation walls & ceilings, 10’ insulated overhead door, extra parking pad on the outside. This home also has a whole house Generac Generator, supplemental wood heat w/water furnace, an EV charger in the attached garage & all interior walls are insulated. Roof is only 1 year old. Water heater is BRAND NEW. Tranquility meets quality here in this one-of-a-kind home.
Active
Listed by: Main St. Real Estate • Stacey Blondin • 314-713-1463
$800,000
45 Oak Creek Dr, Moscow Mills, MO 63362
4beds
4,624sqft
Single Family Residence
Built in 2004
3 Acres Lot
$-- Zestimate®
$173/sqft
$42/mo HOA
What's special
Quartz topsTons of storageGleaming hardwood floorsSeparate vanitiesLarge walk-in closetSpa-inspired bathAdditional family room
- 73 days |
- 748 |
- 17 |
Zillow last checked:
Listing updated:
Listed by:
Stacey Blondin 314-713-1463,
Main St. Real Estate
Source: MARIS,MLS#: 26033120 Originating MLS: St. Charles County Association of REALTORS
Originating MLS: St. Charles County Association of REALTORSFacts & features
Interior
Bedrooms & bathrooms
- Bedrooms: 4
- Bathrooms: 4
- Full bathrooms: 3
- 1/2 bathrooms: 1
- Main level bathrooms: 3
- Main level bedrooms: 3
Primary bedroom
- Description: 14' Ceiling; Tray Ceiling; His & Hers closets
- Features: Floor Covering: Wood
- Level: Main
- Area: 256
- Dimensions: 16x16
Bedroom 2
- Description: Ceiling Fan
- Features: Floor Covering: Wood
- Level: Main
- Area: 154
- Dimensions: 14x11
Bedroom 3
- Description: Ceiling Fan
- Features: Floor Covering: Wood
- Level: Main
- Area: 165
- Dimensions: 15x11
Bedroom 4
- Description: Sitting Area; Walk-in Closet
- Features: Floor Covering: Carpeting
- Level: Basement
- Area: 588
- Dimensions: 28x21
Primary bathroom
- Description: Sep. Tub & Shower; Water closet; Dual split sinks
- Features: Floor Covering: Ceramic Tile
- Level: Main
- Area: 132
- Dimensions: 11x12
Bathroom
- Features: Floor Covering: Ceramic Tile
- Level: Basement
- Area: 77
- Dimensions: 11x7
Bathroom 2
- Description: Jack & Jill bathroom; Dual sinks; Tub/Shower
- Features: Floor Covering: Ceramic Tile
- Level: Main
Bathroom 4
- Description: Tub/Shower; Linen closet
- Level: Basement
Bonus room
- Features: Floor Covering: Wood
- Level: Upper
- Area: 572
- Dimensions: 22x26
Breakfast room
- Features: Floor Covering: Ceramic Tile
- Level: Main
- Area: 88
- Dimensions: 8x11
Dining room
- Features: Floor Covering: Wood
- Level: Main
- Area: 144
- Dimensions: 12x12
Family room
- Description: 14' Ceiling; Ceiling fan
- Features: Floor Covering: Wood
- Level: Main
- Area: 256
- Dimensions: 16x16
Hearth room
- Description: WB FP with brick hearth
- Features: Floor Covering: Ceramic Tile
- Level: Main
- Area: 221
- Dimensions: 17x13
Kitchen
- Description: Custom Cabinets with crown molding; Quartz counter tops; Stone backsplash; Black appliances;
- Features: Floor Covering: Ceramic Tile
- Level: Main
- Dimensions: 12x
Laundry
- Description: Utility sink; Custom Cabinets
- Features: Floor Covering: Luxury Vinyl Plank
- Level: Main
- Area: 64
- Dimensions: 8x8
Other
- Description: Entry Foyer
- Features: Floor Covering: Wood
- Level: Main
- Area: 49
- Dimensions: 7x7
Recreation room
- Description: Custom Bar
- Features: Floor Covering: Carpeting
- Level: Basement
- Area: 480
- Dimensions: 24x20
Recreation room
- Features: Floor Covering: Carpeting
- Level: Basement
- Area: 425
- Dimensions: 25x17
Storage
- Features: Floor Covering: Concrete
- Level: Basement
- Area: 234
- Dimensions: 26x9
Storage
- Features: Floor Covering: Ceramic Tile
- Level: Basement
- Area: 77
- Dimensions: 11x7
Heating
- Baseboard, Forced Air
Cooling
- Ceiling Fan(s), Central Air
Appliances
- Included: Dishwasher, Microwave, Free-Standing Electric Range, Water Heater, Electric Water Heater, Water Softener
- Laundry: Laundry Room, Main Level, Sink
Features
- Ceiling Fan(s), Coffered Ceiling(s), Custom Cabinetry, High Ceilings, Kitchen Island, Lever Faucets, Pantry, Recessed Lighting, Separate Dining, Shower, Solid Surface Countertop(s), Storage, Tub, Walk-In Closet(s)
- Flooring: Carpet, Ceramic Tile, Combination, Concrete, Wood
- Doors: French Doors, Panel Door(s), Pocket Door(s), Storm Door(s)
- Windows: Bay Window(s), Insulated Windows, Window Treatments
- Basement: Finished,Sleeping Area,Storage Space,Walk-Out Access
- Number of fireplaces: 1
- Fireplace features: Masonry, Wood Burning
Interior area
- Total structure area: 4,624
- Total interior livable area: 4,624 sqft
- Finished area above ground: 2,312
- Finished area below ground: 2,312
Video & virtual tour
Property
Parking
- Total spaces: 3
- Parking features: Attached, Concrete, Detached, Driveway, Garage, Garage Faces Front, Garage Faces Side, Gravel
- Attached garage spaces: 3
- Has uncovered spaces: Yes
Features
- Levels: One
- Patio & porch: Deck, Front Porch, Patio, Rear Porch
- Exterior features: Lighting, Private Entrance, Private Yard, Rain Gutters, Storage
- Fencing: Partial
- Has view: Yes
- View description: Rural
Lot
- Size: 3 Acres
- Features: Adjoins Wooded Area, Back Yard, Front Yard, Gentle Sloping, Landscaped, Many Trees, Private, Scattered Woods, Some Trees, Wooded
Details
- Additional structures: Garage(s), Pergola, Second Garage, Storage
- Parcel number: 147035000000016022
- Special conditions: Standard
Construction
Type & style
- Home type: SingleFamily
- Architectural style: Ranch,Traditional
- Property subtype: Single Family Residence
Materials
- Brick, Concrete, Frame
- Foundation: Concrete Perimeter
- Roof: Architectural Shingle
Condition
- Updated/Remodeled
- New construction: No
- Year built: 2004
Utilities & green energy
- Electric: Single Phase
- Sewer: Septic Tank
- Water: Public
- Utilities for property: Electricity Connected
Community & HOA
Community
- Security: Smoke Detector(s)
- Subdivision: Keelstone Estates
HOA
- Has HOA: Yes
- Amenities included: None
- Services included: Electricity, Maintenance Parking/Roads
- HOA fee: $500 annually
- HOA name: Keelstone Estates
Location
- Region: Moscow Mills
Financial & listing details
- Price per square foot: $173/sqft
- Tax assessed value: $368,530
- Annual tax amount: $4,280
- Date on market: 6/4/2026
- Cumulative days on market: 73 days
- Listing terms: Cash,Conventional,VA Loan
- Ownership: Private
- Electric utility on property: Yes
- Road surface type: Asphalt, Paved
Estimated market value
Not available
Estimated sales range
Not available
Not available
Price history
| Date | Event | Price |
|---|---|---|
| 6/4/2026 | Listed for sale | $800,000$173/sqft |
Source:  MARIS #26033120 Report a problem MARIS #26033120 Report a problem | ||
Public tax history
| Year | Property taxes | Tax assessment |
|---|---|---|
| 2025 | $4,280 +8.1% | $70,021 +10.2% |
| 2024 | $3,961 +0.6% | $63,561 |
| 2023 | $3,939 +4.9% | $63,561 |
| 2022 | $3,756 | $63,561 +13.8% |
| 2021 | -- | $55,862 +14.8% |
| 2020 | $3,050 -0.1% | $48,680 |
| 2019 | $3,053 | $48,680 -1.9% |
| 2018 | $3,053 +19.9% | $49,609 |
| 2017 | $2,547 | $49,609 +27.2% |
| 2016 | $2,547 -0.2% | $39,011 |
| 2015 | $2,554 | $39,011 0% |
| 2014 | $2,554 -0.3% | $39,026 |
| 2013 | $2,561 | $39,026 -15% |
| 2012 | -- | $45,936 |
| 2011 | -- | $45,936 -1% |
| 2010 | -- | $46,380 |
Find assessor info on the county website
Monthly payment
Est. payment
Payment breakdown
Explore the cost of this home by adjusting the details. Changes won't be saved.Climate risks
Neighborhood: 63362
Nearby schools
GreatSchools rating
- 5/10Wm. R. Cappel Elementary SchoolGrades: K-5Distance: 3.6 mi
- 6/10Troy South Middle SchoolGrades: 6-8Distance: 4.5 mi
- 6/10Troy Buchanan High SchoolGrades: 9-12Distance: 4.6 mi
Schools provided by the listing agent
- Elementary: Cuivre Park Elementary
- Middle: Troy Middle
- High: Troy Buchanan High
Source: MARIS. This data may not be complete. We recommend contacting the local school district to confirm school assignments for this home.
- $--3 acres40 Oak Creek Dr #11, Moscow Mills, MO 63362Off Market
- $330,5003 acres40 Oak Creek Dr, Moscow Mills, MO 63362Off Market

- $303,4803 acres35 Oak Creek Dr, Moscow Mills, MO 63362Off Market
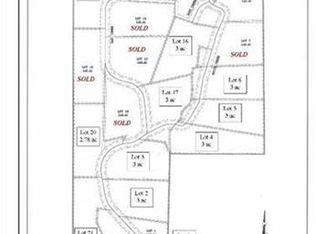
- $389,4603 acres30 Oak Creek Dr, Moscow Mills, MO 63362Off Market
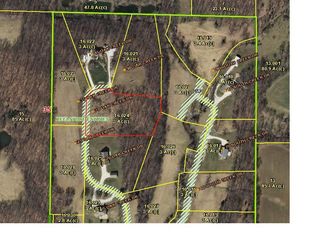
- $397,4003 acres1 Lost Creek Ct, Moscow Mills, MO 63362Off Market
- $526,6003 bd1 ba2.3k sqft90 S Creek Dr, Moscow Mills, MO 63362Off Market
- $659,3004 bd3 ba2.8k sqft20 Oak Creek Dr, Moscow Mills, MO 63362Off Market
- $567,1004 bd2 ba2.1k sqft71 S Creek Dr, Moscow Mills, MO 63362Off Market
A local agent can set up tours, give advice and negotiate with sellers.
Similar homes
- $885,0004 bd4 ba4.8k sqft3 Bluff Haven Dr, Troy, MO 63379For Sale
 MLS ID #26049986, Debbie Carter, Coldwell Banker Realty - Gundaker. MARIS
 - $569,9005 bd4 ba4.9k sqft336 Weston Dr, Troy, MO 63379For Sale
 MLS ID #26046508, Rachel M South, Fox & Riley Real Estate. MARIS
 - $760,0004 bd4 ba2.5k sqft98 Wooden Nickel Dr, Foley, MO 63347For Sale
 MLS ID #26051977, Cassandra E Magruder, Trophy Properties & Auction. MARIS
 - $609,9004 bd3 ba3.3k sqft98 Lincoln Ln, Winfield, MO 63389For Sale
 MLS ID #26048235, Chris Kelly, Real Broker LLC. MARIS
 - $749,9006 bd5 ba5.1k sqft14 Prairie Lake Ct, Wentzville, MO 63385For SaleMLS ID #26048996, Trudy C Flynn, Fox & Riley Real Estate. MARIS
- $650,0005 bd5 ba4.7k sqft107 Saint Marys Ln, Old Monroe, MO 63369For SaleMLS ID #26039815, Rita S Sutton, Berkshire Hathaway HomeServices Select Properties. MARIS
- $639,9004 bd4 ba4.9k sqft4 Hahn Estate Rd, Winfield, MO 63389For SaleMLS ID #26037844, Will Hahn, Meyer Real Estate. MARIS
- $850,0004 bd4 ba3.3k sqft9 Buelah Dr, Troy, MO 63379For SaleMLS ID #26044347, Kayleigh N Wilson, EXP Realty, LLC. MARIS
- $849,9003 bd4 ba4.4k sqft2314 Bastean Rd, Wentzville, MO 63385For SaleMLS ID #11848795, Gloria Lu, Your Home Sold Guaranteed Realty. My State MLS
- $899,0004 bd4 ba3.7k sqft402 Hickory Grove Ln, Wentzville, MO 63385For SaleMLS ID #26049833, Keith Fletcher, Worth Clark Realty. MARIS
- $595,0005 bd3 ba4.2k sqft151 Plantation Dr, Troy, MO 63379For SaleMLS ID #26034843, John L Meier, Westplex Real Estate. MARIS
- $670,0006 bd4 ba3.9k sqft1 Cedar Lake Ct, Troy, MO 63379For SaleMLS ID #26040705, Tracy L Theede, Worth Clark Realty. MARIS
- $599,0003 bd5 ba3.4k sqft6 Spring House Ct, Troy, MO 63379New ConstructionMLS ID #26041032, Tiffany R Mehler-Survant, Nettwork Global. MARIS
- $649,9004 bd3 ba4k sqft304 Crescent Oak Ct, Wentzville, MO 63385For SaleMLS ID #26048978, Steven J Feldewert, American Landmark Realty. MARIS
- $700,0004 bd3 ba2.4k sqft396 Bunker Hill Rd, Silex, MO 63377For SaleMLS ID #26047745, Kristine D Sewing Knobbe, Berkshire Hathaway HomeServices Select Properties. MARIS
- $894,9004 bd4 ba3k sqft2404 Stoney Brook Dr, Dardenne Prairie, MO 63368For SaleMLS ID #26037090, Wendy G Widder-Tyson, Wood Brothers Realty. MARIS
- $725,0005 bd3 ba3.7k sqft301 Red Wing Ct, Troy, MO 63379For SaleMLS ID #26026677, Karen M Curt, Berkshire Hathaway HomeServices Select Properties. MARIS
- $449,0004 bd4 ba3.2k sqft301 Country View Dr, Winfield, MO 63389For SaleMLS ID #26039518, Lisa L Burkemper, Berkshire Hathaway HomeServices Select Properties. MARIS
- $729,9003 bd4 ba3.2k sqft10673 Christina Dr, Wright City, MO 63390For SaleMLS ID #26038362, Vivian J Regna, Gateway Real Estate. MARIS
- $585,0004 bd4 ba3.2k sqft80 Morgan Valley Ln, Foley, MO 63347For SaleMLS ID #26015540, Laurie B Wuestling, Coldwell Banker Realty - Gundaker. MARIS
