Coming Soon! Exceptional custom home offering nearly 5,000 square feet of finished living space on over 4 picturesque acres in Troy. Nestled in a quiet subdivision, this stunning property combines spacious living, beautiful finishes, and an incredible outdoor setting with an outbuilding/shop. Inside, you'll find gorgeous hardwood flooring, soaring vaulted ceilings, and an open floor plan. The spacious kitchen features abundant cabinetry, generous workspace, and a walk-in butler's pantry, and oversized kitchen island. The adjoining three-season room provides the perfect place to relax and enjoy the peaceful views. The main level also offers a large laundry room, three bedrooms, and two full bathrooms. The finished walkout lower level is ideal for entertaining or multi-generational living, complete with a second full kitchen, expansive family room, two additional bedrooms, and additional bathrooms, and a versatile workshop that could also serve as a hobby room, fitness area, or playroom. Step outside to enjoy the park-like setting from the expansive deck, large patio, and beautiful front and backyards. The new aggregate driveway provides ample parking, and the detached shop/outbuilding offers endless possibilities for storage, hobbies, or projects. Properties offering this combination of size, acreage, amenities, and location rarely become available. Professional photos will be available August 3, with showings beginning August 4.
Coming soon
Listed by: Fox & Riley Real Estate • Rachel M South
$569,900
336 Weston Dr, Troy, MO 63379
5beds
4,938sqft
:
Get pre-qualified$3,613/mo
Single Family Residence
Built in 1988
4.19 Acres Lot
$533,100 Zestimate®
$115/sqft
$-- HOA
What's special
- 4 days |
- 624 |
- 61 |
Zillow last checked:
Listing updated:
Listed by:
Rachel M South 573-795-1914,
Fox & Riley Real Estate
Source: MARIS,MLS#: 26046508 Originating MLS: East Central Board of REALTORS
Originating MLS: East Central Board of REALTORSFacts & features
Interior
Bedrooms & bathrooms
- Bedrooms: 5
- Bathrooms: 4
- Full bathrooms: 3
- 1/2 bathrooms: 1
- Main level bathrooms: 3
- Main level bedrooms: 3
Heating
- Heat Pump, Natural Gas
Cooling
- Ceiling Fan(s), Central Air
Appliances
- Included: Dishwasher, Disposal, Gas Range, Refrigerator
- Laundry: Laundry Room, Main Level
Features
- Breakfast Bar, Butler Pantry, Crown Molding, Custom Cabinetry, Kitchen Island, Open Floorplan, Separate Dining, Vaulted Ceiling(s), Workshop/Hobby Area
- Flooring: Carpet, Ceramic Tile, Hardwood
- Windows: Double Pane Windows, Storm Window(s), Tilt-In Windows
- Basement: Finished,Full,Walk-Out Access
- Number of fireplaces: 2
- Fireplace features: Propane
Interior area
- Total structure area: 4,938
- Total interior livable area: 4,938 sqft
- Finished area above ground: 2,600
- Finished area below ground: 2,338
Property
Parking
- Total spaces: 2
- Parking features: Aggregate, Garage, Garage Door Opener
- Attached garage spaces: 2
Features
- Levels: One
- Patio & porch: Covered, Enclosed, Patio, Porch, Screened
Lot
- Size: 4.19 Acres
- Dimensions: 4.19 acres
- Features: Front Yard, Open Lot
Details
- Additional structures: Metal Building, Shed(s), Workshop
- Parcel number: 203006000000005016
- Special conditions: Standard
Construction
Type & style
- Home type: SingleFamily
- Architectural style: Traditional
- Property subtype: Single Family Residence
Materials
- Brick, Vinyl Siding
- Roof: Architectural Shingle
Condition
- Updated/Remodeled
- New construction: No
- Year built: 1988
Utilities & green energy
- Electric: 220 Volts, Other
- Sewer: Public Sewer
- Water: Public
- Utilities for property: Cable Connected, Electricity Connected, Natural Gas Connected, Propane Owned, Sewer Connected
Community & HOA
Community
- Subdivision: Weston Estates
HOA
- Has HOA: No
Location
- Region: Troy
Financial & listing details
- Price per square foot: $115/sqft
- Tax assessed value: $349,430
- Annual tax amount: $3,957
- Date on market: 7/21/2026
- Listing terms: Cash,Conventional,FHA,VA Loan
- Electric utility on property: Yes
Estimated market value
$533,100
$480,000 - $592,000
$2,385/mo
Price history
Price history is unavailable.
Public tax history
| Year | Property taxes | Tax assessment |
|---|---|---|
| 2025 | $3,957 +2.3% | $66,392 +9.9% |
| 2024 | $3,869 +3.2% | $60,424 +2.5% |
| 2023 | $3,749 +4.6% | $58,925 |
| 2022 | $3,585 | $58,925 +5.1% |
| 2021 | -- | $56,073 +13.8% |
| 2020 | $3,174 -0.1% | $49,288 |
| 2019 | $3,178 | $49,288 -2.2% |
| 2018 | $3,178 +13.4% | $50,379 |
| 2017 | $2,803 | $50,379 +20.8% |
| 2016 | $2,803 -0.2% | $41,700 |
| 2015 | $2,809 | $41,700 +0.6% |
| 2014 | $2,809 +0.4% | $41,445 |
| 2013 | $2,798 | $41,445 -1.1% |
| 2012 | -- | $41,888 |
| 2011 | -- | $41,888 +12.4% |
| 2010 | -- | $37,280 |
Find assessor info on the county website
Monthly payment
Est. payment
Payment breakdown
Explore the cost of this home by adjusting the details. Changes won't be saved.Climate risks
Neighborhood: 63379
Nearby schools
GreatSchools rating
- 6/10Claude Brown ElementaryGrades: PK-5Distance: 2.6 mi
- 6/10Troy South Middle SchoolGrades: 6-8Distance: 1.5 mi
- 6/10Troy Buchanan High SchoolGrades: 9-12Distance: 1.3 mi
Schools provided by the listing agent
- Elementary: Claude Brown Elem.
- Middle: Troy South Middle School
- High: Ninth Grade Center
Source: MARIS. This data may not be complete. We recommend contacting the local school district to confirm school assignments for this home.
- $406,8003 bd2 ba1.5k sqft330 Weston Dr, Troy, MO 63379Off Market
- $361,9003 bd2 ba1.3k sqft333 Weston Dr, Troy, MO 63379Off Market
- $452,6004 bd2 ba2.1k sqft342 Weston Dr, Troy, MO 63379Off Market
- $381,6004 bd2 ba1.5k sqft324 Weston Dr, Troy, MO 63379Off Market
- $429,7003 bd2 ba1.8k sqft341 Weston Dr, Troy, MO 63379Off Market
- $399,6003 bd2 ba1.5k sqft327 Weston Dr, Troy, MO 63379Off Market
- $292,0003 bd2 ba1.3k sqft204 Parkway Dr, Troy, MO 63379Off Market
- $268,5003 bd2 ba1.1k sqft32 Stonegate Dr, Troy, MO 63379Off Market
A local agent can set up tours, give advice and negotiate with sellers.
Similar homes
- $539,9004 bd4 ba3.3k sqft509 Bridgeway Dr, Troy, MO 63379For Sale
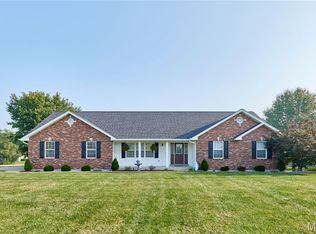
 MLS ID #26042189, Lisa L Burkemper, Berkshire Hathaway HomeServices Select Properties. MARIS
 - $595,0005 bd3 ba4.2k sqft151 Plantation Dr, Troy, MO 63379For Sale
 MLS ID #26034843, John L Meier, Westplex Real Estate. MARIS
 - $625,0004 bd3 ba3.6k sqft224 Bennington Dr, Troy, MO 63379For Sale
 MLS ID #26041353, Sierra A Reed, Berkshire Hathaway HomeServices Select Properties. MARIS
 - $475,0004 bd3 ba2.7k sqft85 Spring Branch Rd, Troy, MO 63379For Sale
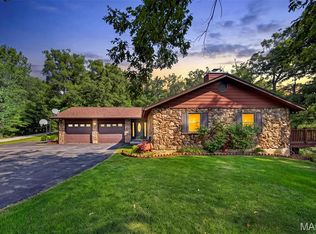 MLS ID #26028129, Katie Lowe, Berkshire Hathaway HomeServices Select Properties. MARIS
 - $670,0006 bd4 ba3.9k sqft1 Cedar Lake Ct, Troy, MO 63379For SaleMLS ID #26040705, Tracy L Theede, Worth Clark Realty. MARIS
- $329,9004 bd3 ba3k sqft500 Turkey Call Ct, Troy, MO 63379For SaleMLS ID #26047066, Terra Treece, Epique Realty. MARIS
- $599,0003 bd5 ba3.4k sqft6 Spring House Ct, Troy, MO 63379New ConstructionMLS ID #26041032, Tiffany R Mehler-Survant, Nettwork Global. MARIS
- $600,0003 bd2 ba2.7k sqft0 Cuivre Ford Rd, Troy, MO 63379For SaleMLS ID #26043955, Travis E Owen, Trophy Properties & Auction. MARIS
- $540,0004 bd3 ba2.4k sqft1131 Jade Dr, Moscow Mills, MO 63362For SaleMLS ID #26008313, Sue Peters, DRG - Delhougne Realty Group. MARIS
- $549,0004 bd3 ba3.1k sqft321 Red Wing Ct, Troy, MO 63379For SaleMLS ID #26029988, Sarah F Bravo, Coldwell Banker Realty - Gundaker West Regional. MARIS
- $850,0004 bd4 ba3.3k sqft9 Buelah Dr, Troy, MO 63379For SaleMLS ID #26044347, Kayleigh N Wilson, EXP Realty, LLC. MARIS
- $585,0004 bd4 ba2.9k sqft1564 Highway J, Wright City, MO 63390For SaleMLS ID #26038516, Angela Wadsworth, RE/MAX EDGE. MARIS
- $749,0004 bd4 ba4.9k sqft251 Lake Forest Dr, Troy, MO 63379For SaleMLS ID #26017902, Sherry M Ruyle, Meyer & Company Real Estate. MARIS
- $475,0005 bd3 ba2.7k sqft119 Saint Marys Ln, Old Monroe, MO 63369For SaleMLS ID #26044899, Mike J Galbally, Real Broker LLC. MARIS
- $609,9003 bd3 ba2.8k sqft140 Brandi Lynn Dr, Foristell, MO 63348For SaleMLS ID #26039991, Cheri A Norton, Coldwell Banker Realty - Gundaker. MARIS
- $850,0003 bd5 ba5.2k sqft5 Woods Fort Ct, Troy, MO 63379For SaleMLS ID #26031895, Dusty W Thornhill, Thornhill Real Estate & Auction Co. MARIS
- $779,0004 bd3 ba2.8k sqft106 Charlie Rd, Troy, MO 63379For SaleMLS ID #26024139, Dale L Black, Black & Associates, LLC. MARIS
- $720,0003 bd3 ba3.9k sqft100 Townview Dr, Wentzville, MO 63385For SaleMLS ID #26043861, Brandon M McNamee, Mac Realty Group. MARIS
- $464,9994 bd3 ba2.6k sqft201 Auburn Ridge Dr, Troy, MO 63379For SaleMLS ID #26035160, Evan J Owens, Rooted Real Estate & Auction Co.. MARIS
- $725,0005 bd3 ba3.7k sqft301 Red Wing Ct, Troy, MO 63379For SaleMLS ID #26026677, Karen M Curt, Berkshire Hathaway HomeServices Select Properties. MARIS
