New listing in great subdivision within walking district to church and school! This amazing home is a custom built one owner ranch on .784 acre lot with salt water inground pool! Home has 3 bdrms 2.5 baths on main floor plus a finished walkout basement with a possible 4th bdrm (has no window), full bath, bar, rec area and a family room-the home offers vaulted living room with lots of windows and plant shelf plus huge kitchen with pantry, breakfast bar, desk area and walks out to deck-master bdrm with vaulted ceilings plus updated bathroom-2 car o/s side entry garage-newer roof, siding , fascia, deck, and HVAC-call today
Active under contract
Listed by: Berkshire Hathaway HomeServices Select Properties • Lisa L Burkemper • 314-280-5869
Price cut: $30K (8/6)
$509,900
509 Bridgeway Dr, Troy, MO 63379
4beds
3,300sqft
Single Family Residence
Built in 1997
0.78 Acres Lot
$499,900 Zestimate®
$155/sqft
$4/mo HOA
What's special
Salt water inground poolNewer roofFinished walkout basementBreakfast barHuge kitchen with pantry
- 43 days
- 1,210
- 44
Zillow last checked:
Listing updated:
Listed by:
Lisa L Burkemper 314-280-5869,
Berkshire Hathaway HomeServices Select Properties
Source: MARIS,MLS#: 26042189 Originating MLS: East Central Board of REALTORS
Originating MLS: East Central Board of REALTORSFacts & features
Interior
Bedrooms & bathrooms
- Bedrooms: 4
- Bathrooms: 4
- Full bathrooms: 3
- 1/2 bathrooms: 1
- Main level bathrooms: 3
- Main level bedrooms: 3
Heating
- Forced Air, Natural Gas
Cooling
- Ceiling Fan(s), Central Air
Appliances
- Included: Dishwasher, Disposal, Microwave, Electric Oven
- Laundry: Main Level
Features
- Breakfast Bar, Ceiling Fan(s), Dry Bar, Eat-in Kitchen, Pantry, Shower, Vaulted Ceiling(s), Walk-In Closet(s)
- Flooring: Carpet, Laminate, Vinyl
- Doors: Panel Door(s)
- Basement: Concrete,Partially Finished,Full,Sleeping Area,Walk-Out Access
- Has fireplace: No
Interior area
- Total structure area: 3,300
- Total interior livable area: 3,300 sqft
- Finished area above ground: 1,824
Property
Parking
- Total spaces: 2
- Parking features: Attached, Covered, Garage Door Opener, Garage Faces Side, Oversized
- Attached garage spaces: 2
Features
- Levels: One
- Patio & porch: Deck, Patio, Porch
- Has private pool: Yes
- Pool features: Diving Board, In Ground, Salt Water
- Fencing: Partial
Lot
- Size: 0.78 Acres
- Dimensions: .784 acres
- Features: Level, Open Lot
Details
- Parcel number: 157025004001019000
- Special conditions: Standard
Construction
Type & style
- Home type: SingleFamily
- Architectural style: Ranch
- Property subtype: Single Family Residence
Materials
- Brick Veneer, Vinyl Siding
- Foundation: Concrete Perimeter
Condition
- Year built: 1997
Utilities & green energy
- Electric: Other
- Sewer: Public Sewer
- Water: Public
- Utilities for property: Electricity Connected
Community & HOA
Community
- Subdivision: Eastbrook Estates
HOA
- Has HOA: Yes
- Amenities included: Association Management
- Services included: Other
- HOA fee: $50 annually
- HOA name: Eastbrooke Estates
Location
- Region: Troy
Financial & listing details
- Price per square foot: $155/sqft
- Tax assessed value: $268,930
- Annual tax amount: $3,210
- Date on market: 7/21/2026
- Cumulative days on market: 43 days
- Listing terms: Cash,Conventional,FHA,VA Loan
- Ownership: Private
- Electric utility on property: Yes
Estimated market value
$499,900
$475,000 - $525,000
$2,992/mo
Price history
| Date | Event | Price |
|---|---|---|
| 9/1/2026 | Pending sale | $509,900$155/sqft |
Source:  Berkshire Hathaway HomeServices Select Properties #26042189 Report a problem Berkshire Hathaway HomeServices Select Properties #26042189 Report a problem | ||
| 9/1/2026 | Contingent | $509,900$155/sqft |
Source:  MARIS #26042189 Report a problem MARIS #26042189 Report a problem | ||
| 8/6/2026 | Price change | $509,900-5.6%$155/sqft |
Source: MARIS #26042189 Report a problem | ||
| 7/21/2026 | Listed for sale | $539,900$164/sqft |
Source: MARIS #26042189 Report a problem | ||
Public tax history
| Year | Property taxes | Tax assessment |
|---|---|---|
| 2025 | $3,210 +7.2% | $51,097 +9.3% |
| 2024 | $2,994 +0.7% | $46,759 +0% |
| 2023 | $2,974 +6.2% | $46,744 +1.2% |
| 2022 | $2,800 | $46,174 +5.4% |
| 2021 | -- | $43,791 +14% |
| 2020 | $2,474 -0.1% | $38,412 |
| 2019 | $2,477 | $38,412 -2% |
| 2018 | $2,477 +17.5% | $39,189 |
| 2017 | $2,108 | $39,189 +24.9% |
| 2016 | $2,108 -0.2% | $31,367 |
| 2015 | $2,113 | $31,367 -1.6% |
| 2014 | $2,113 -1.8% | $31,871 |
| 2013 | $2,152 | $31,871 -2% |
| 2012 | -- | $32,524 |
| 2011 | -- | $32,524 +2.3% |
| 2010 | -- | $31,780 |
Find assessor info on the county website
Monthly payment
Est. payment
Payment breakdown
Explore the cost of this home by adjusting the details. Changes won't be saved.Climate risks
Neighborhood: 63379
Nearby schools
Schools provided by the listing agent
- Elementary: Main Street Elem.
- Middle: Troy Middle
- High: Troy Buchanan High
Source: MARIS. This data may not be complete. We recommend contacting the local school district to confirm school assignments for this home.


Similar homes
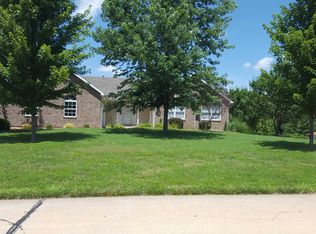
- $369,9003 bd3 ba1.7k sqft212 Victoria Dr, Troy, MO 63379For Sale
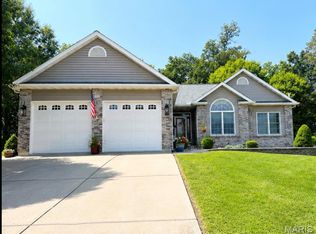
 MLS ID #26054374, Tracy L Kelly, Compass Realty Group. MARIS
 - $589,9005 bd3 ba4.2k sqft151 Plantation Dr, Troy, MO 63379For Sale
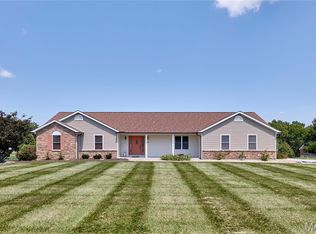 MLS ID #26055041, Lisa L Burkemper, Berkshire Hathaway HomeServices Select Properties. MARIS
 - $338,0003 bd3 ba2.5k sqft64 Robin Hood Dr, Troy, MO 63379For Sale
 MLS ID #26053656, Lori L Schuman, Coldwell Banker Realty - Gundaker West Regional. MARIS
 - $589,0004 bd5 ba4.3k sqft409 Westridge Dr, Troy, MO 63379For Sale
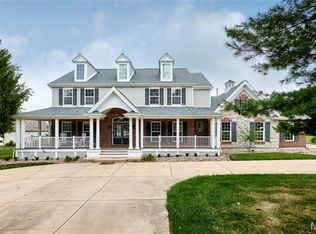 MLS ID #26049650, Dona J Barnhill, Meyer & Company Real Estate. MARIS
 - $575,0003 bd5 ba3.4k sqft6 Spring House Ct, Troy, MO 63379New ConstructionMLS ID #26041032, Tiffany R Mehler-Survant, Nettwork Global. MARIS
- $319,0005 bd3 ba2.3k sqft224 Carrington Blvd, Troy, MO 63379For SaleMLS ID #26042705, Joseph H Smith, SCHNEIDER Real Estate. MARIS
- $600,0003 bd2 ba2.7k sqft0 Cuivre Ford Rd, Troy, MO 63379For SaleMLS ID #26043955, Travis E Owen, Trophy Properties & Auction. MARIS
- $550,0003 bd4 ba3k sqft1863 Tamara Ct, Wentzville, MO 63385For SaleMLS ID #26051770, Kimberly A North, Berkshire Hathaway HomeServices Select Properties. MARIS
- $725,0005 bd3 ba3.7k sqft301 Red Wing Ct, Troy, MO 63379For SaleMLS ID #26026677, Karen M Curt, Berkshire Hathaway HomeServices Select Properties. MARIS
- $455,0004 bd3 ba1.7k sqft138 Royal Dr, Foley, MO 63347For SaleMLS ID #26054155, Lucia M Roberts, ReeceNichols Real Estate. MARIS
- $480,0003 bd4 ba2.9k sqft10427 Forest Trails Dr, Foristell, MO 63348For SaleMLS ID #26050355, Jakob Popp, Legacy Realty Group. MARIS
- $455,0003 bd3 ba2.6k sqft512 Hickory Knoll Dr, Troy, MO 63379For SaleMLS ID #26039948, Briley L Behlmann, MO Realty. MARIS
- $450,0003 bd2 ba1.7k sqft325 Shumard Oak Dr, Troy, MO 63379New ConstructionMLS ID #26051847, Bruce E Werkmeister, Werkmeister Real Estate, LLC. MARIS
- $575,0004 bd4 ba2.9k sqft1564 Highway J, Wright City, MO 63390For SaleMLS ID #26038516, Angela Wadsworth, RE/MAX EDGE. MARIS
- $499,9004 bd3 ba2.7k sqft10 Isaac Dr, Warrenton, MO 63383For SaleMLS ID #26040843, Julie K Worsham, Milner Agency. MARIS
- $489,9004 bd3 ba3.1k sqft5 Hannah Ridge Trl, Elsberry, MO 63343For SaleMLS ID #26024235, Lisa Guiffrida, Berkshire Hathaway HomeServices Select Properties. MARIS
- $500,0003 bd3 ba2.1k sqft505 Bridle Path Ln, O'Fallon, MO 63366For SaleMLS ID #26055147, Kate E Thompson, EXP Realty, LLC. MARIS
- $465,0003 bd3 ba3.2k sqft211 High Ridge Valley Ct, Foley, MO 63347For SaleMLS ID #26022273, Nancy E Richardson, Coldwell Banker Realty - Gundaker. MARIS
- $749,9994 bd2 ba1.8k sqft2100 Spielhagen Rd, Troy, MO 63379For SaleMLS ID #26046247, Lisa L Burkemper, Berkshire Hathaway HomeServices Select Properties. MARIS
- $589,9003 bd3 ba2.8k sqft140 Brandi Lynn Dr, Foristell, MO 63348For SaleMLS ID #26039991, Cheri A Norton, Coldwell Banker Realty - Gundaker. MARIS
