Incredible Ranch home with over 3,000 sq ft of living space! Four Bedroom, Three Full Baths, Two Car finished and insulated Garage, Finished Lower Level, Outbuilding, all on Four Acres with the perfect mix of open and wooded! Detached 30X50 Pole barn has concrete floors, 13 ft ceilings, 10 ft door clearance, wood burning stove with electric blower. Great Room is vaulted with newer carpeting, wood burning stove and plant shelf. Vaulted Great Room/Kitchen/Breakfast Rooms. Tons of cabinets with corner glass cabinet and crown molding, recessed lighting and huge 65x44" center island with breakfast bar. Ceramic flooring and bayed window to deck. Enormous, peaceful and beautiful deck that goes across the back of the home. Huge Primary bedroom with tray ceiling and bay window, large walk in closet and access to the beautiful deck. Primary bath with jetted corner tub and separate shower. Separate vanities and ceramic flooring. Split bedroom floorplan. Master on one side and secondary bedrooms on the opposite side of home. Main Floor Laundry. Refrigerator, Washer, & Dryer are negotiable. Water Softner Owned and stays. HVAC is 6 years young. Water Heater is 4 years young. New Architectural shingle roof to be installed September, 2026. Full Finished walk out basement with 4th bedroom and full bath. Double doors walk out to an additional covered patio space and view your beautiful woods! Beautiful wood trim and panel doors, small pond, public water, covered front porch and small chicken coop too! Come to check it out!
Active under contract
Listed by: ReeceNichols Real Estate • Lucia M Roberts • 314-304-7918
$455,000
138 Royal Dr, Foley, MO 63347
4beds
1,733sqft
Single Family Residence
Built in 2007
4.03 Acres Lot
$-- Zestimate®
$263/sqft
$17/mo HOA
What's special
- 48 days
- 96
- 0
Likely to sell faster than
Zillow last checked:
Listing updated:
Listed by:
Lucia M Roberts 314-304-7918,
ReeceNichols Real Estate
Source: MARIS,MLS#: 26054155 Originating MLS: St. Charles County Association of REALTORS
Originating MLS: St. Charles County Association of REALTORSFacts & features
Interior
Bedrooms & bathrooms
- Bedrooms: 4
- Bathrooms: 3
- Full bathrooms: 3
- Main level bathrooms: 2
- Main level bedrooms: 3
Primary bedroom
- Features: Floor Covering: Carpeting
- Level: Main
- Area: 204
- Dimensions: 17x12
Bedroom 2
- Features: Floor Covering: Carpeting
- Level: Main
- Area: 121
- Dimensions: 11x11
Bedroom 3
- Features: Floor Covering: Carpeting
- Level: Main
- Area: 121
- Dimensions: 11x11
Bedroom 4
- Description: Egress Window
- Features: Floor Covering: Carpeting
- Level: Lower
- Area: 170
- Dimensions: 17x10
Breakfast room
- Features: Floor Covering: Ceramic Tile
- Level: Main
- Area: 180
- Dimensions: 15x12
Family room
- Features: Floor Covering: Carpeting
- Level: Lower
- Area: 494
- Dimensions: 26x19
Great room
- Features: Floor Covering: Carpeting
- Level: Main
- Area: 494
- Dimensions: 26x19
Kitchen
- Features: Floor Covering: Ceramic Tile
- Level: Main
- Area: 180
- Dimensions: 15x12
Laundry
- Features: Floor Covering: Ceramic Tile
- Level: Main
- Area: 56
- Dimensions: 8x7
Heating
- Electric, Forced Air, Wood
Cooling
- Ceiling Fan(s), Central Air, Electric
Appliances
- Included: Dishwasher, Disposal, Microwave, Electric Range, Refrigerator
Features
- Breakfast Room, Ceiling Fan(s), Coffered Ceiling(s), Crown Molding, Custom Cabinetry, Double Vanity, Kitchen Island, Natural Woodwork, Pantry, Recessed Lighting, Separate Shower, Storage, Tub, Vaulted Ceiling(s), Walk-In Closet(s), Workshop/Hobby Area
- Basement: Partially Finished,Full,Sleeping Area,Walk-Out Access
- Number of fireplaces: 1
- Fireplace features: Blower Fan, Great Room, Masonry, Wood Burning
Interior area
- Total structure area: 1,733
- Total interior livable area: 1,733 sqft
- Finished area above ground: 1,733
Video & virtual tour
Property
Parking
- Total spaces: 5
- Parking features: Garage Door Opener, Oversized, Workshop in Garage
- Attached garage spaces: 5
Features
- Levels: One
Lot
- Size: 4.03 Acres
- Features: Adjoins Wooded Area, Pond on Lot, Secluded, Suitable for Horses
Details
- Additional structures: Outbuilding, Poultry Coop
- Parcel number: 141002000000003032
- Special conditions: Standard
- Horses can be raised: Yes
Construction
Type & style
- Home type: SingleFamily
- Architectural style: Ranch
- Property subtype: Single Family Residence
Materials
- Brick, Vinyl Siding
Condition
- Year built: 2007
Utilities & green energy
- Electric: Other
- Sewer: Lagoon
- Water: Public
- Utilities for property: Electricity Connected, Water Connected
Community & HOA
Community
- Subdivision: Royal Ridge
HOA
- Has HOA: Yes
- Amenities included: None
- Services included: Maintenance Parking/Roads
- HOA fee: $200 annually
- HOA name: Royal Ridge
Location
- Region: Foley
Financial & listing details
- Price per square foot: $263/sqft
- Tax assessed value: $321,360
- Annual tax amount: $3,732
- Date on market: 8/22/2026
- Cumulative days on market: 48 days
- Listing terms: Cash,Conventional,FHA,VA Loan
- Electric utility on property: Yes
Estimated market value
Not available
Estimated sales range
Not available
Not available
Price history
| Date | Event | Price |
|---|---|---|
| 9/9/2026 | Contingent | $455,000$263/sqft |
Source:  MARIS #26054155 Report a problem MARIS #26054155 Report a problem | ||
| 8/22/2026 | Listed for sale | $455,000+1.6%$263/sqft |
Source: MARIS #26054155 Report a problem | ||
| 7/11/2026 | Listing removed | $448,000$259/sqft |
Source: MARIS #26018458 Report a problem | ||
| 6/19/2026 | Contingent | $448,000$259/sqft |
Source: MARIS #26018458 Report a problem | ||
| 6/4/2026 | Price change | $448,000-4.3%$259/sqft |
Source: MARIS #26018458 Report a problem | ||
| 5/8/2026 | Listed for sale | $468,000+24.8%$270/sqft |
Source: MARIS #26018458 Report a problem | ||
| 8/16/2021 | Sold | -- |
Source: MARIS #21030077 Report a problem | ||
| 7/16/2021 | Pending sale | $375,000$216/sqft |
Source: MARIS #21030077 Report a problem | ||
| 7/10/2021 | Listed for sale | $375,000$216/sqft |
Source: MARIS #21030077 Report a problem | ||
Public tax history
| Year | Property taxes | Tax assessment |
|---|---|---|
| 2025 | $3,732 +5.4% | $61,058 +7.5% |
| 2024 | $3,539 +0.6% | $56,795 |
| 2023 | $3,520 +4.5% | $56,795 |
| 2022 | $3,369 | $56,795 +10.3% |
| 2021 | -- | $51,477 +13.7% |
| 2020 | $2,836 -0.1% | $45,262 |
| 2019 | $2,839 | $45,262 +2.4% |
| 2018 | $2,839 +17.7% | $44,211 |
| 2017 | $2,413 | $44,211 +19.7% |
| 2016 | $2,413 -0.2% | $36,949 |
| 2015 | $2,419 | $36,949 +0.9% |
| 2014 | $2,419 +0.6% | $36,634 |
| 2013 | $2,404 | $36,634 -1.1% |
| 2012 | -- | $37,035 -7.6% |
| 2011 | -- | $40,079 -3.9% |
| 2010 | -- | $41,710 |
Find assessor info on the county website
Monthly payment
Est. payment
Payment breakdown
Explore the cost of this home by adjusting the details. Changes won't be saved.Climate risks
Neighborhood: 63347
Nearby schools
Schools provided by the listing agent
- Elementary: Cuivre Park Elementary
- Middle: Troy Middle
- High: Troy Buchanan High
Source: MARIS. This data may not be complete. We recommend contacting the local school district to confirm school assignments for this home.
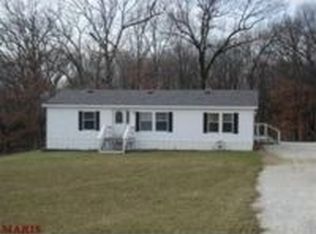
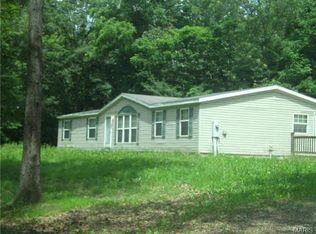
Similar homes
- $500,0004 bd3 ba2.4k sqft1131 Jade Dr, Moscow Mills, MO 63362For Sale

 MLS ID #26064558, Sue Peters, DRG - Delhougne Realty Group. MARIS
 - $355,0004 bd2 ba2.5k sqft3479 Highway Kk, Troy, MO 63379For Sale
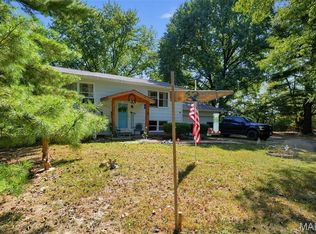 MLS ID #26059498, Beth Allen, HomeFront Real Estate Group, LLC. MARIS
 - $--3 bd2 ba1.6k sqft10300 Fairway Dr, Foristell, MO 63348Auction
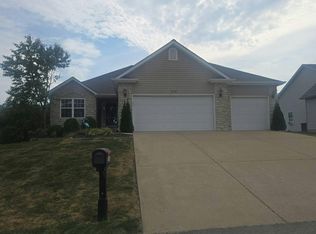 Auction.com 2
 - $650,0004 bd4 ba2.5k sqft98 Wooden Nickel Dr, Foley, MO 63347For Sale
 MLS ID #26051977, Cassandra E Magruder, Trophy Properties & Auction. MARIS
 - $314,9003 bd3 ba2k sqft64 S Ridge Rd, Troy, MO 63379For SaleMLS ID #26063500, Steven J Feldewert, American Landmark Realty. MARIS
- $294,9003 bd2 ba1.4k sqft24 Saint Kathleen Ct, Troy, MO 63379For SaleMLS ID #26062221, Essence Metrejon, Simply Sell LLC. MARIS
- $530,0003 bd2 ba1.6k sqft31 Fawn Trl, Eolia, MO 63344For SaleMLS ID #26056756, Samantha M Trenhaile, Worth Clark Realty. MARIS
- $500,0003 bd3 ba2.1k sqft505 Bridle Path Ln, O'Fallon, MO 63366For SaleMLS ID #26055147, Kate E Thompson, EXP Realty, LLC. MARIS
- $499,0004 bd2 ba2.3k sqft811 Tom Ginnever Ave, O'Fallon, MO 63366For SaleMLS ID #26054745, Logan J Strain, Coldwell Banker Realty - Gundaker. MARIS
- $550,0003 bd2 ba1.5k sqft119 Billy Allen Ln, Troy, MO 63379New ConstructionMLS ID #26059839, Bruce E Werkmeister, Werkmeister Real Estate, LLC. MARIS
- $400,0004 bd3 ba1.8k sqft521 Cimarron Woods Ct, Wentzville, MO 63385For SaleMLS ID #26063540, Nicole L Wolf, EXP Realty, LLC. MARIS
- $445,0004 bd3 ba2.3k sqft4 Pasture View Ct, Wentzville, MO 63385For SaleMLS ID #26015053, Ann F Campbell, Strait Realty. MARIS
- $375,0004 bd2 ba1.6k sqft34462 S Prairie View Rd, Warrenton, MO 63383For SaleMLS ID #26053164, Sarah Wyatt, Blondin Group, Inc. MARIS
- $399,9004 bd2 ba1.9k sqft564 Highway Ww, Wright City, MO 63390For SaleMLS ID #26027957, Stacey M Tichacek, Worth Clark Realty. MARIS
- $525,0002 bd3 ba2.3k sqft174 Denise Ct, Troy, MO 63379For SaleMLS ID #26057680, James D Luetkenhaus, RE/MAX Alliance. MARIS
- $414,9003 bd3 ba2.2k sqft903 Indian Rock Ct, Wentzville, MO 63385For SaleMLS ID #26056764, Cassie D Kramer, Century 21 CopperKey Realty. MARIS
- $428,0005 bd3 ba2.5k sqft440 Rocky Mountain Dr, Troy, MO 63379For SaleMLS ID #26061748, Kelli Uxa, Keller Williams Realty St. Louis. MARIS
- $370,0003 bd3 ba2.3k sqft37 Majestic Lakes Ct, Moscow Mills, MO 63362For SaleMLS ID #26049409, Jennifer R Botkin, Berkshire Hathaway HomeServices Select Properties. MARIS
- $574,9003 bd2 ba1.3k sqft4230 Highway P, Wentzville, MO 63385For SaleMLS ID #26057847, Tony M Schulte, MO Realty. MARIS
- $299,9003 bd3 ba1.5k sqft103 Meadow Ridge Dr, Troy, MO 63379For SaleMLS ID #26052471, Lisa L Burkemper, Berkshire Hathaway HomeServices Select Properties. MARIS
