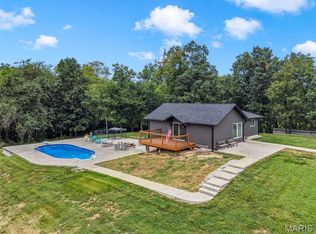
Welcome to a lifestyle that feels like a getaway every single day. Set on a private 10+ acre wooded retreat in Eolia, this inviting 3-bed, 2-bath home offers room to roam, hunt, fish, and make the land your own. Start mornings with coffee on your private deck, spend afternoons by the above-ground pool or casting a line in your fully stocked pond, explore and hunt your acreage, then unwind under the stars. The open floor plan and eat-in kitchen with island are perfect for everyday living, while the walk-out basement (with safe room) is ready for your finishing touches with it's partically finished walls. Mature trees, a fenced backyard, and plenty of space to do your own thing make this the peaceful retreat you’ve been looking for.
Active
Listed by: Worth Clark Realty • Samantha M Trenhaile • 660-537-6197
Price cut: $10K (10/13)
$520,000
31 Fawn Trl, Eolia, MO 63344
3beds
1,668sqft
Single Family Residence
Built in 2004
10.08 Acres Lot
$-- Zestimate®
$312/sqft
$-- HOA
What's special
Fully stocked pondFenced backyardWalk-out basementAbove-ground poolOpen floor planEat-in kitchen with islandMature trees
- 32 days
- 476
- 29
Zillow last checked:
Listing updated:
Listed by:
Samantha M Trenhaile 660-537-6197,
Worth Clark Realty
Source: MARIS,MLS#: 26056756 Originating MLS: St. Louis Association of REALTORS
Originating MLS: St. Louis Association of REALTORSFacts & features
Interior
Bedrooms & bathrooms
- Bedrooms: 3
- Bathrooms: 2
- Full bathrooms: 2
- Main level bathrooms: 2
Heating
- Propane
Cooling
- Ceiling Fan(s), Central Air
Appliances
- Laundry: Laundry Room, Main Level
Features
- Ceiling Fan(s), Dining/Living Room Combo, Eat-in Kitchen, Kitchen Island, Open Floorplan, Pantry, Vaulted Ceiling(s), Walk-In Closet(s)
- Flooring: Carpet, Wood
- Basement: Concrete,Storage Space,Unfinished,Walk-Out Access
- Has fireplace: No
Interior area
- Total structure area: 1,668
- Total interior livable area: 1,668 sqft
- Finished area above ground: 1,668
Property
Parking
- Parking features: Garage - Attached
- Has attached garage: Yes
Features
- Levels: One
- Patio & porch: Deck, Patio, Porch
- Exterior features: Storage
- Has private pool: Yes
- Pool features: Above Ground, Outdoor Pool
- Fencing: Back Yard,Fenced,Partial
- Has view: Yes
- View description: Pond, Pool, Rural, Trees/Woods
- Water view: Pond,Pool
- Waterfront features: Pond
Lot
- Size: 10.08 Acres
- Features: Natural Foliage, Pond on Lot, Private, Scattered Woods, Views, Wooded
Details
- Additional structures: Shed(s)
- Parcel number: 034017000000001014
- Special conditions: Standard
Construction
Type & style
- Home type: SingleFamily
- Architectural style: Ranch
- Property subtype: Single Family Residence
Materials
- Vinyl Siding
Condition
- Year built: 2004
Utilities & green energy
- Electric: Other
- Sewer: Septic Tank
- Water: Well
- Utilities for property: Electricity Connected, Propane, Propane Leased
Community & HOA
Community
- Subdivision: Fawn Trail
HOA
- Has HOA: No
- Services included: None
- HOA name: Fawn Trail
Location
- Region: Eolia
Financial & listing details
- Price per square foot: $312/sqft
- Tax assessed value: $181,220
- Annual tax amount: $1,986
- Date on market: 9/18/2026
- Cumulative days on market: 33 days
- Listing terms: Cash,Conventional,FHA,USDA Loan,VA Loan
- Electric utility on property: Yes
Estimated market value
Not available
Estimated sales range
Not available
Not available
Price history
| Date | Event | Price |
|---|---|---|
| 10/13/2026 | Price change | $520,000-1.9%$312/sqft |
Source:  MARIS #26056756 Report a problem MARIS #26056756 Report a problem | ||
| 9/30/2026 | Price change | $530,000-1.9%$318/sqft |
Source: MARIS #26056756 Report a problem | ||
| 9/18/2026 | Listed for sale | $540,000$324/sqft |
Source: MARIS #26056756 Report a problem | ||
Public tax history
| Year | Property taxes | Tax assessment |
|---|---|---|
| 2025 | $1,986 -3.7% | $34,432 +7.2% |
| 2024 | $2,063 +0.2% | $32,131 |
| 2023 | $2,058 +5.6% | $32,131 |
| 2022 | $1,949 | $32,131 +5.1% |
| 2021 | -- | $30,579 +13.5% |
| 2020 | $1,744 -0.1% | $26,934 |
| 2019 | $1,746 | $26,934 +5.6% |
| 2018 | $1,746 +23.2% | $25,506 |
| 2017 | $1,418 | $25,506 +20.8% |
| 2016 | $1,418 -1.8% | $21,122 |
| 2015 | $1,443 | $21,122 |
| 2014 | $1,443 -0.3% | $21,122 |
| 2013 | $1,447 | $21,122 -0.9% |
| 2012 | -- | $21,318 |
| 2011 | -- | $21,318 -0.1% |
| 2010 | -- | $21,340 |
Find assessor info on the county website
Monthly payment
Est. payment
Payment breakdown
Explore the cost of this home by adjusting the details. Changes won't be saved.Climate risks
Neighborhood: 63344
Nearby schools
Schools provided by the listing agent
- Elementary: Clopton Elem.
- Middle: Clopton High
- High: Clopton High
Source: MARIS. This data may not be complete. We recommend contacting the local school district to confirm school assignments for this home.

Similar homes
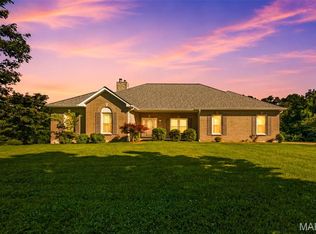
- $490,0003 bd4 ba2.1k sqft198 Evans Ln, Elsberry, MO 63343For Sale
 MLS ID #26064784, Cory A Scurlock, EXP Realty, LLC. MARIS
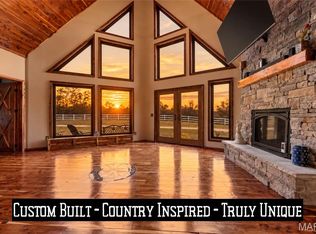
 - $625,0003 bd4 ba2.4k sqft310 Morgan Meadows Ln, Eolia, MO 63344For Sale
 MLS ID #26038050, Bob W Jacobs, Real Broker LLC. MARIS
 - $525,0003 bd3 ba1.9k sqft5 Taylor Ln, Elsberry, MO 63343For Sale
 MLS ID #26058099, Tim Prinkey, Alexander Realty Inc. MARIS
 - $619,9003 bd3 ba1.8k sqft120 White Wildlife Rd, Silex, MO 63377For Sale
 MLS ID #26054091, Ashley E Nichols, Nichols Real Estate. MARIS
 - $690,0004 bd3 ba2.4k sqft396 Bunker Hill Rd, Silex, MO 63377For SaleMLS ID #26065610, Kristine D Sewing Knobbe, Berkshire Hathaway HomeServices Select Properties. MARIS
- $399,9003 bd2 ba1.3k sqft114 Beth Ann Dr, Winfield, MO 63389For SaleMLS ID #26058844, Lisa L Burkemper, Berkshire Hathaway HomeServices Select Properties. MARIS
- $589,9003 bd2 ba1.5k sqft4 Oakview Ct, Troy, MO 63379New ConstructionMLS ID #26058196, Drew McGrath, Coldwell Banker Realty - Gundaker. MARIS
- $450,0005 bd4 ba1.8k sqft153 Arundel Dr, Troy, MO 63379For SaleMLS ID #26063882, Laurie B Wuestling, Coldwell Banker Realty - Gundaker. MARIS
- $689,9004 bd4 ba2.4k sqft103 Cheatham Farm Ln, Troy, MO 63379For SaleMLS ID #26066347, Christopher M Scott, Keller Williams Realty West. MARIS
- $695,0003 bd2 ba1.8k sqft130 Bristol Ridge Dr, Troy, MO 63379New ConstructionMLS ID #26062352, Bruce E Werkmeister, Werkmeister Real Estate, LLC. MARIS
- $260,0003 bd2 ba1.7k sqft123 Apple Grove Rd, Foley, MO 63347For SaleMLS ID #26056320, Christopher S Dawson, Orenda Real Estate Services. MARIS
- $314,5003 bd3 ba2k sqft64 S Ridge Rd, Troy, MO 63379For SaleMLS ID #26063500, Steven J Feldewert, American Landmark Realty. MARIS
- $294,9003 bd2 ba1.4k sqft24 Saint Kathleen Ct, Troy, MO 63379For SaleMLS ID #26062221, Essence Metrejon, Simply Sell LLC. MARIS
- $439,9003 bd2 ba1.5k sqft11 Oakview Ct, Troy, MO 63379New ConstructionMLS ID #26039626, Drew McGrath, Coldwell Banker Realty - Gundaker. MARIS
- $625,0003 bd2 ba1.9k sqft1 Phila Ct, Silex, MO 63377New ConstructionMLS ID #26031912, Bret Andrew A Martin, Meyer & Company Real Estate. MARIS
- $269,0004 bd3 ba2.5k sqft409 Luke St, Clarksville, MO 63336For SaleMLS ID #26024445, Megan D Miller, Cannon Realty, Inc.. MARIS
- $349,9003 bd2 ba1.6k sqft628 Trestle Way, Troy, MO 63379For SaleMLS ID #26064561, Joe Coyne, RE/MAX Platinum. MARIS
- $330,0004 bd2 ba2.3k sqft12838 Pike 403, Bowling Green, MO 63334For SaleMLS ID #25076137, Richard M Evans, Trophy Properties & Auction. MARIS
- $589,9003 bd3 ba2k sqft459 Westridge Dr, Troy, MO 63379For SaleMLS ID #26030559, Andy M Boyd, Keller Williams Realty St. Louis. MARIS
- $370,0003 bd3 ba2.3k sqft37 Majestic Lakes Ct, Moscow Mills, MO 63362For SaleMLS ID #26049409, Jennifer R Botkin, Berkshire Hathaway HomeServices Select Properties. MARIS
