Welcome to 120 White Wildlife Rd in Silex! Situated on 5 beautiful acres, this spacious 3-bedroom, 2.5-bath home offers over 1,800 square feet of comfortable living space with a peaceful country setting. A long private driveway leads you home, offering plenty of privacy and room to enjoy the outdoors. Inside, you’ll find real hardwood, granite countertops, and a stunning floor-to-ceiling stone fireplace that serves as the centerpiece of the living area. With plenty of space inside and out, this property offers the country lifestyle you’ve been looking for while still providing convenient access to Highway 61 for an easy commute. Don’t miss your chance to make this 5-acre property your own!
Active
Listed by: Nichols Real Estate • Ashley E Nichols • 314-713-1286
Price cut: $19.1K (9/24)
$619,900
120 White Wildlife Rd, Silex, MO 63377
3beds
1,842sqft
Single Family Residence
Built in 2022
5 Acres Lot
$-- Zestimate®
$337/sqft
$-- HOA
What's special
Granite countertopsLong private drivewayStunning floor-to-ceiling stone fireplaceReal hardwood
- 56 days
- 351
- 16
Zillow last checked:
Listing updated:
Listed by:
Ashley E Nichols 314-713-1286,
Nichols Real Estate,
Robert W Nichols 314-713-0689,
Nichols Real Estate
Source: MARIS,MLS#: 26054091 Originating MLS: East Central Board of REALTORS
Facts & features
Interior
Bedrooms & bathrooms
- Bedrooms: 3
- Bathrooms: 3
- Full bathrooms: 2
- 1/2 bathrooms: 1
- Main level bathrooms: 3
- Main level bedrooms: 3
Heating
- Electric, Forced Air
Cooling
- Ceiling Fan(s), Central Air, Electric
Appliances
- Included: Stainless Steel Appliance(s), Electric Cooktop, Dishwasher, Disposal, Ice Maker, Microwave, Electric Oven, Refrigerator, Water Heater
- Laundry: Laundry Room, Main Level
Features
- Ceiling Fan(s), Dining/Living Room Combo, Granite Counters, Kitchen Island, Open Floorplan, Pantry, Walk-In Closet(s)
- Flooring: Carpet, Hardwood
- Basement: Sump Pump,Unfinished
- Number of fireplaces: 1
- Fireplace features: Living Room, Propane
Interior area
- Total structure area: 1,842
- Total interior livable area: 1,842 sqft
- Finished area above ground: 1,842
Property
Parking
- Total spaces: 3
- Parking features: Driveway, Garage, Garage Door Opener, Garage Faces Side
- Attached garage spaces: 3
- Has uncovered spaces: Yes
Features
- Levels: One
- Patio & porch: Front Porch, Patio
- Exterior features: Private Yard
Lot
- Size: 5 Acres
- Features: Back Yard, Front Yard, Some Trees
Details
- Parcel number: 046023000000010004
- Special conditions: Standard
Construction
Type & style
- Home type: SingleFamily
- Architectural style: Ranch
- Property subtype: Single Family Residence
Materials
- Stone Veneer, Vinyl Siding
- Roof: Architectural Shingle
Condition
- Year built: 2022
Utilities & green energy
- Electric: Single Phase, 220 Volts
- Sewer: Septic Tank
- Water: Well
- Utilities for property: Electricity Connected, Sewer Connected, Water Connected
Community & HOA
HOA
- Has HOA: No
Location
- Region: Silex
Financial & listing details
- Price per square foot: $337/sqft
- Tax assessed value: $241,860
- Annual tax amount: $2,287
- Date on market: 8/26/2026
- Cumulative days on market: 56 days
- Listing terms: 1031 Exchange,Cash,Conventional,FHA,VA Loan
- Electric utility on property: Yes
Estimated market value
Not available
Estimated sales range
Not available
Not available
Price history
| Date | Event | Price |
|---|---|---|
| 9/24/2026 | Price change | $619,900-3%$337/sqft |
Source:  MARIS #26054091 Report a problem | ||
| 8/26/2026 | Listed for sale | $639,000$347/sqft |
Source: MARIS #26054091 Report a problem | ||
Public tax history
| Year | Property taxes | Tax assessment |
|---|---|---|
| 2025 | $2,287 +7.5% | $45,900 +7.9% |
| 2024 | $2,127 +0.3% | $42,529 |
| 2023 | $2,120 +55.9% | $42,529 |
| 2022 | $1,360 | $42,529 +4816.6% |
| 2021 | -- | $865 -27.1% |
| 2020 | $45 -27.1% | $1,186 |
| 2019 | $62 | $1,186 -2.7% |
| 2018 | $62 -5.1% | $1,219 |
| 2017 | $65 | $1,219 |
| 2016 | $65 -0.7% | $1,219 |
| 2015 | $66 | $1,219 +4.9% |
| 2014 | $66 | $1,162 |
Find assessor info on the county website
Monthly payment
Est. payment
Payment breakdown
Explore the cost of this home by adjusting the details. Changes won't be saved.Climate risks
Neighborhood: 63377
Nearby schools
Schools provided by the listing agent
- Elementary: Clopton Elem.
- Middle: Clopton High
- High: Clopton High
Source: MARIS. This data may not be complete. We recommend contacting the local school district to confirm school assignments for this home.
Similar homes
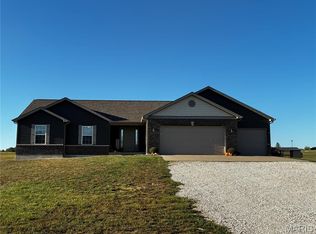
- $690,0004 bd3 ba2.4k sqft396 Bunker Hill Rd, Silex, MO 63377For Sale
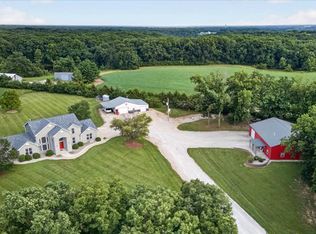
 MLS ID #26065610, Kristine D Sewing Knobbe, Berkshire Hathaway HomeServices Select Properties. MARIS
- $625,0003 bd2 ba1.9k sqft1 Phila Ct, Silex, MO 63377New Construction
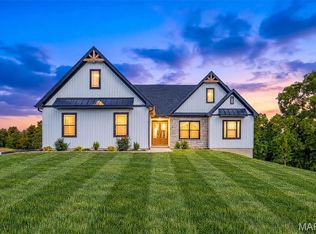 MLS ID #26031912, Bret Andrew A Martin, Meyer & Company Real Estate. MARIS
- $899,5003 bd3 ba2.1k sqft1010 Highway Uu, Silex, MO 63377For Sale
 MLS ID #26048300, Eric B Merchant, Trophy Properties & Auction. MARIS
- $689,9004 bd4 ba2.4k sqft103 Cheatham Farm Ln, Troy, MO 63379For Sale
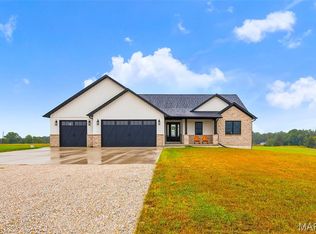 MLS ID #26066347, Christopher M Scott, Keller Williams Realty West. MARIS
- $625,0003 bd4 ba2.4k sqft310 Morgan Meadows Ln, Eolia, MO 63344For SaleMLS ID #26038050, Bob W Jacobs, Real Broker LLC. MARIS
- $520,0003 bd2 ba1.6k sqft31 Fawn Trl, Eolia, MO 63344For SaleMLS ID #26056756, Samantha M Trenhaile, Worth Clark Realty. MARIS
- $490,0003 bd4 ba2.1k sqft198 Evans Ln, Elsberry, MO 63343For SaleMLS ID #26064784, Cory A Scurlock, EXP Realty, LLC. MARIS
- $695,0003 bd2 ba1.8k sqft130 Bristol Ridge Dr, Troy, MO 63379New ConstructionMLS ID #26062352, Bruce E Werkmeister, Werkmeister Real Estate, LLC. MARIS
- $589,9003 bd2 ba1.5k sqft4 Oakview Ct, Troy, MO 63379New ConstructionMLS ID #26058196, Drew McGrath, Coldwell Banker Realty - Gundaker. MARIS
- $799,0004 bd1 ba2k sqft2 Whitetail Ridge Rd, Eolia, MO 63344For SaleMLS ID #26066793, John Kreilich, Premier Farm Realty Group LLC. MARIS
- $729,9003 bd3 ba2.3k sqft62 Copper Hills Cv, Troy, MO 63379For SaleMLS ID #26061482, Lisa L Burkemper, Berkshire Hathaway HomeServices Select Properties. MARIS
- $589,9003 bd3 ba2k sqft459 Westridge Dr, Troy, MO 63379For SaleMLS ID #26030559, Andy M Boyd, Keller Williams Realty St. Louis. MARIS
- $525,0003 bd3 ba1.9k sqft5 Taylor Ln, Elsberry, MO 63343For SaleMLS ID #26058099, Tim Prinkey, Alexander Realty Inc. MARIS
- $500,0004 bd3 ba2.4k sqft1131 Jade Dr, Moscow Mills, MO 63362For SaleMLS ID #26064558, Sue Peters, DRG - Delhougne Realty Group. MARIS
- $650,0004 bd4 ba2.5k sqft98 Wooden Nickel Dr, Foley, MO 63347For SaleMLS ID #26051977, Cassandra E Magruder, Trophy Properties & Auction. MARIS
- $899,0003 bd2 ba1.8k sqft1137 3rd St #F, Eolia, MO 63344For SaleMLS ID #26062935, Cody A West, Whitetail Properties Real Estate, LLC. MARIS
- $650,0003 bd3 ba2.1k sqft15 Woodline Dr, Winfield, MO 63389New ConstructionMLS ID #26038850, Bret W Martin, Meyer & Company Real Estate. MARIS
- $850,0002 bd3 ba1.8k sqft219 Fieth Rd, Troy, MO 63379For SaleMLS ID #26065021, Joseph C Ogden, Trophy Properties & Auction. MARIS
- $330,0005 bd3 ba1.4k sqft123 Glen Meadows Dr, Troy, MO 63379For SaleMLS ID #26066942, Erin Lysell, United Real Estate Kansas City. MARIS
- $519,9003 bd3 ba1.7k sqft442 Shady Trail Dr, Troy, MO 63379New ConstructionMLS ID #26040229, Eric B Merchant, Trophy Properties & Auction. MARIS
