Country Living at Its Finest on Nearly 11 Acres!
Welcome to this stunning custom-built atrium ranch nestled on 10.98 picturesque acres in northern Lincoln County. Offering over 3,400 square feet of living space, this one-owner home combines privacy, comfort, and functionality just minutes from Highway 61. Featuring 3 bedrooms, 3.5 bathrooms, and an open-concept floor plan, the main level showcases a spacious great room with soaring vaulted ceilings, a floor-to-ceiling wall of windows, and a beautiful brick fireplace overlooking the peaceful wooded backdrop and abundant wildlife.
The heart of the home flows seamlessly through the kitchen, dining area, breakfast room, and inviting hearth room with hardwood floors and a second fireplace. Step outside to the covered deck and enjoy breathtaking views of your private country setting.
The finished walk-out lower level is designed for entertaining, complete with a second full kitchen, large dining area, game room, family room, full bath, and a third fireplace. Ample unfinished storage space provides room for all your seasonal items and equipment.
Outside, you'll find two impressive outbuildings—a 30' x 50' building and a 30' x 60' building with concrete floors and electric—perfect for hobbyists, contractors, boat and RV storage, equipment, or workshop space. The gently rolling acreage includes a mix of open ground and wooded areas, creating the ideal setting for recreation, hunting, or simply enjoying the outdoors. Built in 2000, this exceptional property offers the rare combination of a spacious custom home, acreage, and versatile outbuildings in a peaceful rural setting.
Active
Listed by: Real Broker LLC • Bob W Jacobs • 636-262-2819
Price cut: $25K (10/21)
$600,000
310 Morgan Meadows Ln, Eolia, MO 63344
3beds
2,408sqft
Single Family Residence
Built in 2000
10.98 Acres Lot
$-- Zestimate®
$249/sqft
$29/mo HOA
What's special
Third fireplaceSecond fireplaceBeautiful brick fireplaceCovered deckCustom-built atrium ranchAmple unfinished storage spaceOpen-concept floor plan
- 124 days
- 386
- 29
Zillow last checked:
Listing updated:
Listed by:
Bob W Jacobs 636-262-2819,
Real Broker LLC
Source: MARIS,MLS#: 26038050 Originating MLS: St. Charles County Association of REALTORS
Originating MLS: St. Charles County Association of REALTORSFacts & features
Interior
Bedrooms & bathrooms
- Bedrooms: 3
- Bathrooms: 4
- Full bathrooms: 3
- 1/2 bathrooms: 1
- Main level bathrooms: 3
- Main level bedrooms: 3
Heating
- Forced Air, Propane
Cooling
- Central Air
Features
- Basement: Concrete,Partially Finished,Storage Space,Walk-Out Access
- Number of fireplaces: 2
Interior area
- Total structure area: 2,408
- Total interior livable area: 2,408 sqft
- Finished area above ground: 2,408
- Finished area below ground: 1,080
Video & virtual tour
Property
Parking
- Parking features: Garage - Attached
- Has attached garage: Yes
Features
- Levels: One
Lot
- Size: 10.98 Acres
- Features: Adjoins Open Ground, Adjoins Wooded Area, Back Yard, Farm, Many Trees, Meadow
Details
- Parcel number: 043006000000001012
- Special conditions: Standard
Construction
Type & style
- Home type: SingleFamily
- Architectural style: Ranch
- Property subtype: Single Family Residence
Materials
- Brick, Vinyl Siding
Condition
- Year built: 2000
Utilities & green energy
- Electric: Single Phase
- Sewer: Septic Tank
- Water: Public
- Utilities for property: Electricity Connected, Propane Leased, Water Connected
Community & HOA
Community
- Subdivision: Cornerstone Farms
HOA
- Has HOA: Yes
- Amenities included: None
- Services included: Maintenance Parking/Roads
- HOA fee: $350 annually
- HOA name: CORNERSTONE FARMS
Location
- Region: Eolia
Financial & listing details
- Price per square foot: $249/sqft
- Tax assessed value: $329,290
- Annual tax amount: $3,693
- Date on market: 6/19/2026
- Cumulative days on market: 370 days
- Listing terms: Cash,Conventional,FHA,VA Loan
- Electric utility on property: Yes
Estimated market value
Not available
Estimated sales range
Not available
Not available
Price history
| Date | Event | Price |
|---|---|---|
| 10/21/2026 | Price change | $600,000-4%$249/sqft |
Source:  MARIS #26038050 Report a problem MARIS #26038050 Report a problem | ||
| 9/4/2026 | Price change | $625,000-3.8%$260/sqft |
Source: MARIS #26038050 Report a problem | ||
| 6/19/2026 | Listed for sale | $650,000-3.7%$270/sqft |
Source: MARIS #26038050 Report a problem | ||
| 5/31/2026 | Listing removed | $674,900$280/sqft |
Source: MARIS #25064813 Report a problem | ||
| 4/20/2026 | Listed for sale | $674,900-3.6%$280/sqft |
Source: MARIS #25064813 Report a problem | ||
| 9/26/2025 | Listed for sale | $699,900$291/sqft |
Source: MARIS #25064813 Report a problem | ||
Public tax history
| Year | Property taxes | Tax assessment |
|---|---|---|
| 2025 | $3,693 +6.7% | $61,819 +7% |
| 2024 | $3,461 +0.3% | $57,756 |
| 2023 | $3,452 +7.2% | $57,756 |
| 2022 | $3,221 | $57,756 +6.6% |
| 2021 | -- | $54,203 +14.2% |
| 2020 | $2,852 -0.1% | $47,457 |
| 2019 | $2,856 | $47,457 -0.8% |
| 2018 | $2,856 +25% | $47,835 |
| 2017 | $2,284 | $47,835 +30% |
| 2016 | $2,284 -1.9% | $36,786 |
| 2015 | $2,329 | $36,786 -1.3% |
| 2014 | $2,329 -1.6% | $37,282 |
| 2013 | $2,366 | $37,282 -1.3% |
| 2012 | -- | $37,765 +4.5% |
| 2011 | -- | $36,128 -3% |
| 2010 | -- | $37,260 |
Find assessor info on the county website
Monthly payment
Est. payment
Payment breakdown
Explore the cost of this home by adjusting the details. Changes won't be saved.Climate risks
Neighborhood: 63344
Nearby schools
Schools provided by the listing agent
- Elementary: Clopton Elem.
- Middle: Clopton High
- High: Clopton High
Source: MARIS. This data may not be complete. We recommend contacting the local school district to confirm school assignments for this home.

Similar homes
- $520,0003 bd2 ba1.6k sqft31 Fawn Trl, Eolia, MO 63344For Sale
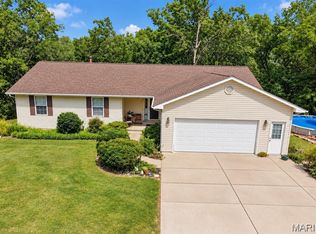
 MLS ID #26056756, Samantha M Trenhaile, Worth Clark Realty. MARIS
 - $690,0004 bd3 ba2.4k sqft396 Bunker Hill Rd, Silex, MO 63377For Sale
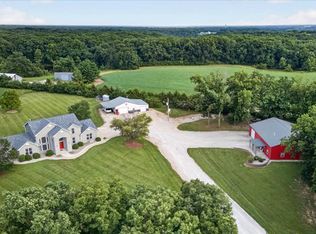 MLS ID #26065610, Kristine D Sewing Knobbe, Berkshire Hathaway HomeServices Select Properties. MARIS
 - $619,9003 bd3 ba1.8k sqft120 White Wildlife Rd, Silex, MO 63377For Sale
 MLS ID #26054091, Ashley E Nichols, Nichols Real Estate. MARIS
 - $725,0005 bd4 ba3.4k sqft100 Silex Elevator Rd, Silex, MO 63377For Sale
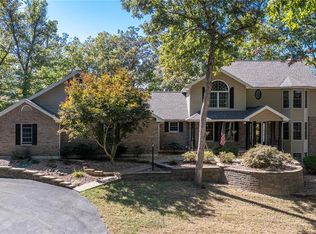 MLS ID #26065337, Shayne Sowers, EXP Realty, LLC. MARIS
 - $799,0004 bd1 ba2k sqft2 Whitetail Ridge Rd, Eolia, MO 63344For SaleMLS ID #26066793, John Kreilich, Premier Farm Realty Group LLC. MARIS
- $545,0003 bd3 ba2.9k sqft277 14524th Pike, Louisiana, MO 63353For SaleMLS ID #26055355, Eric B Merchant, Trophy Properties & Auction. MARIS
- $545,0003 bd3 ba2.9k sqft277 14524th Pike, Louisiana, MO 63353For SaleMLS ID #26055337, Eric B Merchant, Trophy Properties & Auction. MARIS
- $490,0003 bd4 ba2.1k sqft198 Evans Ln, Elsberry, MO 63343For SaleMLS ID #26064784, Cory A Scurlock, EXP Realty, LLC. MARIS
- $899,0003 bd2 ba1.8k sqft1137 3rd St #F, Eolia, MO 63344For SaleMLS ID #26062935, Cody A West, Whitetail Properties Real Estate, LLC. MARIS
- $560,0003 bd3 ba2.9k sqft2 Condor Ridge Ct, Silex, MO 63377For SaleMLS ID #26051388, Crystal N Rogers, Coldwell Banker Realty - Gundaker West Regional. MARIS
- $549,0003 bd5 ba3.4k sqft6 Spring House Ct, Troy, MO 63379New ConstructionMLS ID #26041032, Tiffany R Mehler-Survant, Nettwork Global. MARIS
- $550,0004 bd4 ba3.2k sqft80 Morgan Valley Ln, Foley, MO 63347For SaleMLS ID #26015540, Laurie B Wuestling, Coldwell Banker Realty - Gundaker. MARIS
- $650,0004 bd4 ba2.5k sqft98 Wooden Nickel Dr, Foley, MO 63347For SaleMLS ID #26051977, Cassandra E Magruder, Trophy Properties & Auction. MARIS
- $625,0003 bd2 ba1.9k sqft1 Phila Ct, Silex, MO 63377New ConstructionMLS ID #26031912, Bret Andrew A Martin, Meyer & Company Real Estate. MARIS
- $550,0003 bd3 ba2.9k sqft55 Lakeview Cir, Elsberry, MO 63343For SaleMLS ID #26051570, Rita S Sutton, Berkshire Hathaway HomeServices Select Properties. MARIS
- $689,9004 bd4 ba2.4k sqft103 Cheatham Farm Ln, Troy, MO 63379For SaleMLS ID #26066347, Christopher M Scott, Keller Williams Realty West. MARIS
- $899,5003 bd3 ba2.1k sqft1010 Highway Uu, Silex, MO 63377For SaleMLS ID #26048300, Eric B Merchant, Trophy Properties & Auction. MARIS
- $589,9003 bd3 ba2k sqft459 Westridge Dr, Troy, MO 63379For SaleMLS ID #26030559, Andy M Boyd, Keller Williams Realty St. Louis. MARIS
- $589,9003 bd2 ba1.5k sqft4 Oakview Ct, Troy, MO 63379New ConstructionMLS ID #26058196, Drew McGrath, Coldwell Banker Realty - Gundaker. MARIS
- $525,0003 bd3 ba1.9k sqft5 Taylor Ln, Elsberry, MO 63343For SaleMLS ID #26058099, Tim Prinkey, Alexander Realty Inc. MARIS
