Skip main navigation
Closed
  • Listing Provided by: Fox & Riley Real Estate
    Bought with: Main St. Real Estate
    $607,300

    320 Morgan Meadows Ln, Eolia, MO 63344

    4beds
    3,400sqft
    Single Family Residence
    Built in 2004
    13.3 Acres Lot
    $607,300 Zestimate®
    $179/sqft
    $3,157 Estimated rent

    Home value

    $607,300

    $571,000 - $650,000

    $3,157/mo

    Zestimate® history
    Loading
    Loading...

    Owner options

    List your home for rent

    $3,157/mo

    Rent Zestimate®

    Find your next renter with Zillow Rental Manager. Plus, with online applications, you can quickly screen prospective tenants – for free.

    Learn more

    $3,157/mo

    Rent Zestimate®

    Refinance and save

    $3,963/mo

    Est. payment

    Refinancing to a lower rate could help reduce your monthly payments and save thousands over the life of the loan.

    See today's rates

    $3,963/mo

    Est. payment

    Explore your selling options

    Work with a Zillow partner agent

    Leverage their expertise and Zillow's premium Showcase listings to get your home seen by more buyers.

    Get started

    List with your own agent

    Get your home in front of millions of buyers by listing it on Zillow.

    Learn how to do it

    Sell it yourself

    Take full control of how buyers see your home on Zillow by listing For Sale by Owner (FSBO).

    List your home

    What's special

    Large finished recCovered deckMaster bedLarge great roomLarge islandOpen floor planGaming area

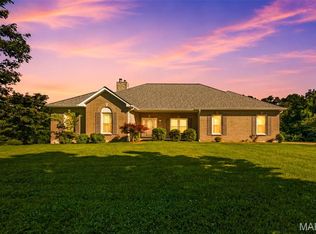
    Mini-Farm anyone??? This home may be just what you have had in mind. 4 bedroom ranch home with a finished lower level, 30X30 barn with two 10X10 stalls and a 8X30 overhang, turnout about 160X160, Tilled garden measuring about 60X40 and a huge invisible pet fence installed to boot. 13 acres still leaves plenty of room to fence some pasture & add a dry lot too. Back to the house. This is the open floor plan concept on the main level with a large great room featuring a floor to ceiling brick fire place the seller says will heat the entire first floor in the winter. Kitchen has a large island & there is a lot of counter & cabinet space. Breakfast room will accommodate a large table and chairs, Master bed & bath are spacious & have large walk in closet. Covered deck with lighting & a fan measures apps. 18X13. Fourth bedroom is in the lower level walkout as well as a large finished rec & gaming area & ample storage with shelves. Much more to include but reached my word count limit.

    This property is off market, which means it's not currently listed for sale or rent on Zillow. This may be different from what's available on other websites or public sources.

    Zillow last checked:

    Listing updated:

    Listing Provided by:

    Dan J Pieper 636-485-5242,

    Fox & Riley Real Estate

    Bought with:

    Samantha A Walch, 2018028149

    Main St. Real Estate

    Source: MARIS,MLS#: 23026792MLS LogoOriginating MLS: St. Charles County Association of REALTORS

    Facts & features

    Interior

    Bedrooms & bathrooms
    • Bedrooms: 4
    • Bathrooms: 4
    • Full bathrooms: 3
    • 1/2 bathrooms: 1
    • Main level bathrooms: 3
    • Main level bedrooms: 3
    Primary bedroom
    • Features: Floor Covering: Wood, Wall Covering: Some
    • Level: Main
    • Area: 320
    • Dimensions: 20x16
    Bedroom
    • Features: Floor Covering: Wood, Wall Covering: Some
    • Level: Main
    • Area: 144
    • Dimensions: 12x12
    Bedroom
    • Features: Floor Covering: Wood, Wall Covering: Some
    • Level: Main
    • Area: 100
    • Dimensions: 10x10
    Bedroom
    • Features: Floor Covering: Carpeting, Wall Covering: Some
    • Level: Lower
    • Area: 300
    • Dimensions: 15x20
    Primary bathroom
    • Features: Floor Covering: Ceramic Tile, Wall Covering: Some
    • Level: Main
    • Area: 120
    • Dimensions: 10x12
    Bathroom
    • Features: Floor Covering: Ceramic Tile, Wall Covering: None
    • Level: Main
    Bathroom
    • Features: Floor Covering: Ceramic Tile, Wall Covering: None
    • Level: Lower
    Breakfast room
    • Features: Floor Covering: Ceramic Tile, Wall Covering: Some
    • Level: Main
    • Area: 120
    • Dimensions: 12x10
    Great room
    • Features: Floor Covering: Wood, Wall Covering: Some
    • Level: Main
    • Area: 460
    • Dimensions: 23x20
    Kitchen
    • Features: Floor Covering: Ceramic Tile, Wall Covering: Some
    • Level: Main
    • Area: 121
    • Dimensions: 11x11
    Laundry
    • Features: Floor Covering: Ceramic Tile, Wall Covering: None
    • Level: Main
    • Area: 72
    • Dimensions: 9x8
    Recreation room
    • Features: Floor Covering: Ceramic Tile, Wall Covering: Some
    • Level: Lower
    • Area: 480
    • Dimensions: 32x15
    Recreation room
    • Features: Floor Covering: Ceramic Tile, Wall Covering: None
    • Level: Lower
    • Area: 288
    • Dimensions: 18x16
    Heating
    • Propane, Baseboard, Forced Air
    Cooling
    • Ceiling Fan(s), Central Air, Electric
    Appliances
    • Included: Dishwasher, Microwave, Electric Range, Electric Oven, Refrigerator, Propane Water Heater
    • Laundry: Main Level
    Features
    • Breakfast Room, Kitchen Island, Custom Cabinetry, Eat-in Kitchen, Walk-In Pantry, Open Floorplan, Vaulted Ceiling(s), Walk-In Closet(s), Entrance Foyer, Kitchen/Dining Room Combo, Separate Shower
    • Flooring: Hardwood
    • Doors: Panel Door(s)
    • Windows: Bay Window(s), Window Treatments
    • Basement: Full,Partially Finished,Concrete,Sleeping Area,Walk-Out Access
    • Number of fireplaces: 1
    • Fireplace features: Great Room, Blower Fan, Circulating, Wood Burning, Recreation Room
    Interior area
    • Total structure area: 3,400
    • Total interior livable area: 3,400 sqft
    • Finished area above ground: 2,012

    Property

    Parking
    • Total spaces: 3
    • Parking features: Additional Parking, Attached, Garage, Garage Door Opener
    • Attached garage spaces: 3
    Features
    • Levels: One
    • Patio & porch: Deck, Patio, Covered
    Lot
    • Size: 13.30 Acres
    • Dimensions: 13.3 Acres
    • Features: Adjoins Wooded Area, Suitable for Horses, Level
    Details
    • Additional structures: Barn(s), Shed(s), Stable(s)
    • Parcel number: 043006000000001020
    • Special conditions: Standard
    • Horses can be raised: Yes

    Construction

    Type & style
    • Home type: SingleFamily
    • Architectural style: Ranch,Traditional
    • Property subtype: Single Family Residence
    Materials
    • Stone Veneer, Brick Veneer, Vinyl Siding
    Condition
    • Year built: 2004

    Utilities & green energy

    • Sewer: Septic Tank
    • Water: Public

    Community & neighborhood

    Security
    • Security features: Smoke Detector(s)
    Location
    • Region: Eolia
    • Subdivision: Cornerstone Farms

    HOA & financial

    HOA
    • HOA fee: $300 annually

    Other

    Other facts
    • Listing terms: Cash,Conventional,FHA,VA Loan
    • Ownership: Private

    Price history

    DateEventPrice
    7/6/2023Sold--
    Source: MARIS #23026792 Report a problem
    5/15/2023Contingent$515,000$151/sqft
    Source: MARIS #23026792 Report a problem
    5/12/2023Listed for sale$515,000$151/sqft
    Source: MARIS #23026792 Report a problem
    3/12/2021Sold--
    Source: MARIS #21007516 Report a problem

    Public tax history

    YearProperty taxesTax assessment
    2025$3,328 +6.5%$55,696 +6.8%
    2024$3,124 +0.3%$52,126
    2023$3,116 +9.2%$52,126 +2.8%
    2022$2,852 $50,702 +5.6%
    2021-- $47,999 +42.8%
    2020$2,020 -0.1%$33,606
    2019$2,022 $33,606 -0.1%
    2018$2,022 +23.9%$33,648
    2017$1,632 $33,648 +28%
    2016$1,632 -1.9%$26,283
    2015$1,664 $26,283 +0%
    2014$1,664 -0.2%$26,270
    2013$1,667 $26,270 -1%
    2012-- $26,525
    2011-- $26,525 -5.2%
    2010-- $27,970

    Find assessor info on the county website

    Neighborhood: 63344

    Nearby schools

    GreatSchools rating
    Schools provided by the listing agent
    • Elementary: Clopton Elem.
    • Middle: Clopton High
    • High: Clopton High

    Source: MARIS. This data may not be complete. We recommend contacting the local school district to confirm school assignments for this home.

    Get pre-qualified for a loan
    At Zillow Home Loans, we can pre-qualify you in as little as 5 minutes with no impact to your credit score.

    An equal housing lender. NMLS #10287.