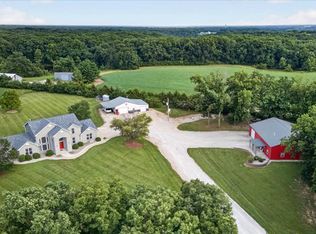
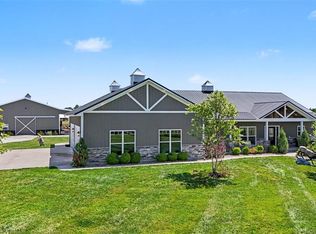
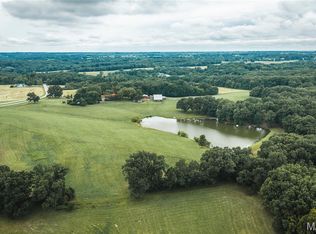
Stunning 5 year old Custom Home on 20 acres just north of Silex. Tucked just off of blacktop State HWY UU, this beautiful home offers 3 bedrooms and 2.5 baths, vaulted ceilings, open floor plan and custom finishes throughout. The unfinished walk out lower level provides the opportunity to add more finished living space and customize to your liking. The inviting covered back patio overlooks a private lake while the large covered front porch looks over another shared lake. Whether you love to fish or just want to feel like you are surrounded by water, this property offers unparalleled privacy, views and recreation. Call to schedule your private showing today.
Active
Listed by: Trophy Properties & Auction • Eric B Merchant • 314-541-1218
Price cut: $50.4K (9/28)
$899,500
1010 Highway Uu, Silex, MO 63377
3beds
2,155sqft
Single Family Residence
Built in 2021
20 Acres Lot
$-- Zestimate®
$417/sqft
$-- HOA
What's special
Overlooks a private lakeLarge covered front porchOpen floor planInviting covered back patioCustom finishes throughoutVaulted ceilings
- 82 days
- 809
- 31
Zillow last checked:
Listing updated:
Listed by:
Eric B Merchant 314-541-1218,
Trophy Properties & Auction
Source: MARIS,MLS#: 26048300 Originating MLS: St. Charles County Association of REALTORS
Originating MLS: St. Charles County Association of REALTORSFacts & features
Interior
Bedrooms & bathrooms
- Bedrooms: 3
- Bathrooms: 3
- Full bathrooms: 2
- 1/2 bathrooms: 1
- Main level bathrooms: 3
- Main level bedrooms: 3
Primary bedroom
- Features: Floor Covering: Carpeting
- Level: Main
- Area: 306
- Dimensions: 17x18
Bedroom
- Features: Floor Covering: Carpeting
- Level: Main
- Area: 169
- Dimensions: 13x13
Bedroom 2
- Features: Floor Covering: Carpeting
- Level: Main
- Area: 156
- Dimensions: 12x13
Dining room
- Features: Floor Covering: Luxury Vinyl Plank
- Level: Main
- Area: 63
- Dimensions: 7x9
Kitchen
- Features: Floor Covering: Luxury Vinyl Plank
- Level: Main
- Area: 264
- Dimensions: 22x12
Laundry
- Features: Floor Covering: Luxury Vinyl Plank
- Level: Main
- Area: 56
- Dimensions: 8x7
Living room
- Features: Floor Covering: Luxury Vinyl Plank
- Level: Main
- Area: 352
- Dimensions: 22x16
Office
- Features: Floor Covering: Luxury Vinyl Plank
- Level: Main
- Area: 77
- Dimensions: 7x11
Heating
- Forced Air
Cooling
- Central Air
Appliances
- Included: Stainless Steel Appliance(s), Electric Cooktop, Dishwasher, Microwave, Water Heater
- Laundry: Laundry Room, Main Level
Features
- Custom Cabinetry, Double Vanity, Kitchen Island, Open Floorplan, Pantry, Walk-In Closet(s)
- Flooring: Laminate
- Basement: Concrete
- Number of fireplaces: 1
- Fireplace features: Living Room
Interior area
- Total structure area: 2,155
- Total interior livable area: 2,155 sqft
- Finished area above ground: 2,155
Property
Parking
- Total spaces: 2
- Parking features: Attached, Off Street, Oversized
- Attached garage spaces: 2
Features
- Levels: One
- Patio & porch: Covered, Deck, Front Porch
- Exterior features: Private Yard
- Has view: Yes
- View description: Lake, Trees/Woods
- Water view: Lake
- Waterfront features: Lake
Lot
- Size: 20 Acres
- Features: Pond on Lot, Scattered Woods
Details
- Parcel number: 049030000000004001
- Special conditions: Standard
Construction
Type & style
- Home type: SingleFamily
- Architectural style: Ranch
- Property subtype: Single Family Residence
- Attached to another structure: Yes
Materials
- Stone, Vertical Siding, Vinyl Siding
- Foundation: Concrete Perimeter, Permanent
- Roof: Architectural Shingle
Condition
- Updated/Remodeled
- New construction: No
- Year built: 2021
Utilities & green energy
- Electric: Single Phase
- Sewer: Private Sewer, Septic Tank
- Water: Well
- Utilities for property: Electricity Connected, Sewer Connected, Water Connected
Community & HOA
Community
- Subdivision: None
HOA
- Has HOA: No
Location
- Region: Silex
Financial & listing details
- Price per square foot: $417/sqft
- Tax assessed value: $276,760
- Annual tax amount: $2,875
- Date on market: 7/31/2026
- Cumulative days on market: 83 days
- Listing terms: Cash,Conventional
- Ownership: Private
- Electric utility on property: Yes
- Road surface type: Gravel
Estimated market value
Not available
Estimated sales range
Not available
Not available
Price history
| Date | Event | Price |
|---|---|---|
| 9/28/2026 | Price change | $899,500-5.3%$417/sqft |
Source:  MARIS #26049856 Report a problem MARIS #26049856 Report a problem | ||
| 9/8/2026 | Price change | $949,900-2.6%$441/sqft |
Source: MARIS #26049856 Report a problem | ||
| 7/31/2026 | Listed for sale | $975,000-1.5%$452/sqft |
Source: MARIS #26048300 Report a problem | ||
| 7/24/2026 | Listing removed | -- |
Source: Owner Report a problem | ||
| 5/5/2026 | Listed for sale | $990,000$459/sqft |
Source: Owner Report a problem | ||
Public tax history
| Year | Property taxes | Tax assessment |
|---|---|---|
| 2025 | $2,763 +7.2% | $52,535 +7.3% |
| 2024 | $2,578 +0.3% | $48,971 |
| 2023 | $2,570 +7.5% | $48,971 |
| 2022 | $2,389 | $48,971 +1684.7% |
| 2021 | -- | $2,744 |
Find assessor info on the county website
Monthly payment
Est. payment
Payment breakdown
Explore the cost of this home by adjusting the details. Changes won't be saved.Climate risks
Neighborhood: 63377
Nearby schools
Schools provided by the listing agent
- Elementary: Silex Elem.
- Middle: Silex High
- High: Silex High
Source: MARIS. This data may not be complete. We recommend contacting the local school district to confirm school assignments for this home.
Similar homes
- $690,0004 bd3 ba2.4k sqft396 Bunker Hill Rd, Silex, MO 63377For Sale
 MLS ID #26065610, Kristine D Sewing Knobbe, Berkshire Hathaway HomeServices Select Properties. MARIS
 - $619,9003 bd3 ba1.8k sqft120 White Wildlife Rd, Silex, MO 63377For Sale
 MLS ID #26054091, Ashley E Nichols, Nichols Real Estate. MARIS
 - $850,0002 bd3 ba1.8k sqft219 Fieth Rd, Troy, MO 63379For Sale
 MLS ID #26065021, Joseph C Ogden, Trophy Properties & Auction. MARIS
 - $899,0003 bd2 ba1.8k sqft1137 3rd St #F, Eolia, MO 63344For Sale
 MLS ID #26062935, Cody A West, Whitetail Properties Real Estate, LLC. MARIS
 - $560,0003 bd3 ba2.9k sqft2 Condor Ridge Ct, Silex, MO 63377For SaleMLS ID #26051388, Crystal N Rogers, Coldwell Banker Realty - Gundaker West Regional. MARIS
- $799,0004 bd1 ba2k sqft2 Whitetail Ridge Rd, Eolia, MO 63344For SaleMLS ID #26066793, John Kreilich, Premier Farm Realty Group LLC. MARIS
- $600,0003 bd4 ba2.4k sqft310 Morgan Meadows Ln, Eolia, MO 63344For SaleMLS ID #26038050, Bob W Jacobs, Real Broker LLC. MARIS
- $625,0003 bd2 ba1.9k sqft1 Phila Ct, Silex, MO 63377New ConstructionMLS ID #26031912, Bret Andrew A Martin, Meyer & Company Real Estate. MARIS
- $689,9004 bd4 ba2.4k sqft103 Cheatham Farm Ln, Troy, MO 63379For SaleMLS ID #26066347, Christopher M Scott, Keller Williams Realty West. MARIS
- $729,9003 bd3 ba2.3k sqft62 Copper Hills Cv, Troy, MO 63379For SaleMLS ID #26061482, Lisa L Burkemper, Berkshire Hathaway HomeServices Select Properties. MARIS
- $695,0003 bd2 ba1.8k sqft130 Bristol Ridge Dr, Troy, MO 63379New ConstructionMLS ID #26062352, Bruce E Werkmeister, Werkmeister Real Estate, LLC. MARIS
- $490,0003 bd4 ba2.1k sqft198 Evans Ln, Elsberry, MO 63343For SaleMLS ID #26064784, Cory A Scurlock, EXP Realty, LLC. MARIS
- $520,0003 bd2 ba1.6k sqft31 Fawn Trl, Eolia, MO 63344For SaleMLS ID #26056756, Samantha M Trenhaile, Worth Clark Realty. MARIS
- $550,0003 bd3 ba2.9k sqft55 Lakeview Cir, Elsberry, MO 63343For SaleMLS ID #26051570, Rita S Sutton, Berkshire Hathaway HomeServices Select Properties. MARIS
- $545,0003 bd3 ba2.9k sqft277 14524th Pike, Louisiana, MO 63353For SaleMLS ID #26055355, Eric B Merchant, Trophy Properties & Auction. MARIS
- $545,0003 bd3 ba2.9k sqft277 14524th Pike, Louisiana, MO 63353For SaleMLS ID #26055337, Eric B Merchant, Trophy Properties & Auction. MARIS
- $650,0004 bd4 ba2.5k sqft98 Wooden Nickel Dr, Foley, MO 63347For SaleMLS ID #26051977, Cassandra E Magruder, Trophy Properties & Auction. MARIS
- $589,9003 bd3 ba2k sqft459 Westridge Dr, Troy, MO 63379For SaleMLS ID #26030559, Andy M Boyd, Keller Williams Realty St. Louis. MARIS
- $500,0004 bd3 ba2.4k sqft1131 Jade Dr, Moscow Mills, MO 63362For SaleMLS ID #26064558, Sue Peters, DRG - Delhougne Realty Group. MARIS
- $550,0004 bd4 ba3.2k sqft80 Morgan Valley Ln, Foley, MO 63347For SaleMLS ID #26015540, Laurie B Wuestling, Coldwell Banker Realty - Gundaker. MARIS
