This is the home you’ve been waiting for! A rare blend of luxury, space, and resort-style living that seamlessly blends indoor and outdoor living into one incredible space on 2.03 wooded cul de sac acres! This home offers incredible architectural design with serene privacy out the screened in deck-the home will welcome you with striking accents inside and out from the grand 11 ft ceilings, open floor plan with custom stone fireplace and wall of window with transoms in great room (Anderson)-Gourmet kitchen with oversized island, Custom Marble Countertops, wood vent hood and stainless steel appliances-Beamed coffered ceilings in the primary bedroom and electric FP-luxury bath with walk in ceramic tiled shower-Convenient Appealing Office Nook Area & Open Staircase to the Lower Level, an Expansive Blank Canvas for Your Dream Finish w Full Size Windows and Walk Out to Patio w Hot Tub. Every Detail of this 3-Bedroom, 2.5-Bath Home has Been Meticulously Crafted for Those Who Demand Quality and Seclusion-Come Experience this Move In Ready Quality Home for Yourself! Save $$s too, this new build would cost well over $800,000 before the upgrades this one features-there is an additional $526 special road assessment on top of the yearly HOA fee and expected to be assessed again next year
Active
Listed by: Berkshire Hathaway HomeServices Select Properties • Lisa L Burkemper • 314-280-5869
$749,900
62 Copper Hills Cv, Troy, MO 63379
3beds
2,389sqft
Single Family Residence
Built in 2021
2.03 Acres Lot
$733,400 Zestimate®
$314/sqft
$37/mo HOA
What's special
Custom stone fireplaceOpen floor planStainless steel appliancesOversized islandAppealing office nook areaWood vent hoodGourmet kitchen
- 1 day
- 118
- 12
Zillow last checked:
Listing updated:
Listed by:
Lisa L Burkemper 314-280-5869,
Berkshire Hathaway HomeServices Select Properties
Source: MARIS,MLS#: 26061482 Originating MLS: East Central Board of REALTORS
Originating MLS: East Central Board of REALTORSFacts & features
Interior
Bedrooms & bathrooms
- Bedrooms: 3
- Bathrooms: 3
- Full bathrooms: 2
- 1/2 bathrooms: 1
- Main level bathrooms: 3
- Main level bedrooms: 3
Heating
- Forced Air, Heat Pump
Cooling
- Ceiling Fan(s), Central Air, Heat Pump
Appliances
- Included: Dishwasher, Disposal, Gas Oven, Range Hood, Refrigerator, Water Softener
- Laundry: Main Level
Features
- Beamed Ceilings, Bookcases, Breakfast Room, Ceiling Fan(s), Custom Cabinetry, Double Vanity, Eat-in Kitchen, Entrance Foyer, High Ceilings, High Speed Internet, Kitchen Island, Open Floorplan, Shower, Solid Surface Countertop(s), Walk-In Closet(s), Walk-In Pantry
- Flooring: Carpet, Ceramic Tile, Luxury Vinyl
- Doors: Panel Door(s)
- Basement: Concrete,Full,Unfinished,Walk-Out Access
- Number of fireplaces: 2
- Fireplace features: Great Room, Master Bedroom
Interior area
- Total structure area: 2,389
- Total interior livable area: 2,389 sqft
- Finished area above ground: 2,389
Property
Parking
- Total spaces: 4
- Parking features: Attached, Covered, Garage Door Opener, Garage Faces Front, Oversized
- Attached garage spaces: 4
Accessibility
- Accessibility features: Accessible Bedroom, Accessible Central Living Area, Accessible Common Area, Accessible Doors, Accessible Entrance, Accessible Full Bath, Accessible Hallway(s), Accessible Kitchen
Features
- Levels: One
- Patio & porch: Covered, Deck, Front Porch, Patio, Screened
- Exterior features: Private Yard
- Has view: Yes
- View description: Trees/Woods
Lot
- Size: 2.03 Acres
- Dimensions: 2.03 acres
- Features: Adjoins Wooded Area, Back Yard, Landscaped, Private, Wooded
Details
- Parcel number: 193008000000003041
- Special conditions: Standard
Construction
Type & style
- Home type: SingleFamily
- Architectural style: Ranch
- Property subtype: Single Family Residence
Materials
- Brick, Stone, Vinyl Siding
- Foundation: Concrete Perimeter
- Roof: Architectural Shingle
Condition
- Year built: 2021
Details
- Builder name: Arne
Utilities & green energy
- Electric: Other
- Sewer: Septic Tank
- Water: Public
- Utilities for property: Electricity Connected, Propane, Water Connected
Community & HOA
Community
- Subdivision: Bristol Ridge
HOA
- Has HOA: Yes
- Amenities included: Association Management
- Services included: Maintenance Parking/Roads
- HOA fee: $447 annually
- HOA name: Bristol Ridge
Location
- Region: Troy
Financial & listing details
- Price per square foot: $314/sqft
- Tax assessed value: $407,960
- Annual tax amount: $4,738
- Date on market: 9/24/2026
- Listing terms: Cash,Conventional,FHA,VA Loan
- Electric utility on property: Yes
- Road surface type: Asphalt
Estimated market value
$733,400
$697,000 - $770,000
$2,720/mo
Price history
| Date | Event | Price |
|---|---|---|
| 9/24/2026 | Listed for sale | $749,900-0.8%$314/sqft |
Source:  MARIS #26061482 Report a problem MARIS #26061482 Report a problem | ||
| 8/20/2026 | Listing removed | $755,900$316/sqft |
Source: MARIS #26015528 Report a problem | ||
| 7/27/2026 | Price change | $755,900-3.8%$316/sqft |
Source: MARIS #26015528 Report a problem | ||
| 7/7/2026 | Price change | $785,900-1.3%$329/sqft |
Source: MARIS #26015528 Report a problem | ||
| 6/13/2026 | Price change | $795,900-5.2%$333/sqft |
Source: MARIS #26015528 Report a problem | ||
| 5/14/2026 | Price change | $839,900-2.3%$352/sqft |
Source: MARIS #26015528 Report a problem | ||
| 4/15/2026 | Price change | $859,900-1.1%$360/sqft |
Source: MARIS #26015528 Report a problem | ||
| 3/26/2026 | Listed for sale | $869,900$364/sqft |
Source: MARIS #26015528 Report a problem | ||
Public tax history
| Year | Property taxes | Tax assessment |
|---|---|---|
| 2025 | $4,738 +7.7% | $77,512 +9.8% |
| 2024 | $4,399 +0.6% | $70,585 |
| 2023 | $4,374 +5.8% | $70,585 |
| 2022 | $4,134 | $70,585 +7.9% |
| 2021 | -- | $65,425 +883.8% |
| 2020 | $417 | $6,650 |
Find assessor info on the county website
Monthly payment
Est. payment
Payment breakdown
Explore the cost of this home by adjusting the details. Changes won't be saved.Climate risks
Neighborhood: 63379
Nearby schools
Schools provided by the listing agent
- Elementary: Lincoln Elem.
- Middle: Troy South Middle School
- High: Troy Buchanan High
Source: MARIS. This data may not be complete. We recommend contacting the local school district to confirm school assignments for this home.

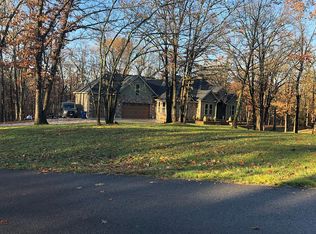
Similar homes
- $695,0003 bd2 ba1.8k sqft130 Bristol Ridge Dr, Troy, MO 63379New Construction
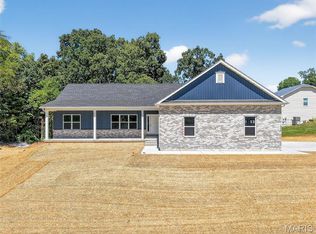
 MLS ID #26036564, Bruce E Werkmeister, Werkmeister Real Estate, LLC. MARIS
 - $845,0002 bd3 ba1.8k sqft219 Fieth Rd, Troy, MO 63379For Sale
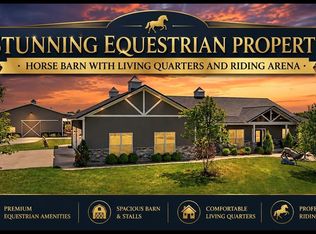 MLS ID #26039605, James D Luetkenhaus, RE/MAX Alliance. MARIS
 - $850,0004 bd4 ba3.3k sqft9 Buelah Dr, Troy, MO 63379For Sale
 MLS ID #26044347, Kayleigh N Wilson, EXP Realty, LLC. MARIS
 - $589,9003 bd3 ba2k sqft459 Westridge Dr, Troy, MO 63379For Sale
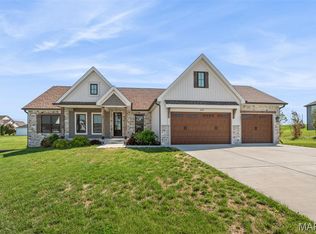 MLS ID #26030559, Andy M Boyd, Keller Williams Realty St. Louis. MARIS
 - $550,0004 bd3 ba3.1k sqft321 Red Wing Ct, Troy, MO 63379For SaleMLS ID #26029988, Sarah F Bravo, Coldwell Banker Realty - Gundaker West Regional. MARIS
- $549,0003 bd5 ba3.4k sqft6 Spring House Ct, Troy, MO 63379New ConstructionMLS ID #26041032, Tiffany R Mehler-Survant, Nettwork Global. MARIS
- $700,0004 bd3 ba2.4k sqft396 Bunker Hill Rd, Silex, MO 63377For SaleMLS ID #26047745, Kristine D Sewing Knobbe, Berkshire Hathaway HomeServices Select Properties. MARIS
- $575,0004 bd4 ba2.9k sqft1564 Highway J, Wright City, MO 63390For SaleMLS ID #26057286, Angela Wadsworth, RE/MAX EDGE. MARIS
- $709,5003 bd2 ba2k sqft0 Sycamore Estates Schaper Farms, Foristell, MO 63348New ConstructionMLS ID #24018937, Michelle L Cimmarusti, EXP Realty, LLC. MARIS
- $529,9003 bd3 ba1.7k sqft442 Shady Trail Dr, Troy, MO 63379New ConstructionMLS ID #26040229, Eric B Merchant, Trophy Properties & Auction. MARIS
- $660,0004 bd3 ba2.4k sqft506 Fennel Ct, Foristell, MO 63348For SaleMLS ID #25081176, Matt D Kammeier, Keller Williams Realty West. MARIS
- $670,0004 bd3 ba3.4k sqft2442 Jackson Rd, Wentzville, MO 63385For SaleMLS ID #26056938, Suzanne M Matyiko, ReeceNichols Real Estate. MARIS
- $455,0003 bd3 ba2.6k sqft512 Hickory Knoll Dr, Troy, MO 63379For SaleMLS ID #26039948, Briley L Behlmann, MO Realty. MARIS
- $685,0003 bd3 ba2.3k sqft2 Bridal Oak Ct, O Fallon, MO 63366For SaleMLS ID #26055678, Evan E Olivares, Coldwell Banker Realty - Gundaker. MARIS
- $904,9003 bd2 ba2.6k sqft1 Arlington Ii Sonnen Trl, Wentzville, MO 63385New ConstructionMLS ID #26053578, Kelly A Boehmer, Berkshire Hathaway HomeServices Select Properties. MARIS
- $600,0003 bd2 ba1.9k sqftWood Xxl Bonnie Bell, Warrenton, MO 63383New ConstructionMLS ID #26044400, Brett R Garrison, Main St. Real Estate. MARIS
- $780,2003 bd3 ba2.6k sqft1 Savannah E South Point Ests, Wentzville, MO 63348New ConstructionMLS ID #26036081, Mike Price, Lombardo Homes of St. Louis, LLC. MARIS
- $949,9003 bd3 ba2.1k sqft1010 Highway Uu, Silex, MO 63377For SaleMLS ID #26048300, Eric B Merchant, Trophy Properties & Auction. MARIS
- $949,9003 bd2 ba2.7k sqft1 Nantucket Ii Sonnen Trl, Wentzville, MO 63385New ConstructionMLS ID #26053580, Kelly A Boehmer, Berkshire Hathaway HomeServices Select Properties. MARIS
- $599,9003 bd2 ba1.3k sqft4230 Highway P, Wentzville, MO 63385For SaleMLS ID #26057847, Tony M Schulte, MO Realty. MARIS
