Welcome home to country living in Lincoln Counties newest subdivision Hickory Heits. Nestled in a family friendly small community is the Sierra model custom ranch home in extreme southern Lincoln county with early September completion date. Step inside to an open, inviting floor plan where everyone can stay connected while hosting guest, helping with homework, or keeping an eye on what's cooking. Your 1765 sq ft, 3 bedroom, 2 bath new home will impress your guests with the top notch finishes but more importantly it will be a great place for your family. The farmhouse style front of the home includes stone, maintenance free vertical vinyl and an enormous covered front porch to enjoy the evenings on. As soon as you enter the home you will notice the attention to detail, 9 ft main floor, wood burning fireplace, and the openness in the great room, kitchen, and dining room. The kitchen has soft close drawers and doors, granite countertops, and the full stainless steel appliance package. Just past the dining room is a sliding door that leads to a covered deck that overlooks the back yard and the trees behind the house. There is an open field beyond the trees for added area to play. The divided floor plan has the master bedroom on one end and bedrooms 2 and 3 on the other end. All bedrooms are a comfortable size with plenty of natural light. The primary bedroom suite is complete with the large marble shower and double vanity in the master bathroom that all leads to the large walk in closet. Plan for the future with the full 9 ft pour walkout basement that includes a bathroom rough in and plenty of options for finishing it down the road. The Sierra model is energy efficient with the Trane electric HVAC, blown-in insulation in the ceiling and double pane insulated windows. Enjoy parking your large vehicles and toys inside the oversized 28'x32' three car finished garage complete with garage door openers, keypad for easy entry, service door and plenty of natural light from the windows in both garage doors. Don't miss out on this high quality home in a great neighborhood. Builder has been told by Lincoln County that Patton Road will be paved this year. Hickory Heits Court will be hard surfaced after all 10 homes are complete.
Active
Listed by: Werkmeister Real Estate, LLC • Bruce E Werkmeister
$610,000
115 Hickory Heits Ct, Moscow Mills, MO 63362
3beds
1,765sqft
:
Get pre-qualified$3,909/mo
Single Family Residence
Built in ----
3.03 Acres Lot
$-- Zestimate®
$346/sqft
$42/mo HOA
What's special
Wood burning fireplaceGranite countertopsEnormous covered front porchOpen inviting floor planDouble pane insulated windowsMaintenance free vertical vinyl
- 9 days |
- 236 |
- 8 |
Zillow last checked:
Listing updated:
Listed by:
Bruce E Werkmeister 636-970-9171,
Werkmeister Real Estate, LLC
Source: MARIS,MLS#: 26044856 Originating MLS: East Central Board of REALTORS
Originating MLS: East Central Board of REALTORSFacts & features
Interior
Bedrooms & bathrooms
- Bedrooms: 3
- Bathrooms: 2
- Full bathrooms: 2
- Main level bathrooms: 2
- Main level bedrooms: 3
Primary bedroom
- Features: Floor Covering: Laminate, Wall Covering: None
- Level: Main
- Area: 256
- Dimensions: 16x16
Bedroom
- Features: Floor Covering: Laminate, Wall Covering: None
- Level: Main
- Area: 156
- Dimensions: 12x13
Bedroom
- Features: Floor Covering: Laminate, Wall Covering: None
- Level: Main
- Area: 154
- Dimensions: 14x11
Great room
- Features: Floor Covering: Laminate, Wall Covering: None
- Level: Main
- Area: 324
- Dimensions: 18x18
Kitchen
- Features: Floor Covering: Laminate, Wall Covering: None
- Level: Main
- Area: 378
- Dimensions: 21x18
Laundry
- Features: Floor Covering: Laminate, Wall Covering: None
- Level: Main
- Area: 42
- Dimensions: 7x6
Heating
- Electric, Forced Air
Cooling
- Ceiling Fan(s), Central Air, Electric
Appliances
- Included: Dishwasher, Microwave, Electric Range, Electric Oven, Refrigerator, Stainless Steel Appliance(s), Electric Water Heater
- Laundry: Main Level
Features
- Custom Cabinetry, Double Vanity, Eat-in Kitchen, High Ceilings, Kitchen Island, Kitchen/Dining Room Combo, Open Floorplan, Pantry, Shower, Solid Surface Countertop(s), Vaulted Ceiling(s), Walk-In Closet(s)
- Flooring: Carpet, Laminate, Tile
- Doors: Sliding Doors
- Windows: Double Pane Windows, Insulated Windows, Tilt-In Windows
- Basement: Concrete,Full,Unfinished,Walk-Out Access
- Number of fireplaces: 1
- Fireplace features: Wood Burning
Interior area
- Total interior livable area: 1,765 sqft
- Finished area above ground: 1,765
Property
Parking
- Total spaces: 3
- Parking features: Attached, Garage, Garage Door Opener, Oversized
- Attached garage spaces: 3
Accessibility
- Accessibility features: Safe Emergency Egress from Home
Features
- Levels: One
- Patio & porch: Covered, Deck, Patio
Lot
- Size: 3.03 Acres
- Dimensions: 200 x 515
- Features: Gentle Sloping, Level, Open Lot
Details
- Parcel number: 2070025000000005012
- Special conditions: Standard
Construction
Type & style
- Home type: SingleFamily
- Architectural style: Traditional,Ranch
- Property subtype: Single Family Residence
Materials
- Blown-In Insulation, Stone, Vertical Siding, Vinyl Siding
- Roof: Architectural Shingle
Condition
- New Construction,Under Construction
- New construction: Yes
Details
- Builder name: Mtv Rental Properties Llc
- Warranty included: Yes
Utilities & green energy
- Electric: Single Phase, 220 Volts
- Sewer: Septic Tank
- Water: Community, Well
- Utilities for property: Underground Utilities
Community & HOA
Community
- Security: Smoke Detector(s)
- Subdivision: Hickory Heits
HOA
- Has HOA: Yes
- Amenities included: None
- Services included: Maintenance Parking/Roads, Water
- HOA fee: $500 annually
- HOA name: Hickory Heits HOA
Location
- Region: Moscow Mills
Financial & listing details
- Price per square foot: $346/sqft
- Tax assessed value: $30,300
- Annual tax amount: $300
- Date on market: 7/14/2026
- Listing terms: Cash,Conventional,FHA,VA Loan
- Road surface type: Aggregate, Asphalt, Concrete
Estimated market value
Not available
Estimated sales range
Not available
Not available
Price history
| Date | Event | Price |
|---|---|---|
| 7/14/2026 | Listed for sale | $610,000$346/sqft |
Source:  MARIS #26044856 Report a problem MARIS #26044856 Report a problem | ||
Public tax history
| Year | Property taxes | Tax assessment |
|---|---|---|
| 2025 | -- | $5,757 |
Find assessor info on the county website
Monthly payment
Est. payment
Payment breakdown
Explore the cost of this home by adjusting the details. Changes won't be saved.Climate risks
Neighborhood: 63362
Nearby schools
GreatSchools rating
- 5/10Wm. R. Cappel Elementary SchoolGrades: K-5Distance: 4.7 mi
- 6/10Troy South Middle SchoolGrades: 6-8Distance: 5.5 mi
- 6/10Troy Buchanan High SchoolGrades: 9-12Distance: 7.7 mi
Schools provided by the listing agent
- Elementary: Wm. R. Cappel Elem.
- Middle: Troy South Middle School
- High: Troy Buchanan High
Source: MARIS. This data may not be complete. We recommend contacting the local school district to confirm school assignments for this home.
- $--3 bd2 ba1.7k sqft121 Hickory Heits Ct, Moscow Mills, MO 63362Sold
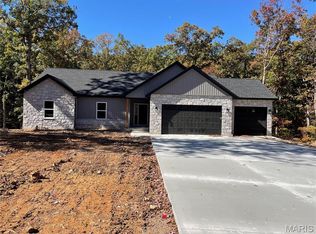
- $530,1003 bd2 ba1.7k sqft3907 Patton Rd, Moscow Mills, MO 63362Off Market
- $--3 bd2 ba1.8k sqft109 Hickory Heits Ct, Moscow Mills, MO 63362Sold

- $700,4803 bd2 ba1.8k sqft114 Hickory Heits Ct, Moscow Mills, MO 63362Pending
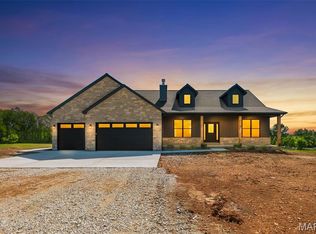
- $590,0003 bd2 ba1.7k sqft108 Hickory Heits Ct, Moscow Mills, MO 63362New Construction
- $436,900-- bd-- ba-- sqft3887 Patton Rd, Moscow Mills, MO 63362Off Market
- $274,2003 bd2 ba1.1k sqft4 Apple Tree Ct, Moscow Mills, MO 63362Off Market
- $315,7003 bd2 ba1.2k sqft73 September St, Moscow Mills, MO 63362Off Market
A local agent can set up tours, give advice and negotiate with sellers.
Similar homes
- $590,0003 bd2 ba1.7k sqft108 Hickory Heits Ct, Moscow Mills, MO 63362New Construction
 MLS ID #26014930, Bruce E Werkmeister, Werkmeister Real Estate, LLC. MARIS
 - $584,9003 bd3 ba1.9k sqft101 Sunrise Ln, Old Monroe, MO 63369New Construction
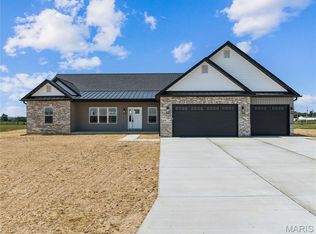 MLS ID #26046068, Jerry B Roark, Realty Executives Premiere. MARIS
 - $--3 bd2 ba1.4k sqft618 Courageous Ln, Wentzville, MO 63385Auction
 Auction.com 2
 - $574,0003 bd3 ba1.4k sqft1740 Parr Rd, Wentzville, MO 63385For Sale
 MLS ID #26034681, Tina Marie Jung, RE/MAX Results. MARIS
 - $--3 bd2 ba1.4k sqft56 Huntleigh Park Ct, Wentzville, MO 63385AuctionAuction.com 2
- $460,0004 bd3 ba2.2k sqft2357 Bastean Rd, Wentzville, MO 63385For SaleMLS ID #26044983, Ben Lytle, Opendoor Brokerage LLC. MARIS
- $465,0004 bd3 ba2k sqft209 W Pine Creek Ct, Wentzville, MO 63385For SaleMLS ID #26026539, Matt D Kammeier, Keller Williams Realty West. MARIS
- $425,0003 bd3 ba2.4k sqft588 Lakewood Dr, Moscow Mills, MO 63362For SaleMLS ID #26037843, Michael A Lamartina, ReeceNichols Real Estate. MARIS
- $450,1303 bd3 ba2.3k sqft1537 Driftwood Ln, Moscow Mills, MO 63362New ConstructionMLS ID #26033796, Tom E Palitzsch, Thomas Realty Group LLC. MARIS
- $440,0003 bd3 ba2k sqft800 Mule Creek Dr, Wentzville, MO 63385For SaleMLS ID #26041705, Angie C Harness, Keller Williams Chesterfield. MARIS
- $390,0003 bd2 ba1.5k sqft584 Lakewood Dr, Moscow Mills, MO 63362For SaleMLS ID #26027923, Lauren E Johnson, Lux Properties. MARIS
- $689,7003 bd3 ba2k sqft226 Autumn Hallow Ct, Old Monroe, MO 63369New ConstructionMLS ID #26018104, Mark J Schroer, MO Realty. MARIS
- $394,9003 bd2 ba1.6k sqft132 Hayfield Dr, Moscow Mills, MO 63362For SaleMLS ID #26036944, William H Pohl Jr, Perfection Realty, LLC. MARIS
- $399,9004 bd3 ba2.4k sqft105 River Rock Dr, Moscow Mills, MO 63362For SaleMLS ID #26024489, Brandy M Dudenhoeffer, Keller Williams Realty West. MARIS
- $345,0004 bd3 ba1.2k sqft343 Birchwood Dr, Moscow Mills, MO 63362For SaleMLS ID #26038678, Kole Manes, Keyrenter St. Louis West. MARIS
- $320,9003 bd2 ba1.7k sqft0 Hawthorn Majestic, Moscow Mills, MO 63362New ConstructionMLS ID #22072147, Tom E Palitzsch, Thomas Realty Group LLC. MARIS
- $335,9003 bd2 ba1.8k sqft0 Magnolia Majestic, Moscow Mills, MO 63362New ConstructionMLS ID #22050669, Tom E Palitzsch, Thomas Realty Group LLC. MARIS
- $305,9003 bd2 ba1.6k sqft0 Linden Majestic, Moscow Mills, MO 63362New ConstructionMLS ID #22072144, Tom E Palitzsch, Thomas Realty Group LLC. MARIS
- $335,1903 bd2 ba1.4k sqft557 Birchwood Dr, Moscow Mills, MO 63362New ConstructionHouston Homes, LLC
- $324,9003 bd3 ba1.8k sqft0 Holly Majestic, Moscow Mills, MO 63362New ConstructionMLS ID #23007346, Tom E Palitzsch, Thomas Realty Group LLC. MARIS
