This beautifully styled 2-story offers over 2,400 sq ft of light-filled, effortlessly functional living space with the kind of aesthetic buyers are constantly saving on Pinterest! From the moment you walk in, the vibe is elevated—wide open spaces, designer lighting, bold accent walls, a sleek fireplace, and a kitchen that steals the show with an oversized island, walk-in pantry, and room for everyone to gather. Upstairs, the spacious primary suite feels like a true retreat with a spa-inspired bath, while every bedroom features a walk-in closet because this house actually understands storage needs. Outside is where things get extra special—a fully fenced backyard, covered patio for summer nights, and a peaceful koi pond that brings the perfect touch of serenity and charm. Add in the 3-car garage, main floor laundry, and neighborhood amenities, and this one checks boxes buyers didn't think they could get in one house. Recent upgrades include kitchen appliances, custom pantry organization with an electrical outlet perfect for an additional refrigerator or freezer, and custom organization in the primary walk-in closet. The unfinished lower level offers a rough-in bath and egress window for future expansion. Nestled on a quiet street in sought-after Majestic Lakes, residents enjoy a welcoming community atmosphere and convenient access to highly regarded Troy schools known for their strong academics, college prep opportunities, and wide variety of extracurricular activities. This home brings the perfect mix of modern comfort and everyday escape!
Pending
Listed by: Keller Williams Realty West • Brandy M Dudenhoeffer • 314-440-8900
Price cut: $20K (7/15)
$399,900
105 River Rock Dr, Moscow Mills, MO 63362
4beds
2,442sqft
Single Family Residence
Built in 2022
9,278 Square Feet Lot
$-- Zestimate®
$164/sqft
$29/mo HOA
What's special
Sleek fireplaceFully fenced backyardDesigner lightingSpa-inspired bathWide open spacesBold accent wallsWalk-in pantry
- 85 days |
- 222 |
- 14 |
Zillow last checked:
Listing updated:
Listed by:
Brandy M Dudenhoeffer 314-440-8900,
Keller Williams Realty West
Source: MARIS,MLS#: 26024489 Originating MLS: St. Louis Association of REALTORS
Originating MLS: St. Louis Association of REALTORSFacts & features
Interior
Bedrooms & bathrooms
- Bedrooms: 4
- Bathrooms: 3
- Full bathrooms: 2
- 1/2 bathrooms: 1
- Main level bathrooms: 1
Primary bedroom
- Level: Second
- Area: 255
- Dimensions: 17x15
Bedroom 2
- Level: Second
- Area: 204
- Dimensions: 17x12
Bedroom 3
- Level: Second
- Area: 144
- Dimensions: 12x12
Bedroom 4
- Level: Second
- Area: 144
- Dimensions: 12x12
Dining room
- Level: Main
- Area: 204
- Dimensions: 17x12
Kitchen
- Level: Main
- Area: 170
- Dimensions: 17x10
Laundry
- Level: Main
- Area: 54
- Dimensions: 9x6
Living room
- Level: Main
- Area: 238
- Dimensions: 17x14
Office
- Level: Main
- Area: 132
- Dimensions: 12x11
Heating
- Electric, Forced Air
Cooling
- Central Air, Electric
Appliances
- Included: Dishwasher, Disposal, Microwave, Electric Oven, Electric Range, Electric Water Heater
- Laundry: Main Level
Features
- Breakfast Room, Custom Cabinetry, Kitchen/Dining Room Combo, Open Floorplan, Separate Dining, Walk-In Closet(s), Walk-In Pantry
- Flooring: Carpet, Luxury Vinyl
- Doors: Panel Door(s)
- Basement: Full,Sump Pump
- Number of fireplaces: 1
- Fireplace features: Great Room, Wood Burning
Interior area
- Total structure area: 2,442
- Total interior livable area: 2,442 sqft
- Finished area above ground: 2,442
Property
Parking
- Total spaces: 3
- Parking features: Attached, Garage, Garage Door Opener, Garage Faces Front
- Attached garage spaces: 3
Features
- Levels: Two
- Patio & porch: Front Porch
Lot
- Size: 9,278 Square Feet
- Features: Level
Details
- Parcel number: 205015000000003302
- Special conditions: Standard
Construction
Type & style
- Home type: SingleFamily
- Architectural style: Traditional
- Property subtype: Single Family Residence
Materials
- Vinyl Siding
- Foundation: Concrete Perimeter
Condition
- Year built: 2022
Utilities & green energy
- Electric: Other
- Sewer: Public Sewer
- Water: Public
- Utilities for property: Electricity Connected, Sewer Connected, Water Connected
Community & HOA
Community
- Subdivision: Majestic Lakes
HOA
- Has HOA: Yes
- Amenities included: Clubhouse, Common Ground, Lake, Pool, Trail(s)
- Services included: Clubhouse, Common Area Maintenance, Pool
- HOA fee: $350 annually
- HOA name: Majestic Lakes
Location
- Region: Moscow Mills
Financial & listing details
- Price per square foot: $164/sqft
- Tax assessed value: $242,760
- Annual tax amount: $2,819
- Date on market: 5/21/2026
- Cumulative days on market: 85 days
- Listing terms: Cash,Conventional,FHA,VA Loan
- Electric utility on property: Yes
Estimated market value
Not available
Estimated sales range
Not available
Not available
Price history
| Date | Event | Price |
|---|---|---|
| 8/4/2026 | Pending sale | $399,900$164/sqft |
Source:  MARIS #26024489 Report a problem MARIS #26024489 Report a problem | ||
| 7/26/2026 | Contingent | $399,900$164/sqft |
Source: MARIS #26024489 Report a problem | ||
| 7/15/2026 | Price change | $399,900-4.8%$164/sqft |
Source: MARIS #26024489 Report a problem | ||
| 6/29/2026 | Price change | $419,900-1.2%$172/sqft |
Source: MARIS #26024489 Report a problem | ||
| 5/21/2026 | Listed for sale | $425,000+14.9%$174/sqft |
Source: MARIS #26024489 Report a problem | ||
| 12/13/2022 | Sold | -- |
Source: MARIS #22032996 Report a problem | ||
| 11/21/2022 | Pending sale | $369,900$151/sqft |
Source: MARIS #22032996 Report a problem | ||
| 11/17/2022 | Contingent | $369,900$151/sqft |
Source: MARIS #22032996 Report a problem | ||
| 10/24/2022 | Price change | $369,900-6.3%$151/sqft |
Source: MARIS #22031021 Report a problem | ||
| 10/17/2022 | Listed for sale | $394,900$162/sqft |
Source: MARIS #22032996 Report a problem | ||
| 9/30/2022 | Listing removed | -- |
Source: MARIS #22032996 Report a problem | ||
| 7/18/2022 | Price change | $394,900-1.3%$162/sqft |
Source: MARIS #22032996 Report a problem | ||
| 5/16/2022 | Listed for sale | $399,900$164/sqft |
Source: MARIS #22031021 Report a problem | ||
Public tax history
| Year | Property taxes | Tax assessment |
|---|---|---|
| 2025 | $2,819 +5.5% | $46,124 +7.5% |
| 2024 | $2,674 +0.6% | $42,902 |
| 2023 | $2,659 +1200.3% | $42,902 +1206.8% |
| 2022 | $204 | $3,283 |
Find assessor info on the county website
Monthly payment
Est. payment
Payment breakdown
Explore the cost of this home by adjusting the details. Changes won't be saved.Climate risks
Neighborhood: 63362
Nearby schools
GreatSchools rating
- 5/10Wm. R. Cappel Elementary SchoolGrades: K-5Distance: 2.5 mi
- 6/10Troy South Middle SchoolGrades: 6-8Distance: 3.5 mi
- 6/10Troy Buchanan High SchoolGrades: 9-12Distance: 5.2 mi
Schools provided by the listing agent
- Elementary: Wm. R. Cappel Elem.
- Middle: Troy South Middle School
- High: Troy Buchanan High
Source: MARIS. This data may not be complete. We recommend contacting the local school district to confirm school assignments for this home.
- $320,5003 bd2 ba1.2k sqft109 River Rock Dr, Moscow Mills, MO 63362Off Market
- $291,0003 bd2 ba1.1k sqft101 River Rock Dr, Moscow Mills, MO 63362Off Market
- $287,6003 bd2 ba1.2k sqft509 Lakewood Dr, Moscow Mills, MO 63362Off Market
- $307,6003 bd2 ba1.2k sqft97 River Rock Dr, Moscow Mills, MO 63362Off Market
- $317,4003 bd2 ba1.4k sqft102 River Rock Dr, Moscow Mills, MO 63362Off Market
- $302,6003 bd2 ba1.3k sqft505 Lakewood Dr, Moscow Mills, MO 63362Off Market
- $349,1003 bd2 ba1.5k sqft98 River Rock Dr, Moscow Mills, MO 63362Off Market
- $298,7003 bd2 ba1.2k sqft408 Birchwood Dr, Moscow Mills, MO 63362Off Market
A local agent can set up tours, give advice and negotiate with sellers.
Similar homes
- $345,0004 bd3 ba1.2k sqft343 Birchwood Dr, Moscow Mills, MO 63362For Sale

 MLS ID #26038678, Kole Manes, Keyrenter St. Louis West. MARIS
 - $389,0003 bd2 ba1.6k sqft132 Hayfield Dr, Moscow Mills, MO 63362For Sale
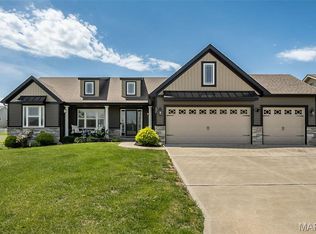 MLS ID #26036944, William H Pohl Jr, Perfection Realty, LLC. MARIS
 - $327,9003 bd3 ba2k sqft0 Blossom Majestic, Moscow Mills, MO 63362New Construction
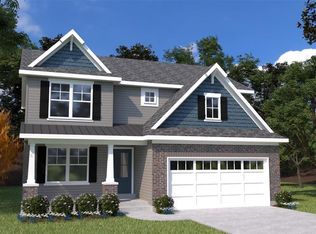 MLS ID #22077532, Tom E Palitzsch, Thomas Realty Group LLC. MARIS
 - $335,9003 bd2 ba1.7k sqft0 Hawthorn Majestic, Moscow Mills, MO 63362New Construction
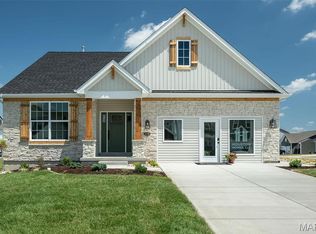 MLS ID #22072147, Tom E Palitzsch, Thomas Realty Group LLC. MARIS
 - $359,0004 bd3 ba2.6k sqft3808 Bedford Pointe Dr, Wentzville, MO 63385For SaleMLS ID #26048330, Travauna Rapp, Keller Williams Realty West. MARIS
- $400,0005 bd4 ba2.6k sqft524 Great Oaks Meadow Dr, Wentzville, MO 63385For SaleMLS ID #26050869, Lucia M Roberts, ReeceNichols Real Estate. MARIS
- $405,0004 bd3 ba2.4k sqft109 Emerald Isle Ln, Wentzville, MO 63385For SaleMLS ID #26046210, Jessica Ciskowski, Meyer Real Estate. MARIS
- $340,0003 bd2 ba1.3k sqft475 Cass Dr, Troy, MO 63379For SaleMLS ID #26050281, Julie E Scarpace, Keller Williams Realty West. MARIS
- $430,0003 bd3 ba2k sqft800 Mule Creek Dr, Wentzville, MO 63385For SaleMLS ID #26041705, Angie C Harness, Keller Williams Chesterfield. MARIS
- $358,9004 bd3 ba2.5k sqft2 Ashford At Wilmer Crossing Mnr, Wentzville, MO 63385New ConstructionMLS ID #26051279, Pamela Chyba, ListWithFreedom.com Inc. MARIS
- $464,9994 bd3 ba2.6k sqft201 Auburn Ridge Dr, Troy, MO 63379For SaleMLS ID #26035160, Evan J Owens, Rooted Real Estate & Auction Co.. MARIS
- $439,0004 bd3 ba2.3k sqft225 Thorn Brook Dr, O'Fallon, MO 63366For SaleMLS ID #26045179, Tracy Mazuranic, Worth Clark Realty. MARIS
- $359,9003 bd2 ba1.8k sqft1100 Slapshot Dr, Foristell, MO 63348For SaleMLS ID #26039638, Coreen J Marnett, Alexander Realty Inc. MARIS
- $439,9004 bd3 ba2.1k sqft721 Switchgrass Dr, Wentzville, MO 63385For SaleMLS ID #26033979, Jason Grote, RE/MAX Results. MARIS
- $445,0004 bd3 ba2.8k sqft138 Prairie Wind Dr, Wentzville, MO 63385For SaleMLS ID #26047655, Adeola Olagbegi, Worth Clark Realty. MARIS
- $374,9994 bd3 ba1.3k sqft223 Westhaven Circle Dr, Wentzville, MO 63385For SaleMLS ID #26050549, Summer Husereau, MORE, REALTORS. MARIS
- $440,0004 bd3 ba2.9k sqft609 Sunny Pass Dr, Wentzville, MO 63385For SaleMLS ID #26048157, Shelby Latham, Magnolia Real Estate. MARIS
- $465,0004 bd3 ba2k sqft209 W Pine Creek Ct, Wentzville, MO 63385For SaleMLS ID #26026539, Matt D Kammeier, Keller Williams Realty West. MARIS
- $403,9004 bd3 ba2.9k sqft2 Nottingham At Wilmer Valley, Wentzville, MO 63385New ConstructionMLS ID #26011428, Pamela Chyba, ListWithFreedom.com Inc. MARIS
- $489,9004 bd3 ba2.7k sqft1010 Timber Bluff Dr, Wentzville, MO 63385For SaleMLS ID #26026457, Trudy C Flynn, Fox & Riley Real Estate. MARIS
