Welcome to this beautifully maintained 2023 ranch home offering the perfect blend of modern design, functionality, and room to grow. The main level features an open-concept floor plan with a spacious kitchen showcasing stainless steel appliances, a bright living area, and a private primary suite complete with a walk-in shower and double vanity.
Featuring over 1,655 Sqft and Offering 4 bedrooms and 3 full bathrooms, this home provides flexibility for families, guests, or a home office. The lower level includes a legal fourth bedroom with an egress window, a full bathroom, and additional space ready for the next owner’s personal finishing touches, allowing you to customize it to fit your lifestyle.
The oversized attached garage is a standout feature, providing extra room for larger vehicles, storage, lawn equipment, or a workshop. Enjoy relaxing on the covered front porch or entertaining on the backyard patio.
Built in 2023 and move-in ready, this home combines the benefits of newer construction with the opportunity to add your own finishing touches to the lower level. Schedule your private showing today!
Active
Listed by: Keyrenter St. Louis West • Kole Manes • 314-800-7613
$345,000
343 Birchwood Dr, Moscow Mills, MO 63362
4beds
1,764sqft
Single Family Residence
Built in 2023
9,321 Square Feet Lot
$-- Zestimate®
$196/sqft
$29/mo HOA
What's special
Covered front porchBackyard patioOversized attached garageOpen-concept floor planSpacious kitchenStainless steel appliancesPrivate primary suite
- 61 days |
- 672 |
- 30 |
Zillow last checked:
Listing updated:
Listed by:
Kole Manes 314-800-7613,
Keyrenter St. Louis West,
Chris J Berra 314-828-2527,
Keyrenter St. Louis West
Source: MARIS,MLS#: 26038678 Originating MLS: St. Charles County Association of REALTORS
Originating MLS: St. Charles County Association of REALTORSFacts & features
Interior
Bedrooms & bathrooms
- Bedrooms: 4
- Bathrooms: 3
- Full bathrooms: 3
- Main level bathrooms: 2
- Main level bedrooms: 3
Heating
- Electric, Forced Air
Cooling
- Central Air, Electric
Appliances
- Included: Electric Water Heater
Features
- Has basement: Yes
- Number of fireplaces: 1
- Fireplace features: Living Room, Wood Burning
Interior area
- Total structure area: 1,764
- Total interior livable area: 1,764 sqft
- Finished area above ground: 1,253
- Finished area below ground: 511
Property
Parking
- Total spaces: 2
- Parking features: Garage - Attached
- Attached garage spaces: 2
Features
- Levels: One
- Patio & porch: Patio
- Pool features: Community
Lot
- Size: 9,321 Square Feet
- Features: Adjoins Wooded Area
Details
- Parcel number: 205015000000003358
- Special conditions: Standard
Construction
Type & style
- Home type: SingleFamily
- Architectural style: Ranch,Traditional
- Property subtype: Single Family Residence
Materials
- Frame, Vinyl Siding
Condition
- Year built: 2023
Utilities & green energy
- Electric: Single Phase
- Sewer: Public Sewer
- Water: Public
- Utilities for property: Electricity Available, Electricity Connected, Water Available, Water Connected
Community & HOA
Community
- Subdivision: Majestic Lakes
HOA
- Has HOA: Yes
- Amenities included: Pool
- Services included: Clubhouse, Common Area Maintenance, Pool Maintenance, Pool, Snow Removal
- HOA fee: $350 annually
- HOA name: Westword 360
Location
- Region: Moscow Mills
Financial & listing details
- Price per square foot: $196/sqft
- Tax assessed value: $184,090
- Annual tax amount: $2,138
- Date on market: 6/18/2026
- Cumulative days on market: 62 days
- Listing terms: Cash,Conventional,FHA
- Electric utility on property: Yes
Estimated market value
Not available
Estimated sales range
Not available
Not available
Price history
| Date | Event | Price |
|---|---|---|
| 6/18/2026 | Listed for sale | $345,000+7.8%$196/sqft |
Source:  MARIS #26038678 Report a problem MARIS #26038678 Report a problem | ||
| 8/24/2024 | Listing removed | $319,900$181/sqft |
Source: MARIS #24051322 Report a problem | ||
| 8/22/2024 | Listed for sale | $319,900$181/sqft |
Source: MARIS #24051322 Report a problem | ||
Public tax history
| Year | Property taxes | Tax assessment |
|---|---|---|
| 2025 | $2,138 +7.7% | $34,977 +9.8% |
| 2024 | $1,985 +43.4% | $31,850 |
| 2023 | $1,384 | $31,850 +870.1% |
| 2022 | -- | $3,283 |
Find assessor info on the county website
Monthly payment
Est. payment
Payment breakdown
Explore the cost of this home by adjusting the details. Changes won't be saved.Climate risks
Neighborhood: 63362
Nearby schools
GreatSchools rating
- 5/10Wm. R. Cappel Elementary SchoolGrades: K-5Distance: 2.6 mi
- 6/10Troy South Middle SchoolGrades: 6-8Distance: 3.6 mi
- 6/10Troy Buchanan High SchoolGrades: 9-12Distance: 5.3 mi
Schools provided by the listing agent
- Elementary: Wm. R. Cappel Elem.
- Middle: Troy Middle
- High: Troy Buchanan High
Source: MARIS. This data may not be complete. We recommend contacting the local school district to confirm school assignments for this home.
- $316,3003 bd2 ba1.5k sqft348 Birchwood Dr, Moscow Mills, MO 63362Off Market
- $--3 bd2 ba1.4k sqft532 Birchwood Dr, Moscow Mills, MO 63362Sold
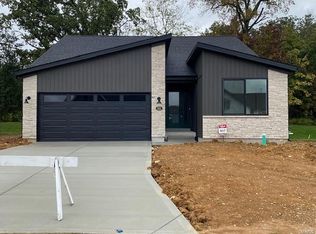
- $285,8003 bd2 ba1.2k sqft352 Birchwood Dr, Moscow Mills, MO 63362Off Market
- $303,0003 bd2 ba1.4k sqft356 Birchwood Dr, Moscow Mills, MO 63362Off Market
- $--5 bd4 ba2.4k sqft340 Birchwood Dr, Moscow Mills, MO 63362Sold
- $--3 bd2 ba1.4k sqft360 Birchwood Dr, Moscow Mills, MO 63362Sold
- $349,9003 bd2 ba1.5k sqft528 Lakewood Dr, Moscow Mills, MO 63362Off Market
- $466,7003 bd2 ba2k sqft5 Bel Arbor Ct, Moscow Mills, MO 63362Off Market
A local agent can set up tours, give advice and negotiate with sellers.
Similar homes
- $340,0003 bd2 ba1.3k sqft475 Cass Dr, Troy, MO 63379For Sale

 MLS ID #26050281, Julie E Scarpace, Keller Williams Realty West. MARIS
 - $359,0004 bd3 ba2.6k sqft3808 Bedford Pointe Dr, Wentzville, MO 63385For Sale
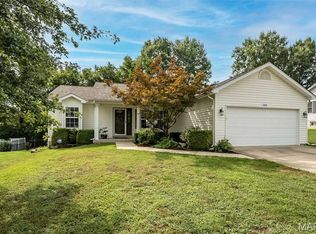 MLS ID #26048330, Travauna Rapp, Keller Williams Realty West. MARIS
 - $344,9003 bd3 ba1.7k sqft224 Quiet Bend Dr, Wentzville, MO 63385For Sale
 MLS ID #26049552, Jamie Myers, RE/MAX Results. MARIS
 - $339,9003 bd2 ba1.4k sqft1108 Baseball Dr, Foristell, MO 63348For Sale
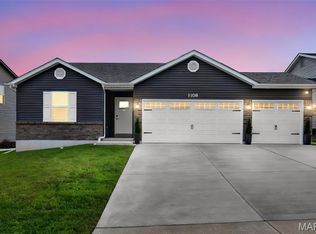 MLS ID #26034970, Sarah Kinkade, Century 21 CopperKey Realty. MARIS
 - $359,9003 bd2 ba1.8k sqft1100 Slapshot Dr, Foristell, MO 63348For SaleMLS ID #26039638, Coreen J Marnett, Alexander Realty Inc. MARIS
- $375,0004 bd3 ba2.5k sqft211 Discovery Village Cir, Wentzville, MO 63385For SaleMLS ID #26051339, Michael R Shaw, Nettwork Global. MARIS
- $375,0005 bd3 ba1.5k sqft79 Huntleigh Woods Ct, Wentzville, MO 63385For SaleMLS ID #26049993, Lisa D Rademacher, American Realty Group. MARIS
- $327,9003 bd3 ba1.7k sqft2 Berwick At Wilmer Xing, Wentzville, MO 63385New ConstructionMLS ID #26051265, Pamela Chyba, ListWithFreedom.com Inc. MARIS
- $339,9004 bd3 ba1.8k sqft729 Rabbit Run Dr, Wentzville, MO 63385For SaleMLS ID #26048969, Giuseppe P Accardi, MORE, REALTORS. MARIS
- $322,9003 bd2 ba1.5k sqft2 Aspen Ii At Wilmer Xing, Wentzville, MO 63385New ConstructionMLS ID #26051247, Pamela Chyba, ListWithFreedom.com Inc. MARIS
- $345,0004 bd3 ba2.3k sqft201 Clearwood Ct, Saint Peters, MO 63376For SaleMLS ID #26033605, Ken B Chance, SCHNEIDER Real Estate. MARIS
- $309,9003 bd2 ba1.5k sqft2 Aspen Ii At Wildflower Mnr, Wentzville, MO 63385New ConstructionMLS ID #26049515, Pamela Chyba, ListWithFreedom.com Inc. MARIS
- $359,0003 bd3 ba2.5k sqft2705 Providence Ridge Dr, Wentzville, MO 63385For SaleMLS ID #26024084, Tarah M Thacker, Magnolia Real Estate. MARIS
- $324,9995 bd3 ba2.3k sqft224 Carrington Blvd, Troy, MO 63379For SaleMLS ID #26042705, Joseph H Smith, SCHNEIDER Real Estate. MARIS
- $306,9003 bd3 ba1.7k sqft2 Berwick At Wildflower Manors, Wentzville, MO 63385New ConstructionMLS ID #26049520, Pamela Chyba, ListWithFreedom.com Inc. MARIS
- $374,9994 bd3 ba1.3k sqft223 Westhaven Circle Dr, Wentzville, MO 63385For SaleMLS ID #26050549, Summer Husereau, MORE, REALTORS. MARIS
- $365,0003 bd3 ba1.8k sqft707 Switchgrass Dr, Wentzville, MO 63385For SaleMLS ID #26043348, Alex M Wunderlich, Nettwork Global. MARIS
- $340,0004 bd3 ba1.8k sqft1273 Poseidon Ct, Saint Peters, MO 63376For SaleMLS ID #26046018, Nicole Berthold, Worth Clark Realty. MARIS
- $395,0003 bd2 ba1.6k sqft12 Shady River Ct, Saint Paul, MO 63366For SaleMLS ID #26049533, Alice L Coose, Berkshire Hathaway HomeServices Select Properties. MARIS
- $430,0003 bd2 ba2k sqft132 Riverdale Woods Cir, Saint Paul, MO 63366For SaleMLS ID #26049488, Audrey K Schoem, Legacy Realty Group. MARIS
