Freshly painted and truly move-in ready, this well cared for three-year-old home is tucked away on a quiet cul-de-sac and offers an appealing blend of space, comfort, and privacy. With 4 bedrooms on the upper level, 1 additional bedroom in the partially finished basement, and 3 1/2 bathrooms, the layout provides flexibility to meet a variety of living needs.
The main level is filled with natural light and features an open, welcoming design that connects the living area, dining space, kitchen, and the office with built-ins. The kitchen serves as the heart of the home, offering granite countertops, stainless steel appliances, and generous cabinet space, making it both functional and inviting.
Upstairs, the bedrooms are thoughtfully arranged to create a quiet retreat from the main living areas. The primary suite offers a comfortable place to unwind, complete with a private bath designed for everyday comfort.
The bedroom and full bath in the lower level adds valuable living space, ideal for guests, a home office, or a private retreat. Situated on approximately a half-acre, one of the largest lots in the neighborhood, the backyard backs to trees and provides a peaceful outdoor setting with room to relax or entertain.
This home offers the advantages of newer construction, a desirable location, and a setting that feels both private and welcoming. Schedule your private showing to fully appreciate all it has to offer.
Closed
Listed by: Meyer & Company Real Estate • Sherry M Ruyle • Contact: 731-225-4918
Bought with: Tidd Realty
Price Unknown
340 Birchwood Dr, Moscow Mills, MO 63362
5beds
2,476sqft
Single Family Residence
Built in 2022
0.51 Acres Lot
$399,500 Zestimate®
$--/sqft
$3,035 Estimated rent
Home value
$399,500
$356,000 - $447,000
$3,035/mo
Zestimate® history
Owner options
List your home for rent
$3,035/mo
Rent Zestimate®
Find your next renter with Zillow Rental Manager. Plus, with online applications, you can quickly screen prospective tenants – for free.
$3,035/mo
Rent Zestimate®
Refinance and save
$350/mo
Est. payment
Refinancing to a lower rate could help reduce your monthly payments and save thousands over the life of the loan.
$350/mo
Est. payment
Explore your selling options
Work with a Zillow partner agent
Leverage their expertise and Zillow's premium Showcase listings to get your home seen by more buyers.
Get startedList with your own agent
Get your home in front of millions of buyers by listing it on Zillow.
Learn how to do itSell it yourself
Take full control of how buyers see your home on Zillow by listing For Sale by Owner (FSBO).
List your homeWhat's special
Quiet cul-de-sacBackyard backs to treesOpen welcoming designStainless steel appliancesFreshly paintedGenerous cabinet space
Zillow last checked:
Listing updated:
Listed by:
Sherry M Ruyle 731-225-4918,
Meyer & Company Real Estate
Bought with:
Michelle L Stringer, 2017006863
Tidd Realty
Source: MARIS,MLS#: 26001716 Originating MLS: East Central Board of REALTORS
Originating MLS: East Central Board of REALTORSFacts & features
Interior
Bedrooms & bathrooms
- Bedrooms: 5
- Bathrooms: 4
- Full bathrooms: 3
- 1/2 bathrooms: 1
- Main level bathrooms: 1
Heating
- Forced Air
Cooling
- Central Air
Appliances
- Included: Stainless Steel Appliance(s), Dishwasher, Microwave, Free-Standing Electric Oven, Refrigerator, Electric Water Heater
- Laundry: Main Level
Features
- Bookcases, Eat-in Kitchen, Granite Counters, High Ceilings, Kitchen Island, Kitchen/Dining Room Combo, Open Floorplan, Pantry, Recessed Lighting, Walk-In Closet(s), Walk-In Pantry
- Flooring: Carpet, Luxury Vinyl
- Basement: Partial
- Number of fireplaces: 1
- Fireplace features: Family Room, Wood Burning
Interior area
- Total structure area: 2,476
- Total interior livable area: 2,476 sqft
- Finished area above ground: 2,476
Property
Parking
- Total spaces: 2
- Parking features: Attached, Driveway, Garage, Oversized
- Attached garage spaces: 2
- Has uncovered spaces: Yes
Features
- Levels: Two
- Fencing: Back Yard,Partial,Wood
- Has view: Yes
- View description: Trees/Woods
Lot
- Size: 0.51 Acres
- Features: Adjoins Wooded Area, Cul-De-Sac
Details
- Parcel number: 205015000000003361
- Special conditions: Standard
Construction
Type & style
- Home type: SingleFamily
- Architectural style: Traditional
- Property subtype: Single Family Residence
Materials
- Vertical Siding, Vinyl Siding
- Roof: Architectural Shingle
Condition
- Year built: 2022
Details
- Builder name: Houston Homes - Ash Model Home
Utilities & green energy
- Electric: Single Phase
- Sewer: Public Sewer
- Water: Public
- Utilities for property: Cable Available
Community & HOA
Community
- Features: Clubhouse, Pool
- Subdivision: Majestic Lakes
HOA
- Has HOA: Yes
- Amenities included: Clubhouse, Common Ground, Pool
- Services included: Clubhouse, Common Area Maintenance, Pool
- HOA fee: $350 annually
- HOA name: Omni Management
Location
- Region: Moscow Mills
Financial & listing details
- Tax assessed value: $244,620
- Annual tax amount: $2,841
- Date on market: 1/15/2026
- Cumulative days on market: 56 days
- Listing terms: Cash,Conventional,FHA,USDA Loan,VA Loan
- Ownership: Private
Price history
| Date | Event | Price |
|---|---|---|
| 3/31/2026 | Sold | -- |
Source:  MARIS #26001716 Report a problem MARIS #26001716 Report a problem | ||
| 3/12/2026 | Pending sale | $395,000$160/sqft |
Source: MARIS #26001716 Report a problem | ||
| 2/27/2026 | Price change | $395,000-1.3%$160/sqft |
Source: MARIS #26001716 Report a problem | ||
| 2/3/2026 | Price change | $400,000-1.2%$162/sqft |
Source: MARIS #26001716 Report a problem | ||
| 1/15/2026 | Listed for sale | $405,000+4.9%$164/sqft |
Source: MARIS #26001716 Report a problem | ||
| 8/8/2024 | Listing removed | $386,000-1%$156/sqft |
Source: MARIS #24043346 Report a problem | ||
| 7/16/2024 | Listed for sale | $389,900$157/sqft |
Source: MARIS #24043346 Report a problem | ||
Public tax history
| Year | Property taxes | Tax assessment |
|---|---|---|
| 2025 | $2,841 +4.8% | $46,478 +6.9% |
| 2024 | $2,710 +0.6% | $43,495 |
| 2023 | $2,696 | $43,495 +1244.9% |
| 2022 | -- | $3,234 |
Find assessor info on the county website
Neighborhood: 63362
Nearby homes
- $--3 bd2 ba1.4k sqft532 Birchwood Dr, Moscow Mills, MO 63362Sold
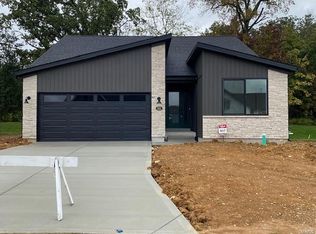
- $316,3003 bd2 ba1.5k sqft348 Birchwood Dr, Moscow Mills, MO 63362Off Market
- $358,8003 bd2 ba1.4k sqft544 Lakewood Dr, Moscow Mills, MO 63362Off Market
- $398,5003 bd2 ba1.5k sqft548 Lakewood Dr, Moscow Mills, MO 63362Off Market
- $345,0004 bd3 ba1.7k sqft343 Birchwood Dr, Moscow Mills, MO 63362For Sale
- $349,9003 bd2 ba1.5k sqft528 Lakewood Dr, Moscow Mills, MO 63362Off Market
- $285,8003 bd2 ba1.2k sqft352 Birchwood Dr, Moscow Mills, MO 63362Off Market
- $--3 bd2 ba1.2k sqft537 Lakewood Dr, Moscow Mills, MO 63362Sold
Nearby schools
GreatSchools rating
- 5/10Wm. R. Cappel Elementary SchoolGrades: K-5Distance: 2.6 mi
- 6/10Troy South Middle SchoolGrades: 6-8Distance: 3.6 mi
- 6/10Troy Buchanan High SchoolGrades: 9-12Distance: 5.3 mi
Schools provided by the listing agent
- Elementary: Wm. R. Cappel Elem.
- Middle: Troy South Middle School
- High: Troy Buchanan High
Source: MARIS. This data may not be complete. We recommend contacting the local school district to confirm school assignments for this home.
Get a cash offer in 3 minutes
Find out how much your home could sell for in as little as 3 minutes with a no-obligation cash offer.
Estimated market value
$399,500
Get a cash offer in 3 minutes
Find out how much your home could sell for in as little as 3 minutes with a no-obligation cash offer.
Estimated market value
$399,500
- Missouri
- Lincoln County
- Moscow Mills
- 63362
- 340 Birchwood Dr
Nearby cities
Nearby zip codes
Other Moscow Mills Topics
