Almost new, stunning ranch home on a corner lot is ready for you to call home. This home has almost every upgrade imaginable! 3 beds, 2 full baths, open floor plan with vaulted ceilings, taller baseboards, rounded corners, wide plank luxury vinyl flooring and plenty of recessed lighting. The spacious kitchen features 42" soft-close custom maple cabinets, granite countertops, stainless steel appliances, breakfast bar and dining area. Sliders off the dining area take you to a huge patio, large fenced-in backyard with gorgeous professional landscaping and beautiful perennial flowers. Corner lot! The large Primary Bedroom Suite has a walk-in closet, double sink vanity with marble top, luxury whirlpool tub and separate shower. Oversized 3 car garage with upgraded carriage doors, extra 100 AMP panel, fully insulated and finished with drywall. Basement is partially finished, with roughed in bathroom and egress window. Partially finished basement with rough-in for 3rd bathroom is awaiting your finishing touches. Walking path to Indian Camp Creek Park.
Pending
Listed by: Alexander Realty Inc • Coreen J Marnett • 636-697-2154
Price cut: $5K (8/6)
$359,900
1100 Slapshot Dr, Foristell, MO 63348
3beds
1,814sqft
Single Family Residence
Built in 2021
9,949 Square Feet Lot
$-- Zestimate®
$198/sqft
$21/mo HOA
What's special
Large fenced-in backyardRounded cornersGranite countertopsPlenty of recessed lightingLarge primary bedroom suiteSpacious kitchenStainless steel appliances
- 70 days
- 545
- 30
Likely to sell faster than
Zillow last checked:
Listing updated:
Listed by:
Coreen J Marnett 636-697-2154,
Alexander Realty Inc
Source: MARIS,MLS#: 26039638 Originating MLS: St. Charles County Association of REALTORS
Originating MLS: St. Charles County Association of REALTORSFacts & features
Interior
Bedrooms & bathrooms
- Bedrooms: 3
- Bathrooms: 2
- Full bathrooms: 2
- Main level bathrooms: 2
- Main level bedrooms: 3
Primary bedroom
- Features: Floor Covering: Carpeting
- Level: Main
- Area: 182
- Dimensions: 14x13
Bedroom
- Features: Floor Covering: Carpeting
- Level: Main
- Area: 110
- Dimensions: 11x10
Primary bathroom
- Features: Floor Covering: Luxury Vinyl Plank
- Level: Main
- Area: 81
- Dimensions: 9x9
Bathroom
- Features: Floor Covering: Luxury Vinyl Plank
- Level: Main
Bathroom 2
- Features: Floor Covering: Carpeting
- Level: Main
- Area: 110
- Dimensions: 11x10
Dining room
- Features: Floor Covering: Luxury Vinyl Plank
- Level: Main
- Area: 110
- Dimensions: 11x10
Great room
- Features: Floor Covering: Luxury Vinyl Plank
- Level: Main
- Area: 288
- Dimensions: 24x12
Kitchen
- Features: Floor Covering: Luxury Vinyl Plank
- Level: Main
- Area: 110
- Dimensions: 11x10
Laundry
- Features: Floor Covering: Luxury Vinyl Plank
- Level: Main
- Area: 35
- Dimensions: 7x5
Recreation room
- Features: Floor Covering: Carpeting
- Level: Lower
- Area: 378
- Dimensions: 21x18
Heating
- Electric, Forced Air
Cooling
- Ceiling Fan(s), Central Air, Electric
Appliances
- Included: Stainless Steel Appliance(s), Dishwasher, Disposal, Exhaust Fan, Plumbed For Ice Maker, Microwave, Free-Standing Electric Range, Electric Water Heater, Water Softener
- Laundry: Laundry Room, Main Level
Features
- Breakfast Bar, Entrance Foyer, Granite Counters, High Speed Internet, Kitchen/Dining Room Combo, Open Floorplan, Pantry, Recessed Lighting, Separate Shower, Soaking Tub, Vaulted Ceiling(s), Walk-In Closet(s)
- Basement: Concrete,Partially Finished,Full,Storage Space,Sump Pump
- Has fireplace: No
Interior area
- Total structure area: 1,814
- Total interior livable area: 1,814 sqft
- Finished area above ground: 1,436
- Finished area below ground: 378
Property
Parking
- Total spaces: 3
- Parking features: Garage - Attached
- Attached garage spaces: 3
Features
- Levels: One
- Patio & porch: Front Porch, Patio
- Fencing: Back Yard,Wood
Lot
- Size: 9,949 Square Feet
- Features: Back Yard, Corner Lot, Landscaped, Level, Native Plants
Details
- Parcel number: 40050D061000214.0000000
- Special conditions: Standard
Construction
Type & style
- Home type: SingleFamily
- Architectural style: Ranch,Traditional
- Property subtype: Single Family Residence
Materials
- Brick Veneer, Vinyl Siding
- Roof: Architectural Shingle
Condition
- Updated/Remodeled
- New construction: No
- Year built: 2021
Details
- Builder name: Ivie League Homes
Utilities & green energy
- Electric: 220 Volts
- Sewer: Public Sewer
- Water: Public
- Utilities for property: Underground Utilities
Community & HOA
Community
- Features: Sidewalks, Street Lights, Storm Sewer
- Subdivision: Jaxson Estates #5
HOA
- Has HOA: Yes
- Amenities included: Other
- Services included: Maintenance Grounds, Common Area Maintenance
- HOA fee: $250 annually
- HOA name: Jaxson Estates
Location
- Region: Foristell
Financial & listing details
- Price per square foot: $198/sqft
- Tax assessed value: $325,937
- Annual tax amount: $3,818
- Date on market: 7/2/2026
- Cumulative days on market: 70 days
- Listing terms: Cash,Conventional,FHA,USDA Loan,VA Loan
- Ownership: Owner by Contract
Estimated market value
Not available
Estimated sales range
Not available
Not available
Price history
| Date | Event | Price |
|---|---|---|
| 8/29/2026 | Pending sale | $359,900$198/sqft |
Source:  MARIS #26039638 Report a problem MARIS #26039638 Report a problem | ||
| 8/6/2026 | Price change | $359,900-1.4%$198/sqft |
Source: MARIS #26039638 Report a problem | ||
| 7/11/2026 | Price change | $364,900-1.6%$201/sqft |
Source: MARIS #26039638 Report a problem | ||
| 7/2/2026 | Listed for sale | $371,000+1.6%$205/sqft |
Source: MARIS #26039638 Report a problem | ||
| 7/5/2023 | Sold | -- |
Source: MARIS #23027565 Report a problem | ||
| 7/4/2023 | Pending sale | $365,000$201/sqft |
Source: MARIS #23027565 Report a problem | ||
| 6/7/2023 | Contingent | $365,000$201/sqft |
Source: MARIS #23027565 Report a problem | ||
| 5/17/2023 | Listed for sale | $365,000+25.9%$201/sqft |
Source: MARIS #23027565 Report a problem | ||
| 12/27/2021 | Sold | -- |
Source: MARIS #21065120 Report a problem | ||
| 9/13/2021 | Pending sale | $289,900$160/sqft |
Source: MARIS #21065120 Report a problem | ||
| 9/10/2021 | Listed for sale | $289,900$160/sqft |
Source: MARIS #21065120 Report a problem | ||
Public tax history
| Year | Property taxes | Tax assessment |
|---|---|---|
| 2025 | $3,818 +7.4% | $61,928 +10.4% |
| 2024 | $3,557 | $56,103 |
| 2023 | $3,557 -6.1% | $56,103 +0.6% |
| 2022 | $3,789 | $55,774 |
Find assessor info on the county website
Monthly payment
Est. payment
Payment breakdown
Explore the cost of this home by adjusting the details. Changes won't be saved.Climate risks
Neighborhood: 63348
Nearby schools
Schools provided by the listing agent
- Elementary: Wabash Elem.
- Middle: North Point Middle
- High: North Point
Source: MARIS. This data may not be complete. We recommend contacting the local school district to confirm school assignments for this home.

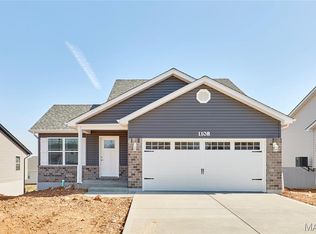
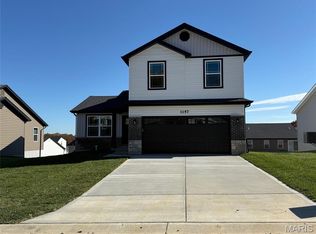
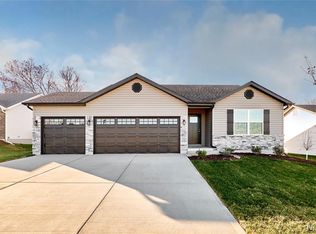
Similar homes
- $400,0003 bd3 ba1.7k sqft1001 Patricia Ann Dr, Wentzville, MO 63385For Sale
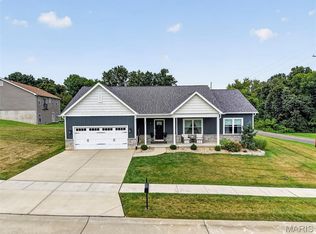
 MLS ID #26050237, Kim J Cameron, RE/MAX Results. MARIS
 - $359,0004 bd3 ba2.6k sqft3808 Bedford Pointe Dr, Wentzville, MO 63385For Sale
 MLS ID #26048330, Travauna Rapp, Keller Williams Realty West. MARIS
 - $365,9903 bd2 ba1.8k sqftRochester, Foristell, MO 63348New Construction
 MLS ID #25074452, Amanda A Alejandro, Realty Shop. MARIS
 - $321,1823 bd3 ba1.4k sqft6 Town Centre Ct, Foristell, MO 63348New Construction
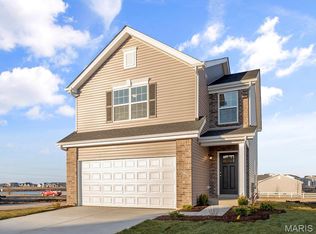 MARIS
MARIS - $355,0003 bd2 ba1.7k sqft51 Mill Point Ct, Moscow Mills, MO 63362New ConstructionMLS ID #26030087, Briley L Behlmann, MO Realty. MARIS
- $370,0003 bd3 ba2.3k sqft37 Majestic Lakes Ct, Moscow Mills, MO 63362For SaleMLS ID #26049409, Jennifer R Botkin, Berkshire Hathaway HomeServices Select Properties. MARIS
- $395,0003 bd2 ba1.7k sqft178 Austin Oaks Dr, Moscow Mills, MO 63362For SaleMLS ID #26055062, Chad J Matlick, Coldwell Banker Realty - Gundaker. MARIS
- $350,0003 bd2 ba2.3k sqft1711 Rivercroft Dr, Saint Paul, MO 63366For SaleMLS ID #26058291, Astha Acharya, RedKey Realty Leaders. MARIS
- $359,9003 bd3 ba1.7k sqft215 Old Chesapeake Dr, Wentzville, MO 63385For SaleMLS ID #26053011, Scott W Dyer, MO Realty. MARIS
- $359,9003 bd3 ba1.8k sqft219 Burrograss Dr, Wentzville, MO 63385For SaleMLS ID #26041130, Andrew Rolwes, Eaton Properties, Inc.. MARIS
- $375,0004 bd3 ba2.6k sqft13 Stone Bridge Ct, Moscow Mills, MO 63362For SaleMLS ID #26045338, Heather Geno, Coldwell Banker Realty - Gundaker. MARIS
- $307,1083 bd3 ba1.4k sqft94 Town Centre Ct, Foristell, MO 63348New ConstructionMARIS
- $330,0003 bd2 ba1.3k sqft141 Katie Lynn Ct, Wentzville, MO 63385For SaleMLS ID #26052642, Cory A Scurlock, EXP Realty, LLC. MARIS
- $375,0003 bd2 ba1.5k sqft1761 Fairview Farms Cir, Wentzville, MO 63385For SaleMLS ID #26052871, Kim L McClintock, Berkshire Hathaway HomeServices Select Properties. MARIS
- $365,0003 bd3 ba1.8k sqft707 Switchgrass Dr, Wentzville, MO 63385For SaleMLS ID #26043348, Alex M Wunderlich, Nettwork Global. MARIS
- $424,9003 bd3 ba2.4k sqft319 Vigilant St, Wentzville, MO 63385For SaleMLS ID #26054778, Michael Swaringim, Envision Realty. MARIS
- $340,0004 bd3 ba1.7k sqft343 Birchwood Dr, Moscow Mills, MO 63362For SaleMLS ID #26038678, Kole Manes, Keyrenter St. Louis West. MARIS
- $369,9994 bd3 ba2.1k sqft223 Westhaven Circle Dr, Wentzville, MO 63385For SaleMLS ID #26050549, Summer Husereau, MORE, REALTORS. MARIS
- $417,5003 bd3 ba2k sqft800 Mule Creek Dr, Wentzville, MO 63385For SaleMLS ID #26041705, Angie C Harness, Keller Williams Chesterfield. MARIS
- $360,2353 bd2 ba1.2k sqft114 Day Lily Ln, Wentzville, MO 63385New ConstructionMARIS
