Your new home awaits! This beautifully crafted new construction home offers the perfect blend of quality, style, and location! Tucked away at the end of a quiet cul-de-sac, this 3 bedroom, 2 bathroom home features just shy of 1,800 square feet of thoughtfully designed living space with an open-concept floor plan perfect for both everyday living and entertaining.
Built through a unique collaboration between the Troy Buchanan High School Construction Tech classes and 19+ local contractors, this home showcases exceptional craftsmanship and community pride. Meticulously built over 9 months, it meets all building codes and comes quality guaranteed with builder's warranty.
The stunning kitchen is sure to impress with crisp white cabinetry, white quartz countertops, and brand new GE appliances, all flowing seamlessly into the spacious living and dining areas. The backyard includes a patio space ready for relaxing evenings or weekend gatherings. The spacious primary suite features a striking accent wall designed and created by Troy Buchanan High School Interior Design class, and also includes a huge oversized walk-in closet.
Enjoy modern finishes, quality construction, and the charm of a brand-new home in a peaceful cul-de-sac setting! With countless skilled hands and dedicated minds contributing throughout the building process, this home is more than just new construction — it’s a one-of-a-kind project built with pride, community collaboration, and exceptional attention to detail. Schedule your showing today!
Active
Listed by: MO Realty • Briley L Behlmann • 573-754-0930
Price cut: $5K (7/31)
$355,000
51 Mill Point Ct, Moscow Mills, MO 63362
3beds
1,750sqft
Single Family Residence
Built in ----
0.27 Acres Lot
$353,200 Zestimate®
$203/sqft
$12/mo HOA
What's special
Peaceful cul-de-sac settingQuiet cul-de-sacWhite quartz countertopsModern finishesHuge oversized walk-in closetSpacious primary suiteBrand new ge appliances
- 83 days |
- 677 |
- 39 |
Zillow last checked:
Listing updated:
Listed by:
Briley L Behlmann 573-754-0930,
MO Realty
Source: MARIS,MLS#: 26030087 Originating MLS: St. Charles County Association of REALTORS
Originating MLS: St. Charles County Association of REALTORSFacts & features
Interior
Bedrooms & bathrooms
- Bedrooms: 3
- Bathrooms: 2
- Full bathrooms: 2
- Main level bathrooms: 2
- Main level bedrooms: 3
Heating
- Electric, Forced Air
Cooling
- Ceiling Fan(s), Central Air
Features
- Basement: Full
- Has fireplace: No
Interior area
- Total structure area: 1,750
- Total interior livable area: 1,750 sqft
- Finished area above ground: 1,750
Property
Parking
- Total spaces: 2
- Parking features: Garage - Attached
- Attached garage spaces: 2
Features
- Levels: One
Lot
- Size: 0.27 Acres
- Features: Back Yard, Corner Lot, Cul-De-Sac
Details
- Parcel number: 203007000000005411
- Special conditions: Standard
Construction
Type & style
- Home type: SingleFamily
- Architectural style: Ranch
- Property subtype: Single Family Residence
Materials
- Stone Veneer, Vinyl Siding
Condition
- New construction: Yes
Details
- Warranty included: Yes
Utilities & green energy
- Electric: Ameren
- Sewer: Public Sewer
- Water: Public
- Utilities for property: Cable Available, Electricity Connected, Phone Available, Sewer Connected, Water Connected
Community & HOA
Community
- Subdivision: Crooked Creek Estates
HOA
- Has HOA: Yes
- Amenities included: Common Ground
- Services included: Snow Removal
- HOA fee: $140 annually
- HOA name: Crooked Creek
Location
- Region: Moscow Mills
Financial & listing details
- Price per square foot: $203/sqft
- Date on market: 5/20/2026
- Cumulative days on market: 83 days
- Listing terms: Cash,Conventional,FHA,USDA Loan,VA Loan
- Electric utility on property: Yes
Estimated market value
$353,200
$336,000 - $371,000
$2,280/mo
Price history
| Date | Event | Price |
|---|---|---|
| 7/31/2026 | Price change | $355,000-1.4%$203/sqft |
Source:  MARIS #26030087 Report a problem MARIS #26030087 Report a problem | ||
| 6/24/2026 | Price change | $360,000-2.7%$206/sqft |
Source: MARIS #26030087 Report a problem | ||
| 6/4/2026 | Price change | $370,000-2.6%$211/sqft |
Source: MARIS #26030087 Report a problem | ||
| 5/20/2026 | Listed for sale | $380,000$217/sqft |
Source: MARIS #26030087 Report a problem | ||
Public tax history
Tax history is unavailable.
Monthly payment
Est. payment
Payment breakdown
Explore the cost of this home by adjusting the details. Changes won't be saved.Climate risks
Neighborhood: 63362
Nearby schools
GreatSchools rating
- 5/10Wm. R. Cappel Elementary SchoolGrades: K-5Distance: 0.9 mi
- 6/10Troy South Middle SchoolGrades: 6-8Distance: 0.2 mi
- 6/10Troy Buchanan High SchoolGrades: 9-12Distance: 2.8 mi
Schools provided by the listing agent
- Elementary: Troy South Elementary
- Middle: Troy South Middle School
- High: Troy Buchanan High
Source: MARIS. This data may not be complete. We recommend contacting the local school district to confirm school assignments for this home.
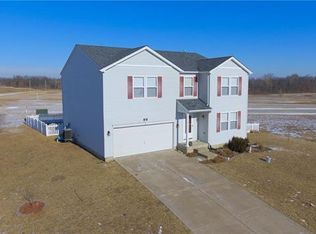
- $347,0004 bd3 ba2.5k sqft11 Mill Point Ct, Moscow Mills, MO 63362Off Market
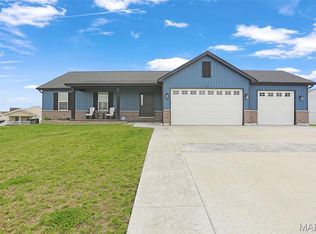
- $--3 bd2 ba1.6k sqft40 Mill Point Ct, Moscow Mills, MO 63362Sold
- $359,3003 bd2 ba2.7k sqft331 Mill Stone Dr, Moscow Mills, MO 63362Off Market
- $322,8004 bd3 ba1.9k sqft350 Mill Stone Dr, Moscow Mills, MO 63362Off Market
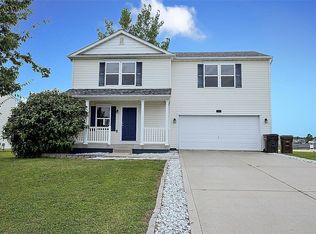
- $289,8003 bd2 ba1.7k sqft321 Mill Stone Dr, Moscow Mills, MO 63362Off Market
- $347,5004 bd3 ba2.5k sqft340 Mill Stone Dr, Moscow Mills, MO 63362Off Market
- $349,4004 bd3 ba2.6k sqft330 Mill Stone Dr, Moscow Mills, MO 63362Off Market
- $325,6004 bd2 ba2k sqft341 Crooked Creek View Ln, Moscow Mills, MO 63362Off Market
A local agent can set up tours, give advice and negotiate with sellers.
Similar homes
- $359,9003 bd2 ba1.8k sqft1100 Slapshot Dr, Foristell, MO 63348For Sale

 MLS ID #26039638, Coreen J Marnett, Alexander Realty Inc. MARIS
 - $279,9003 bd2 ba1.2k sqft270 Railroad St, Moscow Mills, MO 63362New Construction
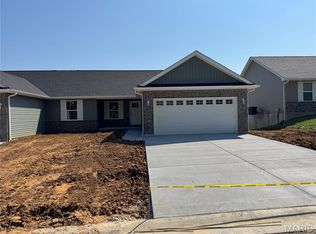 MLS ID #26032400, Bruce E Werkmeister, Werkmeister Real Estate, LLC. MARIS
 - $315,0003 bd3 ba1.6k sqft209 John St, Troy, MO 63379New Construction
 MLS ID #26043245, Rachel M Myers, Myers Realty, LLC. MARIS
 - $324,9003 bd2 ba1.2k sqft18808 Addi Dr, Warrenton, MO 63383New Construction
 MARIS
MARIS - $354,9003 bd2 ba1.4k sqft136 Peruque Creek Mnr, Wright City, MO 63390New ConstructionMLS ID #26048469, David A Rohlfing, STL Buy & Sell, LLC. MARIS
- $304,9003 bd2 ba1.4k sqft1184 Marathon Dr, Foristell, MO 63348New ConstructionMLS ID #26027847, David A Rohlfing, STL Buy & Sell, LLC. MARIS
- $331,9903 bd2 ba1.6k sqft1 Westbrook Summit Park Hls, Troy, MO 63379New ConstructionMLS ID #25074567, Amanda A Alejandro, Realty Shop. MARIS
- $349,9003 bd2 ba1.4k sqft132 Peruque Creek Mnr, Wright City, MO 63390New ConstructionMLS ID #26048417, David A Rohlfing, STL Buy & Sell, LLC. MARIS
- $359,9003 bd3 ba1.8k sqft219 Burrograss Dr, Wentzville, MO 63385For SaleMLS ID #26041130, Andrew Rolwes, Eaton Properties, Inc.. MARIS
- $341,0603 bd3 ba1.7k sqft18 Town Centre Ct, Foristell, MO 63348New ConstructionMLS ID #26008710, Pamela Chyba, ListWithFreedom.com Inc. MARIS
- $358,1473 bd3 ba1.7k sqft154 Ripple Creek Dr, Lake Saint Louis, MO 63367New ConstructionMARIS
- $366,3773 bd2 ba1.2k sqft1028 Westhaven Blvd, Wentzville, MO 63385New ConstructionMARIS
- $295,0003 bd2 ba1.2k sqft1011 Samwise St, Wright City, MO 63390New ConstructionMLS ID #26055066, Rachel M Myers, Myers Realty, LLC. MARIS
- $321,1823 bd3 ba1.4k sqft6 Town Centre Ct, Foristell, MO 63348New ConstructionMARIS
- $351,5523 bd3 ba1.4k sqft53 Integrity Ct, Wentzville, MO 63385New ConstructionMARIS
- $382,6793 bd2 ba1.5k sqft1009 Westhaven Blvd, Wentzville, MO 63385New ConstructionMARIS
- $363,9903 bd2 ba1.6k sqftWestbrook, Foristell, MO 63348New ConstructionMLS ID #25074476, Amanda A Alejandro, Realty Shop. MARIS
- $367,9903 bd2 ba1.8k sqftRochester, Foristell, MO 63348New ConstructionMLS ID #25074452, Amanda A Alejandro, Realty Shop. MARIS
- $355,0003 bd2 ba1.4k sqft1 Oak At Park Hls, Warrenton, MO 63383New ConstructionMLS ID #25003332, Brett R Garrison, Main St. Real Estate. MARIS
- $385,2123 bd2 ba1.5k sqft375 Butterfly Garden Ln, Wentzville, MO 63385New ConstructionMARIS
