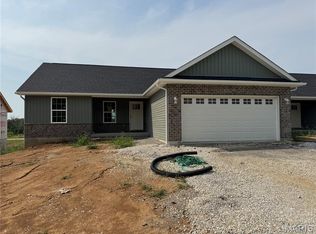
Move in 30 days! Welcome to Grindstone Grove in Moscow Mills. Beautiful under construction ranch villa/duplex located on a nice lot has all the bells and whistles. Each home is designed for personal privacy, loaded with high quality finishes, and built by one of the best custom builders in the area. Your next home is 1216 sq ft, 3 bedroom, 2 bathroom, oversized two car garage and full walkout basement. The custom type finishes include granite countertops, stainless steel appliances, luxury vinyl plank flooring in main living area, spindled staircase railing, vaulted living room and kitchen, large center island, ceiling fans in all bedrooms and living room, can style lights, brush nickel finishes including shower door in master, and much more. Grindstone Grove is just off quiet Railroad Street with high speed Gateway Fiber internet, no monthly HOA fee, new concrete streets, street lights, and will have sidewalks throughout for homeowner safety. Home qualifies for zero down USDA, zero down VA, & FHA. Agent owned. Add a 12x12 treated wood deck for a total purchase price of $286,000. Railroad Street in front of Grindstone Grove will be resurfaced very soon.
Active
Listed by: Werkmeister Real Estate, LLC • Bruce E Werkmeister • 636-970-9171
$279,900
270 Railroad St, Moscow Mills, MO 63362
3beds
1,216sqft
Single Family Residence
Built in ----
6,189 Square Feet Lot
$-- Zestimate®
$230/sqft
$8/mo HOA
What's special
Granite countertopsFull walkout basementQuiet railroad streetNice lotStreet lightsOversized two car garageStainless steel appliances
- 105 days
- 294
- 13
Zillow last checked:
Listing updated:
Listed by:
Bruce E Werkmeister 636-970-9171,
Werkmeister Real Estate, LLC
Source: MARIS,MLS#: 26032400 Originating MLS: East Central Board of REALTORS
Originating MLS: East Central Board of REALTORSFacts & features
Interior
Bedrooms & bathrooms
- Bedrooms: 3
- Bathrooms: 2
- Full bathrooms: 2
- Main level bathrooms: 2
- Main level bedrooms: 3
Primary bedroom
- Features: Floor Covering: Carpeting, Wall Covering: None
- Level: Main
- Area: 154
- Dimensions: 11x14
Bedroom
- Features: Floor Covering: Carpeting, Wall Covering: None
- Level: Main
- Area: 110
- Dimensions: 10x11
Bedroom
- Features: Floor Covering: Carpeting, Wall Covering: None
- Level: Main
- Area: 110
- Dimensions: 10x11
Kitchen
- Features: Floor Covering: Luxury Vinyl Plank, Wall Covering: None
- Level: Main
- Area: 140
- Dimensions: 10x14
Laundry
- Features: Floor Covering: Luxury Vinyl Plank, Wall Covering: None
- Level: Main
- Area: 63
- Dimensions: 7x9
Living room
- Features: Floor Covering: Luxury Vinyl Plank, Wall Covering: None
- Level: Main
- Area: 144
- Dimensions: 12x12
Heating
- Forced Air, Electric
Cooling
- Ceiling Fan(s), Central Air, Electric
Appliances
- Included: Electric Water Heater, Dishwasher, Disposal, Microwave, Electric Range, Electric Oven, Stainless Steel Appliance(s)
- Laundry: Main Level
Features
- Kitchen/Dining Room Combo, Center Hall Floorplan, Open Floorplan, Vaulted Ceiling(s), Walk-In Closet(s), Breakfast Bar, Kitchen Island, Eat-in Kitchen, Granite Counters, Pantry, High Speed Internet, Shower
- Flooring: Carpet, Vinyl
- Windows: Insulated Windows, Tilt-In Windows
- Basement: Full,Concrete,Unfinished,Walk-Out Access
- Has fireplace: No
Interior area
- Total structure area: 1,216
- Total interior livable area: 1,216 sqft
- Finished area above ground: 1,216
Property
Parking
- Total spaces: 2
- Parking features: Attached, Garage, Garage Door Opener, Oversized
- Attached garage spaces: 2
Accessibility
- Accessibility features: Safe Emergency Egress from Home
Features
- Levels: One
- Patio & porch: Patio, Covered
Lot
- Size: 6,189 Square Feet
- Dimensions: 52 x 117.5
- Features: City Lot
Details
- Parcel number: 202009000000004015
- Special conditions: Standard
Construction
Type & style
- Home type: SingleFamily
- Architectural style: Traditional
- Property subtype: Single Family Residence
Materials
- Brick Veneer, Vinyl Siding
Condition
- Under Construction
- New construction: Yes
Details
- Builder name: Roy E Crane Jr Construction Llc
- Warranty included: Yes
Utilities & green energy
- Electric: Single Phase
- Sewer: Public Sewer
- Water: Public
- Utilities for property: Electricity Connected, Sewer Connected, Underground Utilities, Water Connected
Community & HOA
Community
- Security: Smoke Detector(s)
- Subdivision: Grindstone Grove
HOA
- Has HOA: Yes
- Amenities included: None
- Services included: Other
- HOA fee: $100 annually
- HOA name: Grindstone Grove HOA
Location
- Region: Moscow Mills
Financial & listing details
- Price per square foot: $230/sqft
- Annual tax amount: $25
- Date on market: 5/23/2026
- Cumulative days on market: 106 days
- Listing terms: Cash,Conventional,FHA,USDA Loan,VA Loan
- Electric utility on property: Yes
- Road surface type: Asphalt
Estimated market value
Not available
Estimated sales range
Not available
Not available
Price history
| Date | Event | Price |
|---|---|---|
| 5/23/2026 | Listed for sale | $279,900$230/sqft |
Source:  MARIS #26032400 Report a problem MARIS #26032400 Report a problem | ||
Public tax history
Tax history is unavailable.
Monthly payment
Est. payment
Payment breakdown
Explore the cost of this home by adjusting the details. Changes won't be saved.Climate risks
Neighborhood: 63362
Nearby schools
Schools provided by the listing agent
- Elementary: Wm. R. Cappel Elem.
- Middle: Troy South Middle School
- High: Troy Buchanan High
Source: MARIS. This data may not be complete. We recommend contacting the local school district to confirm school assignments for this home.
- $271,600-- bd-- ba-- sqft270 Highway Mm, Moscow Mills, MO 63362Off Market
- $271,500-- bd-- ba-- sqft272 Highway Mm, Moscow Mills, MO 63362Off Market
- $260,6003 bd2 ba1.2k sqft272 Railroad St, Moscow Mills, MO 63362Off Market

- $279,9003 bd2 ba1.2k sqft268 Railroad St, Moscow Mills, MO 63362New Construction
Similar homes
- $310,0003 bd2 ba1.3k sqft505 Lakewood Dr, Moscow Mills, MO 63362For Sale
 MLS ID #26054805, Travis R Krutil, CityScapes Realty. MARIS
 - $395,0003 bd2 ba1.7k sqft178 Austin Oaks Dr, Moscow Mills, MO 63362For Sale
 MLS ID #26055062, Chad J Matlick, Coldwell Banker Realty - Gundaker. MARIS
 - $299,5003 bd2 ba1.4k sqft171 Glen Forest Dr, Troy, MO 63379For Sale
 MLS ID #26042173, Kelli D Ewen, The Hermann London Group LLC. MARIS
 - $355,0003 bd2 ba1.7k sqft51 Mill Point Ct, Moscow Mills, MO 63362New Construction
 MLS ID #26030087, Briley L Behlmann, MO Realty. MARIS
 - $284,9003 bd2 ba1.2k sqft1116 Marathon Dr, Foristell, MO 63348For SaleMLS ID #26045556, Adam Hoff, Homebound Realty LLC. MARIS
- $314,9003 bd3 ba1.4k sqft1190 Marathon Dr, Foristell, MO 63348New ConstructionMLS ID #26028083, David A Rohlfing, STL Buy & Sell, LLC. MARIS
- $304,9003 bd2 ba1.4k sqft10 Sugarberry Ct, Troy, MO 63379For SaleMLS ID #26033682, Lisa L Burkemper, Berkshire Hathaway HomeServices Select Properties. MARIS
- $314,9003 bd3 ba1.4k sqft1188 Marathon Dr, Foristell, MO 63348New ConstructionMLS ID #26028054, David A Rohlfing, STL Buy & Sell, LLC. MARIS
- $319,9003 bd3 ba1.3k sqft1186 Marathon Dr, Foristell, MO 63348New ConstructionMLS ID #26028052, David A Rohlfing, STL Buy & Sell, LLC. MARIS
- $275,0003 bd2 ba1.2k sqft69 Matt Joyce Ct, Warrenton, MO 63383For SaleMLS ID #26055095, Lisa L Burkemper, Berkshire Hathaway HomeServices Select Properties. MARIS
- $319,5003 bd2 ba1.4k sqft13 Berkshire Ct, Troy, MO 63379For SaleMLS ID #26055319, Bryan Jones, Real Broker LLC. MARIS
- $295,0003 bd2 ba1.2k sqft1011 Samwise St, Wright City, MO 63390New ConstructionMLS ID #26055066, Rachel M Myers, Myers Realty, LLC. MARIS
- $315,0003 bd3 ba1.6k sqft209 John St, Troy, MO 63379New ConstructionMLS ID #26043245, Rachel M Myers, Myers Realty, LLC. MARIS
- $330,0003 bd2 ba1.3k sqft141 Katie Lynn Ct, Wentzville, MO 63385For SaleMLS ID #26052642, Cory A Scurlock, EXP Realty, LLC. MARIS
- $304,9003 bd2 ba1.2k sqft130 Peruque Creek Mnr, Wright City, MO 63390New ConstructionMLS ID #26048399, David A Rohlfing, STL Buy & Sell, LLC. MARIS
- $325,0003 bd2 ba1.1k sqft105 Trotters Creek Ln, Wright City, MO 63390For SaleMLS ID #26054625, Trisha Stiarwalt, Berkshire Hathaway HomeServices Select Properties. MARIS
- $307,0003 bd2 ba1.2k sqft407 Warren Ave, Warrenton, MO 63383For SaleMLS ID #26055029, Samantha A Mollette, Nettwork Global. MARIS
- $324,9003 bd2 ba1.2k sqft18808 Addi Dr, Warrenton, MO 63383New ConstructionMARIS
- $400,0003 bd3 ba1.7k sqft1001 Patricia Ann Dr, Wentzville, MO 63385For SaleMLS ID #26050237, Kim J Cameron, RE/MAX Results. MARIS
- $306,9003 bd2 ba1.7k sqft2 Maple At Wildflower Mnrs, Wentzville, MO 63385New ConstructionMLS ID #26049517, Pamela Chyba, ListWithFreedom.com Inc. MARIS
