Showings begin after Labor day! Welcome home to this beautiful, only 3-year-old home offering over 1,700 square feet of modern, comfortable living! Featuring 3 bedrooms and 3 bathrooms, this home boasts a spacious open-concept floor plan perfect for both everyday living and entertaining. The kitchen is the heart of the home, complete with granite countertops, stainless steel appliances, a gas range, and a large center island with plenty of room to gather. Retreat to the inviting primary suite featuring a private full bathroom. The open basement is ready for your personal touch, offering endless possibilities for additional living space, a recreation room, home gym, or office. A 2-car garage adds convenience and extra storage. Centrally located with easy access to shopping, dining, schools, and major roadways, this move-in-ready home combines newer construction, modern finishes, and a fantastic location. All that's missing is you—schedule your showing today!
Coming soon
Listed by: RE/MAX Results • Kim J Cameron • 314-267-2691
$400,000
1001 Patricia Ann Dr, Wentzville, MO 63385
3beds
1,727sqft
Single Family Residence
Built in 2022
0.3 Acres Lot
$-- Zestimate®
$232/sqft
$-- HOA
What's special
- 9 days
- 257
- 26
Zillow last checked:
Listing updated:
Listed by:
Kim J Cameron 314-267-2691,
RE/MAX Results,
Jennipher M Stark 636-474-9229,
RE/MAX Results
Source: MARIS,MLS#: 26050237 Originating MLS: St. Louis Association of REALTORS
Originating MLS: St. Louis Association of REALTORSFacts & features
Interior
Bedrooms & bathrooms
- Bedrooms: 3
- Bathrooms: 3
- Full bathrooms: 2
- 1/2 bathrooms: 1
- Main level bathrooms: 3
- Main level bedrooms: 3
Primary bedroom
- Description: Fantastic walk-in closet
- Features: Floor Covering: Carpeting
- Level: Main
- Area: 182
- Dimensions: 14x13
Bedroom 2
- Features: Floor Covering: Carpeting
- Level: Main
- Area: 132
- Dimensions: 12x11
Bedroom 3
- Features: Floor Covering: Carpeting
- Level: Main
- Area: 121
- Dimensions: 11x11
Primary bathroom
- Description: ADA shower
- Features: Floor Covering: Ceramic Tile
- Level: Main
- Area: 78
- Dimensions: 13x6
Bathroom
- Description: Half bath off the kitchen
- Features: Floor Covering: Luxury Vinyl Plank
- Level: Main
- Area: 36
- Dimensions: 6x6
Dining room
- Features: Floor Covering: Luxury Vinyl Plank
- Level: Main
- Area: 112
- Dimensions: 14x8
Kitchen
- Features: Floor Covering: Luxury Vinyl Plank
- Level: Main
- Area: 208
- Dimensions: 16x13
Laundry
- Features: Floor Covering: Luxury Vinyl Plank
- Level: Main
- Area: 60
- Dimensions: 10x6
Living room
- Features: Floor Covering: Luxury Vinyl Plank
- Level: Main
- Area: 396
- Dimensions: 22x18
Heating
- Forced Air, Natural Gas
Cooling
- Central Air
Appliances
- Included: Stainless Steel Appliance(s), Gas Cooktop, Dishwasher, Disposal, Microwave, Gas Oven, Gas Range, Gas Water Heater
- Laundry: Main Level
Features
- Butler Pantry, Dining/Living Room Combo, Entrance Foyer, Granite Counters, Kitchen Island, Kitchen/Dining Room Combo, Pantry, Walk-In Closet(s)
- Flooring: Carpet, Luxury Vinyl
- Basement: Sump Pump,Unfinished
- Has fireplace: No
Interior area
- Total structure area: 1,727
- Total interior livable area: 1,727 sqft
- Finished area above ground: 1,727
Property
Parking
- Total spaces: 2
- Parking features: Garage - Attached
- Attached garage spaces: 2
Features
- Levels: One
Lot
- Size: 0.3 Acres
- Features: Cul-De-Sac, Level
Details
- Parcel number: 400149605000010.0000000
- Special conditions: Standard
Construction
Type & style
- Home type: SingleFamily
- Architectural style: Ranch
- Property subtype: Single Family Residence
Materials
- Stone Veneer, Vinyl Siding
- Roof: Architectural Shingle
Condition
- Year built: 2022
Utilities & green energy
- Electric: Other
- Sewer: Public Sewer
- Water: Public
- Utilities for property: Cable Available, Electricity Available, Natural Gas Available
Community & HOA
Community
- Subdivision: Windsor Meadow
HOA
- Has HOA: No
Location
- Region: Wentzville
Financial & listing details
- Price per square foot: $232/sqft
- Tax assessed value: $436,789
- Annual tax amount: $5,582
- Date on market: 8/14/2026
- Listing terms: Cash,Conventional,FHA,Other,Private,VA Loan
- Electric utility on property: Yes
Estimated market value
Not available
Estimated sales range
Not available
Not available
Price history
| Date | Event | Price |
|---|---|---|
| 6/9/2023 | Sold | -- |
Source:  MARIS #23009900 Report a problem MARIS #23009900 Report a problem | ||
| 5/29/2023 | Pending sale | $384,900$223/sqft |
Source: MARIS #23009900 Report a problem | ||
| 5/14/2023 | Contingent | $384,900$223/sqft |
Source: MARIS #23009900 Report a problem | ||
| 5/6/2023 | Listed for sale | $384,900$223/sqft |
Source: MARIS #23009900 Report a problem | ||
| 4/20/2023 | Contingent | $384,900$223/sqft |
Source: MARIS #23009900 Report a problem | ||
| 4/13/2023 | Price change | $384,900-1.3%$223/sqft |
Source: MARIS #23009900 Report a problem | ||
| 3/31/2023 | Price change | $389,900-2.5%$226/sqft |
Source: MARIS #23009900 Report a problem | ||
| 3/15/2023 | Price change | $399,900-1.2%$232/sqft |
Source: MARIS #23009900 Report a problem | ||
| 3/9/2023 | Price change | $404,900-2.4%$234/sqft |
Source: MARIS #23009900 Report a problem | ||
| 2/27/2023 | Listed for sale | $414,900+1.4%$240/sqft |
Source: MARIS #23009900 Report a problem | ||
| 1/1/2023 | Listing removed | -- |
Source: MARIS #22006183 Report a problem | ||
| 9/28/2022 | Price change | $409,000-3.8%$237/sqft |
Source: MARIS #22006183 Report a problem | ||
| 5/31/2022 | Price change | $425,000+7.6%$246/sqft |
Source: MARIS #22006183 Report a problem | ||
| 1/31/2022 | Listed for sale | $395,000+698%$229/sqft |
Source: MARIS #22006183 Report a problem | ||
| 12/15/2020 | Listing removed | $49,500$29/sqft |
Source: Core Realty #20067236 Report a problem | ||
| 9/14/2020 | Listed for sale | $49,500$29/sqft |
Source: Core Realty #20067236 Report a problem | ||
| 1/9/2006 | Sold | -- |
Source: Public Record Report a problem | ||
Public tax history
| Year | Property taxes | Tax assessment |
|---|---|---|
| 2025 | $5,582 +10.4% | $82,990 +13.5% |
| 2024 | $5,058 +77% | $73,131 +669.8% |
| 2023 | $2,858 +405.8% | $9,500 +25% |
| 2022 | $565 | $7,600 |
| 2021 | -- | $7,600 |
| 2020 | -- | $7,600 |
| 2019 | $579 | $7,600 |
| 2018 | $579 +0% | $7,600 |
| 2017 | $579 -4.3% | $7,600 |
| 2016 | $605 +1.2% | $7,600 |
| 2015 | $598 | $7,600 -20% |
| 2011 | -- | $9,500 |
| 2010 | -- | $9,500 |
| 2009 | -- | $9,500 |
| 2008 | -- | $9,500 -76.3% |
| 2007 | -- | $40,000 |
| 2006 | -- | $40,000 |
| 2005 | -- | $40,000 |
Find assessor info on the county website
Monthly payment
Est. payment
Payment breakdown
Explore the cost of this home by adjusting the details. Changes won't be saved.Climate risks
Neighborhood: 63385
Nearby schools
Schools provided by the listing agent
- Elementary: Wabash Elem.
- Middle: North Point Middle
- High: North Point
Source: MARIS. This data may not be complete. We recommend contacting the local school district to confirm school assignments for this home.
- $356,0003 bd3 ba1.5k sqft1009 Patricia Ann Dr, Wentzville, MO 63385Off Market
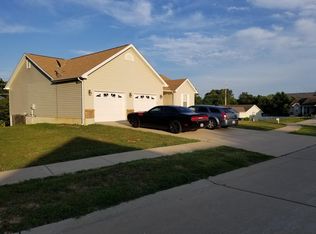
- $327,4003 bd2 ba1.4k sqft1002 Patricia Ann Dr, Wentzville, MO 63385Off Market
- $75,0000.25 acres1011 Patricia Ann Dr, Wentzville, MO 63385Off Market
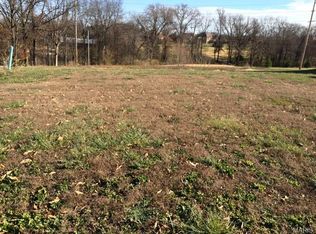
- $379,9003 bd2 ba1.6k sqft1004 Patricia Ann Dr, Wentzville, MO 63385Off Market
Similar homes
- $424,9003 bd3 ba2.4k sqft319 Vigilant St, Wentzville, MO 63385For Sale

 MLS ID #26054778, Michael Swaringim, Envision Realty. MARIS
 - $425,0004 bd3 ba2.3k sqft539 Sunshine Brook Dr, Wentzville, MO 63385For Sale
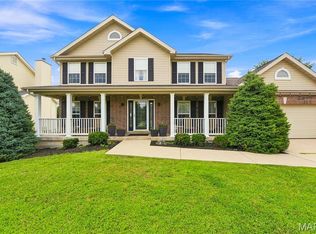 MLS ID #26043675, Maggie M Wright, Coldwell Banker Realty - Gundaker. MARIS
 - $429,9004 bd3 ba2.1k sqft721 Switchgrass Dr, Wentzville, MO 63385For Sale
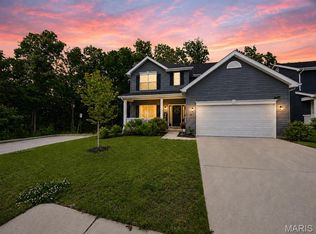 MLS ID #26033979, Jason Grote, RE/MAX Results. MARIS
 - $365,0003 bd3 ba1.8k sqft707 Switchgrass Dr, Wentzville, MO 63385For Sale
 MLS ID #26043348, Alex M Wunderlich, Nettwork Global. MARIS
 - $359,0003 bd3 ba2.5k sqft2705 Providence Ridge Dr, Wentzville, MO 63385For SaleMLS ID #26024084, Tarah M Thacker, Magnolia Real Estate. MARIS
- $358,9004 bd3 ba2.5k sqft2 Ashford At Wilmer Crossing Mnr, Wentzville, MO 63385New ConstructionMLS ID #26051279, Pamela Chyba, ListWithFreedom.com Inc. MARIS
- $429,9954 bd3 ba2k sqft403 Yellow Rose Ct, Wentzville, MO 63385For SaleMLS ID #26048408, Cory P Lambert, Property Pros Realty LLC. MARIS
- $394,9003 bd2 ba1.5k sqft2 Hickory At Post Farms, Wentzville, MO 63385New ConstructionMARIS
- $345,9004 bd3 ba2.5k sqft2 Ashford At Wildflower Manors, Wentzville, MO 63385New ConstructionMLS ID #26049532, Pamela Chyba, ListWithFreedom.com Inc. MARIS
- $327,9003 bd3 ba1.7k sqft2 Berwick At Wilmer Xing, Wentzville, MO 63385New ConstructionMLS ID #26051265, Pamela Chyba, ListWithFreedom.com Inc. MARIS
- $309,9003 bd2 ba1.5k sqft2 Aspen Ii At Wildflower Mnr, Wentzville, MO 63385New ConstructionMLS ID #26049515, Pamela Chyba, ListWithFreedom.com Inc. MARIS
- $369,9994 bd3 ba2.1k sqft223 Westhaven Circle Dr, Wentzville, MO 63385For SaleMLS ID #26050549, Summer Husereau, MORE, REALTORS. MARIS
- $306,9003 bd3 ba1.7k sqft2 Berwick At Wildflower Manors, Wentzville, MO 63385New ConstructionMLS ID #26049520, Pamela Chyba, ListWithFreedom.com Inc. MARIS
- $349,9003 bd2 ba1.5k sqft2 Hickory At Wilmer Valley, Wentzville, MO 63385New ConstructionMLS ID #26011453, Pamela Chyba, ListWithFreedom.com Inc. MARIS
- $322,9003 bd2 ba1.5k sqft2 Aspen Ii At Wilmer Xing, Wentzville, MO 63385New ConstructionMLS ID #26051247, Pamela Chyba, ListWithFreedom.com Inc. MARIS
- $395,0003 bd2 ba1.7k sqft178 Austin Oaks Dr, Moscow Mills, MO 63362For SaleMLS ID #26055062, Chad J Matlick, Coldwell Banker Realty - Gundaker. MARIS
- $358,9004 bd3 ba2.5k sqft2 Ashford At Wilmer Valley, Wentzville, MO 63385New ConstructionMLS ID #26011425, Pamela Chyba, ListWithFreedom.com Inc. MARIS
- $342,9003 bd2 ba1.2k sqft2 Royal Ii At Wilmer Valley, Wentzville, MO 63385New ConstructionMLS ID #26011406, Pamela Chyba, ListWithFreedom.com Inc. MARIS
- $327,9003 bd3 ba1.7k sqft2 Berwick At Wilmer Valley, Wentzville, MO 63385New ConstructionMLS ID #26011401, Pamela Chyba, ListWithFreedom.com Inc. MARIS
- $329,9004 bd3 ba2k sqft3 Royal Ii At Wildflower Mnr, Wentzville, MO 63385New ConstructionMLS ID #25080725, Pamela Chyba, ListWithFreedom.com Inc. MARIS
