Built in 2021, this beautiful split-foyer home offers the perfect combination of modern style and functional living. Featuring 3 bedrooms, 2 full baths, and a spacious 3-car garage, this home is designed to meet today's lifestyle needs.
The open-concept main living area welcomes you with soaring vaulted ceilings in the great room, creating a bright and airy atmosphere. The kitchen is the heart of the home, complete with a center island, ample cabinet space, and easy access to the adjoining dining room—perfect for everyday meals and entertaining guests.
The primary suite offers comfort and privacy, while two additional bedrooms provide plenty of space for family, guests, or a home office. Outside, you'll appreciate the level front and back yards, offering endless possibilities for outdoor activities, gardening, or relaxing evenings.
The basement is unfinished with a bathroom rough-in, and an egress window.
With modern construction, thoughtful design, and a desirable layout, this move-in ready home is one you won't want to miss!
Active
Listed by: Perfection Realty, LLC • William H Pohl Jr
Price cut: $10K (7/3)
$394,900
132 Hayfield Dr, Moscow Mills, MO 63362
3beds
1,672sqft
:
Get pre-qualified$2,546/mo
Single Family Residence
Built in 2021
10,018 Square Feet Lot
$-- Zestimate®
$236/sqft
$17/mo HOA
What's special
Split-foyer homeAmple cabinet spaceBright and airy atmosphere
- 54 days |
- 796 |
- 43 |
Likely to sell faster than
Zillow last checked:
Listing updated:
Listed by:
William H Pohl Jr 314-348-6227,
Perfection Realty, LLC
Source: MARIS,MLS#: 26036944 Originating MLS: East Central Board of REALTORS
Originating MLS: East Central Board of REALTORSFacts & features
Interior
Bedrooms & bathrooms
- Bedrooms: 3
- Bathrooms: 2
- Full bathrooms: 2
- Main level bathrooms: 2
- Main level bedrooms: 3
Primary bedroom
- Features: Floor Covering: Luxury Vinyl Plank
- Level: Main
- Area: 234
- Dimensions: 13x18
Bedroom 2
- Features: Floor Covering: Luxury Vinyl Plank
- Level: Main
- Area: 132
- Dimensions: 11x12
Primary bathroom
- Features: Floor Covering: Luxury Vinyl Plank
- Level: Main
- Area: 98
- Dimensions: 7x14
Bathroom
- Features: Floor Covering: Luxury Vinyl Plank
- Level: Main
- Area: 40
- Dimensions: 8x5
Bathroom 3
- Features: Floor Covering: Luxury Vinyl Plank
- Level: Main
- Area: 121
- Dimensions: 11x11
Dining room
- Features: Floor Covering: Luxury Vinyl Plank
- Level: Main
- Area: 140
- Dimensions: 14x10
Kitchen
- Features: Floor Covering: Luxury Vinyl Plank
- Level: Main
- Area: 168
- Dimensions: 14x12
Laundry
- Features: Floor Covering: Luxury Vinyl Plank
- Level: Main
- Area: 42
- Dimensions: 7x6
Living room
- Features: Floor Covering: Luxury Vinyl Plank
- Level: Main
- Area: 247
- Dimensions: 13x19
Heating
- Natural Gas
Cooling
- Central Air
Appliances
- Included: Dishwasher, Disposal, Electric Range
- Laundry: Main Level
Features
- Ceiling Fan(s), Dining/Living Room Combo, Kitchen Island, Laminate Counters, Recessed Lighting, Vaulted Ceiling(s)
- Flooring: Vinyl
- Doors: Panel Door(s)
- Basement: Full,Sump Pump,Unfinished
- Has fireplace: No
Interior area
- Total structure area: 1,672
- Total interior livable area: 1,672 sqft
- Finished area above ground: 1,672
Property
Parking
- Total spaces: 3
- Parking features: Concrete, Driveway, Garage, Garage Door Opener, Garage Faces Front, Off Street
- Attached garage spaces: 3
- Has uncovered spaces: Yes
Features
- Levels: One
- Patio & porch: Front Porch, Patio
- Fencing: None
Lot
- Size: 10,018 Square Feet
- Features: Back Yard, Front Yard
Details
- Parcel number: 202009000000007193
- Special conditions: Standard
Construction
Type & style
- Home type: SingleFamily
- Architectural style: Ranch
- Property subtype: Single Family Residence
Materials
- Stone Veneer, Vinyl Siding
- Foundation: Concrete Perimeter
- Roof: Architectural Shingle
Condition
- Year built: 2021
Utilities & green energy
- Electric: Other
- Sewer: Public Sewer
- Water: Public
- Utilities for property: Cable Available, Electricity Available, Natural Gas Connected, Sewer Connected, Water Connected
Community & HOA
Community
- Features: Playground
- Subdivision: Austin Oaks
HOA
- Has HOA: Yes
- Amenities included: Playground
- Services included: Common Area Maintenance
- HOA fee: $200 annually
- HOA name: Austin Oaks Subdivision
Location
- Region: Moscow Mills
Financial & listing details
- Price per square foot: $236/sqft
- Tax assessed value: $245,560
- Annual tax amount: $3,159
- Date on market: 6/11/2026
- Cumulative days on market: 54 days
- Listing terms: Cash,Conventional,FHA,USDA Loan,VA Loan
- Electric utility on property: Yes
Estimated market value
Not available
Estimated sales range
Not available
Not available
Price history
| Date | Event | Price |
|---|---|---|
| 7/3/2026 | Price change | $394,900-2.5%$236/sqft |
Source:  MARIS #26036944 Report a problem MARIS #26036944 Report a problem | ||
| 6/21/2026 | Price change | $404,900-2.4%$242/sqft |
Source: MARIS #26036944 Report a problem | ||
| 6/11/2026 | Listed for sale | $414,900$248/sqft |
Source: MARIS #26036944 Report a problem | ||
Public tax history
| Year | Property taxes | Tax assessment |
|---|---|---|
| 2025 | $3,159 +3.8% | $46,656 +6% |
| 2024 | $3,043 +0.5% | $43,996 |
| 2023 | $3,028 +5.7% | $43,996 |
| 2022 | $2,864 | $43,996 +6.2% |
| 2021 | -- | $41,418 |
Find assessor info on the county website
Monthly payment
Est. payment
Payment breakdown
Explore the cost of this home by adjusting the details. Changes won't be saved.Climate risks
Neighborhood: 63362
Nearby schools
GreatSchools rating
- 5/10Wm. R. Cappel Elementary SchoolGrades: K-5Distance: 0.8 mi
- 6/10Troy South Middle SchoolGrades: 6-8Distance: 1.8 mi
- 6/10Troy Buchanan High SchoolGrades: 9-12Distance: 3.2 mi
Schools provided by the listing agent
- Elementary: Wm. R. Cappel Elem.
- Middle: Troy South Middle School
- High: Troy Buchanan High
Source: MARIS. This data may not be complete. We recommend contacting the local school district to confirm school assignments for this home.
- $--4 bd3 ba2.6k sqft128 Hayfield Dr, Moscow Mills, MO 63362Sold

- $--3 bd2 ba1.3k sqft136 Hayfield Dr, Moscow Mills, MO 63362Sold

- $--3 bd2 ba1.8k sqft254 Austin Oaks Dr, Moscow Mills, MO 63362Sold
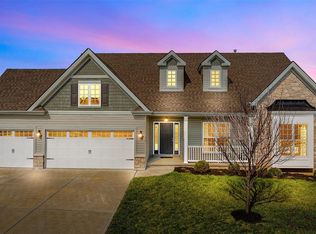
- $331,7003 bd2 ba1.3k sqft250 Austin Oaks Dr, Moscow Mills, MO 63362Off Market
- $396,2003 bd2 ba1.6k sqft258 Austin Oaks Dr, Moscow Mills, MO 63362Off Market
- $391,2003 bd2 ba1.6k sqft124 Hayfield Dr, Moscow Mills, MO 63362Off Market
- $382,0003 bd2 ba1.5k sqft140 Hayfield Dr, Moscow Mills, MO 63362Off Market
- $410,2003 bd2 ba1.8k sqft129 Hayfield Dr, Moscow Mills, MO 63362Off Market
A local agent can set up tours, give advice and negotiate with sellers.
Similar homes
- $379,9003 bd2 ba1.4k sqft412 Abilene Ct, Moscow Mills, MO 63362For Sale
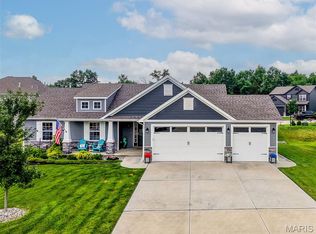
 MLS ID #26041337, Joy Bradsher, Berkshire Hathaway HomeServices Select Properties. MARIS
 - $339,9004 bd3 ba1.8k sqft104 Briarwood Dr, Moscow Mills, MO 63362For Sale
 MLS ID #26039880, Sue M Woods, Coldwell Banker Realty - Gundaker West Regional. MARIS
 - $425,0003 bd3 ba2.4k sqft588 Lakewood Dr, Moscow Mills, MO 63362For Sale
 MLS ID #26037843, Michael A Lamartina, ReeceNichols Real Estate. MARIS
 - $279,9003 bd2 ba1.2k sqft268 Railroad St, Moscow Mills, MO 63362New Construction
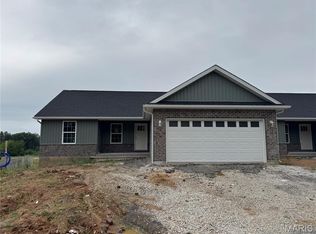 MLS ID #26044435, Bruce E Werkmeister, Werkmeister Real Estate, LLC. MARIS
 - $300,0003 bd3 ba2.2k sqft140 Majestic Lakes Blvd, Moscow Mills, MO 63362For SaleMLS ID #26048701, Diane M Manno, Coldwell Banker Realty - Gundaker. MARIS
- $279,9003 bd2 ba1.2k sqft270 Railroad St, Moscow Mills, MO 63362New ConstructionMLS ID #26032400, Bruce E Werkmeister, Werkmeister Real Estate, LLC. MARIS
- $345,0004 bd3 ba1.2k sqft343 Birchwood Dr, Moscow Mills, MO 63362For SaleMLS ID #26038678, Kole Manes, Keyrenter St. Louis West. MARIS
- $295,0003 bd2 ba1.1k sqft162 Williamsburg Ln, Troy, MO 63379For SaleMLS ID #26048046, Marci C McCoy, RE/MAX Alliance. MARIS
- $351,9003 bd3 ba2.4k sqft0 Ash Majestic, Moscow Mills, MO 63362New ConstructionMLS ID #21082445, Tom E Palitzsch, Thomas Realty Group LLC. MARIS
- $345,0003 bd2 ba1.4k sqft1108 Baseball Dr, Foristell, MO 63348For SaleMLS ID #26034970, Sarah Kinkade, Century 21 CopperKey Realty. MARIS
- $320,9003 bd2 ba1.7k sqft0 Hawthorn Majestic, Moscow Mills, MO 63362New ConstructionMLS ID #22072147, Tom E Palitzsch, Thomas Realty Group LLC. MARIS
- $364,9003 bd2 ba1.8k sqft1100 Slapshot Dr, Foristell, MO 63348For SaleMLS ID #26039638, Coreen J Marnett, Alexander Realty Inc. MARIS
- $319,9003 bd3 ba2k sqft0 Blossom Majestic, Moscow Mills, MO 63362New ConstructionMLS ID #22077532, Tom E Palitzsch, Thomas Realty Group LLC. MARIS
- $405,0004 bd3 ba2.4k sqft109 Emerald Isle Ln, Wentzville, MO 63385For SaleMLS ID #26046210, Jessica Ciskowski, Meyer Real Estate. MARIS
- $384,6153 bd3 ba1.7k sqftBerwick, Wentzville, MO 63385New ConstructionMARIS
- $396,2834 bd3 ba1.9k sqftSterling, Wentzville, MO 63385New ConstructionMARIS
- $590,0003 bd2 ba1.7k sqft108 Hickory Heits Ct, Moscow Mills, MO 63362New ConstructionMLS ID #26014930, Bruce E Werkmeister, Werkmeister Real Estate, LLC. MARIS
- $274,9003 bd2 ba1.9k sqft224 Parkway Dr, Troy, MO 63379For SaleMLS ID #26047829, Rachel M South, Fox & Riley Real Estate. MARIS
- $389,9003 bd3 ba2.5k sqft159 Shadow Pointe Dr, Wentzville, MO 63385For SaleMLS ID #26041051, Suzanne M Matyiko, ReeceNichols Real Estate. MARIS
- $344,7773 bd2 ba1.4k sqft13 Berkshire Ct, Troy, MO 63379For SaleMLS ID #26037572, Mary R Henderson, Total Real Estate LLC. MARIS
