The Ash offers 2456 sq ft - a 2 story with 4 bedrooms, (or 3 bedrooms PLUS a loft), 2-1/2 baths, walk in closets in each bedroom, a walk in pantry in the kitchen & main floor laundry! Impressive list of INCLUDED features with our Signature Series Bonus Package: Low maintenance .44 vinyl siding, GRANITE kitchen counters, full sod yard with professional landscaping, 10 yr foundation leakage warranty, architectural shingles, vault in Master Bedroom, laminate flooring in entryway, stainless steel appliances (including built in microwave, dishwasher & smooth top range), Pestshield system, tilt in windows, adult height vanity & shower w/ seat in Master Bath, enclosed soffit/fascia, soft close cabinets, 50 gallon water heater, upgraded insulation & more. Optional finished LL available. SALES OFFICE @ Majestic Lakes 3 Hammerstone Ct. USDA Finance area. Build a Houston Home. Build a Better Home for a Better Price.
Active
Listed by: Thomas Realty Group LLC • Tom E Palitzsch
$351,900
0 Ash Majestic, Moscow Mills, MO 63362
3beds
2,456sqft
:
Get pre-qualified$2,282/mo
Single Family Residence
Built in ----
-- sqft lot
$-- Zestimate®
$143/sqft
$29/mo HOA
What's special
- 1712 days |
- 16 |
- 2 |
Zillow last checked:
Listing updated:
Listed by:
Tom E Palitzsch 636-359-1047,
Thomas Realty Group LLC
Source: MARIS,MLS#: 21082445 Originating MLS: St. Charles County Association of REALTORS
Originating MLS: St. Charles County Association of REALTORSFacts & features
Interior
Bedrooms & bathrooms
- Bedrooms: 3
- Bathrooms: 3
- Full bathrooms: 2
- 1/2 bathrooms: 1
- Main level bathrooms: 1
Primary bedroom
- Features: Floor Covering: Carpeting, Wall Covering: None
- Level: Upper
- Area: 238
- Dimensions: 17 x 14
Bedroom
- Features: Floor Covering: Carpeting, Wall Covering: None
- Level: Upper
- Area: 156
- Dimensions: 12 x 13
Bedroom
- Features: Floor Covering: Carpeting, Wall Covering: None
- Level: Upper
- Area: 132
- Dimensions: 12 x 11
Bonus room
- Features: Floor Covering: Vinyl, Wall Covering: None
- Level: Main
- Area: 110
- Dimensions: 10 x 11
Breakfast room
- Features: Floor Covering: Vinyl, Wall Covering: None
- Level: Main
- Area: 154
- Dimensions: 11 x 14
Great room
- Features: Floor Covering: Carpeting, Wall Covering: None
- Level: Main
- Area: 238
- Dimensions: 17 x 14
Kitchen
- Features: Floor Covering: Vinyl, Wall Covering: None
- Level: Main
- Area: 160
- Dimensions: 10 x 16
Laundry
- Features: Floor Covering: Carpeting, Wall Covering: None
- Level: Main
- Area: 54
- Dimensions: 9 x 6
Loft
- Features: Floor Covering: Carpeting, Wall Covering: None
- Level: Upper
- Area: 204
- Dimensions: 17 x 12
Heating
- Forced Air
Cooling
- Central Air
Appliances
- Included: Dishwasher, Disposal, Microwave, Electric Range, Electric Oven, Stainless Steel Appliance(s), Gas Water Heater
- Laundry: 2nd Floor, Main Level
Features
- Kitchen/Dining Room Combo, Open Floorplan, Vaulted Ceiling(s), Breakfast Room, Pantry, Walk-In Pantry, Walk-In Closet(s), Entrance Foyer
- Flooring: Carpet
- Doors: Panel Door(s), Sliding Doors
- Windows: Insulated Windows, Tilt-In Windows
- Basement: Full,Concrete,Sump Pump,Unfinished
- Has fireplace: No
- Fireplace features: None
Interior area
- Total structure area: 2,456
- Total interior livable area: 2,456 sqft
- Finished area above ground: 2,456
Property
Parking
- Total spaces: 2
- Parking features: Attached, Garage
- Attached garage spaces: 2
Features
- Levels: Two
Lot
- Features: Level
Details
- Special conditions: Standard
Construction
Type & style
- Home type: SingleFamily
- Architectural style: Traditional,Other
- Property subtype: Single Family Residence
Materials
- Vinyl Siding
- Roof: Composition
Condition
- To Be Built,New Construction
- New construction: Yes
Details
- Builder name: Houston Homes, Llc
- Warranty included: Yes
Utilities & green energy
- Sewer: Public Sewer
- Water: Public
- Utilities for property: Electricity Available
Community & HOA
Community
- Security: Smoke Detector(s)
- Subdivision: Majestic Lakes
HOA
- Amenities included: Clubhouse, Common Ground, Pool
- HOA fee: $350 annually
Location
- Region: Moscow Mills
Financial & listing details
- Price per square foot: $143/sqft
- Date on market: 11/19/2021
- Cumulative days on market: 1712 days
- Listing terms: Cash,Conventional,FHA,USDA Loan,VA Loan,Other
- Electric utility on property: Yes
- Road surface type: Concrete
Estimated market value
Not available
Estimated sales range
Not available
Not available
Price history
| Date | Event | Price |
|---|---|---|
| 2/17/2025 | Price change | $351,900+2%$143/sqft |
Source:  MARIS #21082445 Report a problem MARIS #21082445 Report a problem | ||
| 10/7/2024 | Price change | $344,900+1.2%$140/sqft |
Source: MARIS #21082445 Report a problem | ||
| 6/8/2023 | Price change | $340,900+1.8%$139/sqft |
Source: MARIS #21082445 Report a problem | ||
| 8/1/2022 | Price change | $334,900+1.5%$136/sqft |
Source: MARIS #21082445 Report a problem | ||
| 2/7/2022 | Price change | $329,900+3.1%$134/sqft |
Source: MARIS #21082445 Report a problem | ||
| 11/19/2021 | Listed for sale | $319,900$130/sqft |
Source: MARIS #21082445 Report a problem | ||
Public tax history
Tax history is unavailable.
Monthly payment
Est. payment
Payment breakdown
Explore the cost of this home by adjusting the details. Changes won't be saved.Climate risks
Neighborhood: 63362
Nearby schools
GreatSchools rating
- 5/10Wm. R. Cappel Elementary SchoolGrades: K-5Distance: 2.3 mi
- 6/10Troy South Middle SchoolGrades: 6-8Distance: 3.2 mi
- 6/10Troy Buchanan High SchoolGrades: 9-12Distance: 5 mi
Schools provided by the listing agent
- Elementary: Wm. R. Cappel Elem.
- Middle: Troy South Middle School
- High: Troy Buchanan High
Source: MARIS. This data may not be complete. We recommend contacting the local school district to confirm school assignments for this home.
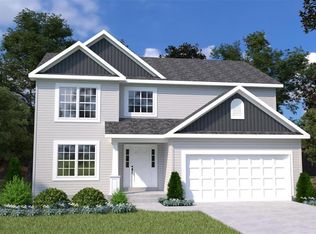
- $399,9005 bd3 ba2.9k sqft0 Hazel Majestic, Moscow Mills, MO 63362New Construction
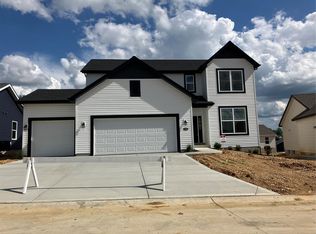
- $--4 bd3 ba2.4k sqft1599 Driftwood Ln, Moscow Mills, MO 63362Sold
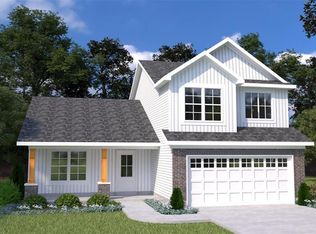
- $294,9003 bd2 ba1.4k sqft0 Oakley Majestic, Moscow Mills, MO 63362New Construction
- $439,2003 bd2 ba2.6k sqft3 Hammerstone Ct, Moscow Mills, MO 63362Off Market
- $--3 bd2 ba1.6k sqft94 River Rock Dr, Moscow Mills, MO 63362Sold
- $--3 bd2 ba1.6k sqft525 Birchwood Dr, Moscow Mills, MO 63362Sold
- $--3 bd2 ba1.6k sqft524 Birchwood Dr, Moscow Mills, MO 63362Sold
- $--3 bd2 ba1.6k sqft544 Birchwood Dr, Moscow Mills, MO 63362Sold
A local agent can set up tours, give advice and negotiate with sellers.
Similar homes
- $372,9004 bd3 ba2.5k sqft0 Spruce Majestic, Moscow Mills, MO 63362New Construction
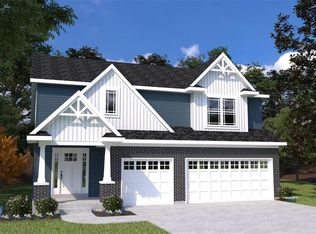
 MLS ID #22072150, Tom E Palitzsch, Thomas Realty Group LLC. MARIS
 - $369,9003 bd3 ba1.8k sqft219 Burrograss Dr, Wentzville, MO 63385For Sale
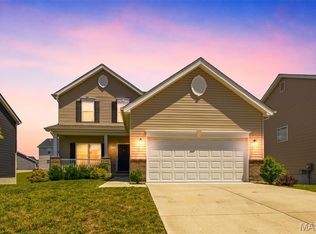 MLS ID #26041130, Andrew Rolwes, Eaton Properties, Inc.. MARIS
 - $366,3773 bd2 ba1.2k sqft1028 Westhaven Blvd, Wentzville, MO 63385New Construction
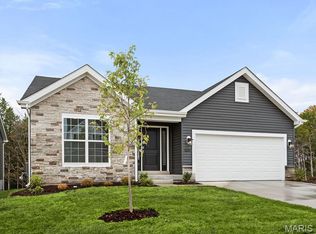 MARIS
MARIS - $315,0003 bd3 ba1.6k sqft209 John St, Troy, MO 63379New Construction
 MLS ID #26043245, Rachel M Myers, Myers Realty, LLC. MARIS
 - $382,6793 bd2 ba1.5k sqft1009 Westhaven Blvd, Wentzville, MO 63385New ConstructionMARIS
- $367,9003 bd2 ba1.7k sqft0 Hawthorn Estates At Huntleigh Rdg, Wentzville, MO 63385New ConstructionMLS ID #22065291, Tom E Palitzsch, Thomas Realty Group LLC. MARIS
- $395,9003 bd3 ba2.4k sqft0 The Ash Estates At Huntleigh Rdg, Wentzville, MO 63385New ConstructionMLS ID #22065302, Tom E Palitzsch, Thomas Realty Group LLC. MARIS
- $358,2353 bd2 ba1.2k sqft114 Day Lily Ln, Wentzville, MO 63385New ConstructionMARIS
- $382,9004 bd3 ba2.5k sqft2 Hermitage Ii At Wilmer Valley, Wentzville, MO 63385New ConstructionMLS ID #26011414, Pamela Chyba, ListWithFreedom.com Inc. MARIS
- $385,2123 bd2 ba1.5k sqft375 Butterfly Garden Ln, Wentzville, MO 63385New ConstructionMARIS
- $366,8943 bd2 ba1.5k sqftMcBride Homes, Wentzville, MO 63385New ConstructionMARIS
- $341,0603 bd3 ba1.7k sqft18 Town Centre Ct, Foristell, MO 63348New ConstructionMARIS
- $379,9003 bd3 ba1.7k sqft384 Butterfly Garden Ln, Wentzville, MO 63385New ConstructionMARIS
- $387,9004 bd3 ba2.7k sqft2 Sequoia At Wilmer Valley, Wentzville, MO 63385New ConstructionMLS ID #26011417, Pamela Chyba, ListWithFreedom.com Inc. MARIS
- $321,1823 bd3 ba1.4k sqft6 Town Centre Ct, Foristell, MO 63348New ConstructionMARIS
- $349,9003 bd3 ba1.7k sqft554 Apple Orchard Ln, Wentzville, MO 63385New ConstructionMLS ID #26005772, Pamela Chyba, ListWithFreedom.com Inc. MARIS
- $359,9003 bd2 ba1.7k sqft511 Founders Way, Foristell, MO 63348New ConstructionMARIS
- $377,9003 bd2 ba1.6k sqft10714 Trenton Ln, Foristell, MO 63348New ConstructionMLS ID #25034596, Anastasia M Young, Brooks & Young Realty. MARIS
- $439,9003 bd2 ba1.9k sqft555 Edison Way, Wentzville, MO 63385New ConstructionMARIS
- $417,3523 bd3 ba1.7k sqft542 Apple Orchard Ln, Ofallon, MO 63385New ConstructionMARIS
