$10,000 PRICE IMPROVEMENT! NEW 6' privacy fence just installed for back yard privacy! Prepare to be impressed! This beautifully renovated ranch offers the feel of new construction with the charm and space of an established neighborhood. Situated on a generous 1/3-acre lot, this move-in-ready home has been extensively updated from top to bottom.
The open, great-room floor plan features brand-new luxury vinyl plank flooring throughout—absolutely no carpet! The stunning kitchen is designed to impress with 42" cabinets accented by crown molding, granite countertops, stainless steel appliances, and abundant storage. Granite countertops continue into the bathrooms, while new two-panel doors throughout provide a fresh, modern touch.
Three bedrooms are conveniently located on the main level, along with MAIN FLOOR LAUNDRY, while the lower level offers even more versatility with a newly added egress window, spacious 4th bedroom, and brand-new full bath—perfect for guests, teens, or a private home office. The unfinished portion of the basement provides plenty of room for storage or future expansion. See floorplans at end of photos.
Step outside to enjoy the new deck and patio overlooking the expansive backyard. An oversized garage offers extra depth for larger vehicles, recreational toys, or the workshop you've always wanted.
With extensive upgrades inside and out, this exceptional home truly delivers the best of both worlds—the style and finishes buyers love, with the space and setting that are hard to find. Welcome home!
Active under contract
Listed by: Coldwell Banker Realty - Gundaker West Regional • Sue M Woods • 314-607-1366
Price cut: $10K (7/29)
$339,900
104 Briarwood Dr, Moscow Mills, MO 63362
4beds
1,873sqft
Single Family Residence
Built in 2006
0.28 Acres Lot
$-- Zestimate®
$181/sqft
$-- HOA
What's special
Expansive backyardGranite countertopsAbundant storageOpen great-room floor planNew two-panel doors throughoutStainless steel appliancesNewly added egress window
- 63 days |
- 683 |
- 39 |
Zillow last checked:
Listing updated:
Listed by:
Sue M Woods 314-607-1366,
Coldwell Banker Realty - Gundaker West Regional
Source: MARIS,MLS#: 26039880 Originating MLS: St. Louis Association of REALTORS
Originating MLS: St. Louis Association of REALTORSFacts & features
Interior
Bedrooms & bathrooms
- Bedrooms: 4
- Bathrooms: 3
- Full bathrooms: 3
- Main level bathrooms: 2
- Main level bedrooms: 3
Primary bedroom
- Features: Floor Covering: Luxury Vinyl Plank
- Level: Main
Bedroom 2
- Features: Floor Covering: Luxury Vinyl Plank
- Level: Main
Bedroom 3
- Features: Floor Covering: Luxury Vinyl Plank
- Level: Main
Bedroom 4
- Features: Floor Covering: Luxury Vinyl Plank
- Level: Basement
Great room
- Features: Floor Covering: Carpeting, Luxury Vinyl Plank
- Level: Main
Kitchen
- Features: Floor Covering: Luxury Vinyl Plank
- Level: Main
Heating
- Electric, Forced Air
Cooling
- Ceiling Fan(s), Central Air
Appliances
- Included: Stainless Steel Appliance(s), Dishwasher, Disposal, Microwave, Electric Oven, Refrigerator
- Laundry: Main Level
Features
- Ceiling Fan(s), Custom Cabinetry, Kitchen Island, Lever Faucets, Open Floorplan, Recessed Lighting, Solid Surface Countertop(s), Vaulted Ceiling(s), Walk-In Closet(s)
- Doors: Panel Door(s), Sliding Doors
- Basement: Partially Finished,Sump Pump
- Has fireplace: No
Interior area
- Total structure area: 1,873
- Total interior livable area: 1,873 sqft
- Finished area above ground: 1,573
- Finished area below ground: 300
Video & virtual tour
Property
Parking
- Total spaces: 2
- Parking features: Garage, Garage Door Opener, Off Street, Oversized
- Attached garage spaces: 2
Features
- Levels: One
- Patio & porch: Deck, Front Porch, Patio
- Fencing: Back Yard,Full,Privacy
Lot
- Size: 0.28 Acres
- Features: Back Yard, Level
Details
- Parcel number: 203008000000017071
- Special conditions: Standard
Construction
Type & style
- Home type: SingleFamily
- Architectural style: Traditional
- Property subtype: Single Family Residence
Materials
- Frame, Vinyl Siding
Condition
- Updated/Remodeled
- New construction: No
- Year built: 2006
Utilities & green energy
- Electric: 220 Volts
- Sewer: Public Sewer
- Water: Public
- Utilities for property: Cable Available, Electricity Connected, Sewer Connected, Water Connected
Community & HOA
Community
- Subdivision: Briarwood Estates
HOA
- Has HOA: No
Location
- Region: Moscow Mills
Financial & listing details
- Price per square foot: $181/sqft
- Tax assessed value: $185,520
- Annual tax amount: $2,387
- Date on market: 6/23/2026
- Cumulative days on market: 67 days
- Listing terms: Cash,Conventional,FHA,USDA Loan,VA Loan
- Ownership: Private
- Electric utility on property: Yes
Estimated market value
Not available
Estimated sales range
Not available
Not available
Price history
| Date | Event | Price |
|---|---|---|
| 8/21/2026 | Contingent | $339,900$181/sqft |
Source:  MARIS #26039880 Report a problem MARIS #26039880 Report a problem | ||
| 7/29/2026 | Price change | $339,900-2.9%$181/sqft |
Source: MARIS #26039880 Report a problem | ||
| 6/23/2026 | Price change | $349,900-5.4%$187/sqft |
Source: MARIS #26039880 Report a problem | ||
| 6/18/2026 | Listed for sale | $370,000+76.2%$198/sqft |
Source: MARIS #26038117 Report a problem | ||
| 9/17/2025 | Sold | -- |
Source: MARIS #25057751 Report a problem | ||
| 8/29/2025 | Pending sale | $210,000$112/sqft |
Source: MARIS #25057751 Report a problem | ||
| 8/27/2025 | Listed for sale | $210,000$112/sqft |
Source: MARIS #25057751 Report a problem | ||
Public tax history
| Year | Property taxes | Tax assessment |
|---|---|---|
| 2025 | $2,387 +5.8% | $35,249 +8.1% |
| 2024 | $2,256 +0.5% | $32,618 |
| 2023 | $2,245 +5.8% | $32,618 |
| 2022 | $2,121 | $32,618 +6.3% |
| 2021 | -- | $30,682 +13.1% |
| 2020 | $1,904 -0.1% | $27,129 |
| 2019 | $1,906 | $27,129 -0.9% |
| 2018 | $1,906 +17.3% | $27,374 |
| 2017 | $1,626 | $27,374 +23.2% |
| 2016 | $1,626 -0.2% | $22,227 |
| 2015 | $1,629 | $22,227 -0.7% |
| 2014 | $1,629 -0.8% | $22,380 |
| 2013 | $1,642 | $22,380 -4.9% |
| 2012 | -- | $23,532 |
| 2011 | -- | $23,532 -13.9% |
| 2010 | -- | $27,330 |
Find assessor info on the county website
Monthly payment
Est. payment
Payment breakdown
Explore the cost of this home by adjusting the details. Changes won't be saved.Climate risks
Neighborhood: 63362
Nearby schools
GreatSchools rating
- 5/10Wm. R. Cappel Elementary SchoolGrades: K-5Distance: 0.3 mi
- 6/10Troy South Middle SchoolGrades: 6-8Distance: 1 mi
- 6/10Troy Buchanan High SchoolGrades: 9-12Distance: 3.2 mi
Schools provided by the listing agent
- Elementary: Wm. R. Cappel Elem.
- Middle: Troy Middle
- High: Troy Buchanan High
Source: MARIS. This data may not be complete. We recommend contacting the local school district to confirm school assignments for this home.
- $278,6003 bd2 ba1.1k sqft172 Briarwood Dr, Moscow Mills, MO 63362Off Market
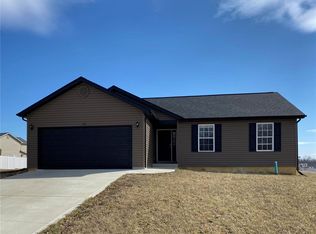
- $292,4003 bd2 ba1.4k sqft100 Briarwood Dr, Moscow Mills, MO 63362Off Market
- $354,1004 bd3 ba2.4k sqft108 Briarwood Dr, Moscow Mills, MO 63362Off Market
- $301,3003 bd2 ba1.5k sqft6 Briar Meadow Ct, Moscow Mills, MO 63362Off Market
- $283,5003 bd2 ba1.2k sqft199 Hampel Rd, Moscow Mills, MO 63362Off Market
- $303,4003 bd2 ba1.5k sqft101 Briarwood Dr, Moscow Mills, MO 63362Off Market
- $323,1003 bd2 ba1.5k sqft10 Briar Meadow Ct, Moscow Mills, MO 63362Off Market
- $297,7003 bd2 ba1.4k sqft105 Briarwood Dr, Moscow Mills, MO 63362Off Market
A local agent can set up tours, give advice and negotiate with sellers.
Similar homes
- $355,0003 bd2 ba1.7k sqft51 Mill Point Ct, Moscow Mills, MO 63362New Construction
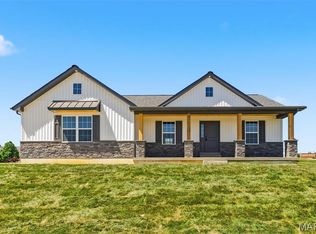
 MLS ID #26030087, Briley L Behlmann, MO Realty. MARIS
 - $385,0004 bd3 ba2.6k sqft13 Stone Bridge Ct, Moscow Mills, MO 63362For Sale
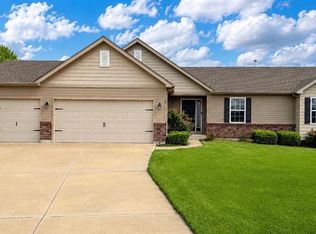 MLS ID #26045338, Heather Geno, Coldwell Banker Realty - Gundaker. MARIS
 - $299,0003 bd2 ba2.3k sqft51 Glen Meadows Dr, Troy, MO 63379For Sale
 MLS ID #26051717, Jessica S Bennett, Narrative Real Estate. MARIS
 - $279,9003 bd2 ba1.2k sqft270 Railroad St, Moscow Mills, MO 63362New Construction
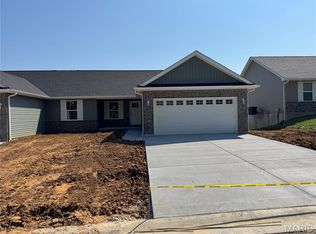 MLS ID #26032400, Bruce E Werkmeister, Werkmeister Real Estate, LLC. MARIS
 - $319,0005 bd3 ba2.3k sqft224 Carrington Blvd, Troy, MO 63379For SaleMLS ID #26042705, Joseph H Smith, SCHNEIDER Real Estate. MARIS
- $314,9003 bd3 ba1.4k sqft1190 Marathon Dr, Foristell, MO 63348New ConstructionMLS ID #26028083, David A Rohlfing, STL Buy & Sell, LLC. MARIS
- $325,0004 bd3 ba2k sqft2018 Village Glen Dr, Wentzville, MO 63385For SaleMLS ID #26051222, Jennifer L Walton, ReeceNichols Real Estate. MARIS
- $315,0003 bd3 ba1.6k sqft209 John St, Troy, MO 63379New ConstructionMLS ID #26043245, Rachel M Myers, Myers Realty, LLC. MARIS
- $314,9003 bd3 ba1.4k sqft1188 Marathon Dr, Foristell, MO 63348New ConstructionMLS ID #26028054, David A Rohlfing, STL Buy & Sell, LLC. MARIS
- $344,3003 bd2 ba1.4k sqft10717 Trenton Ln, Foristell, MO 63348New ConstructionMLS ID #26048324, Anastasia M Young, Brooks & Young Realty. MARIS
- $319,9003 bd3 ba1.3k sqft1186 Marathon Dr, Foristell, MO 63348New ConstructionMLS ID #26028052, David A Rohlfing, STL Buy & Sell, LLC. MARIS
- $359,9003 bd2 ba1.8k sqft1100 Slapshot Dr, Foristell, MO 63348For SaleMLS ID #26039638, Coreen J Marnett, Alexander Realty Inc. MARIS
- $330,0003 bd2 ba1.3k sqft141 Katie Lynn Ct, Wentzville, MO 63385For SaleMLS ID #26052642, Cory A Scurlock, EXP Realty, LLC. MARIS
- $339,9003 bd2 ba1.4k sqft1108 Baseball Dr, Foristell, MO 63348For SaleMLS ID #26034970, Sarah Kinkade, Century 21 CopperKey Realty. MARIS
- $309,9003 bd2 ba1.4k sqft10 Sugarberry Ct, Troy, MO 63379For SaleMLS ID #26033682, Lisa L Burkemper, Berkshire Hathaway HomeServices Select Properties. MARIS
- $342,0003 bd3 ba1.9k sqft429 Briarchase Pl, Lake Saint Louis, MO 63367For SaleMLS ID #26049505, Michelle Syberg, Mid America Property Partners. MARIS
- $319,9003 bd3 ba1.4k sqft129 Peruque Creek Mnr, Wright City, MO 63390New ConstructionMLS ID #26048740, David A Rohlfing, STL Buy & Sell, LLC. MARIS
- $354,9003 bd2 ba1.4k sqft136 Peruque Creek Mnr, Wright City, MO 63390New ConstructionMLS ID #26048469, David A Rohlfing, STL Buy & Sell, LLC. MARIS
- $377,0003 bd3 ba2.6k sqft10 Canyon Creek Ct, Moscow Mills, MO 63362New ConstructionMLS ID #26031288, Jakob Popp, Legacy Realty Group. MARIS
- $314,9003 bd3 ba2.2k sqft500 Osprey Ct, Winfield, MO 63389For SaleMLS ID #26047054, Kelly R Bailey, Gateway Real Estate. MARIS
