Welcome home to this lovely, move-in-ready story-and-a-half offering a bright, neutral interior and a flexible layout designed for today's lifestyle! The inviting front porch sets the tone as you step inside to light-filled living spaces and beautiful solid surface flooring throughout all living areas. The open and airy design provides comfortable everyday living along with plenty of room to gather and entertain. Enjoy the convenience of a main-floor primary suite, creating an ideal private retreat away from the additional living space upstairs. With its neutral palette, abundant natural light, and versatile floor plan, this home is ready for you to move right in and make it your own! Outside, enjoy the welcoming curb appeal and a neighborhood filled with great amenities, adding even more to the lifestyle this wonderful community has to offer. This one checks all the boxes!
Pending
Listed by: ReeceNichols Real Estate • Jennifer L Walton • 314-518-2759
$325,000
2018 Village Glen Dr, Wentzville, MO 63385
4beds
2,080sqft
Single Family Residence
Built in 2006
4,791 Square Feet Lot
$-- Zestimate®
$156/sqft
$29/mo HOA
What's special
Inviting front porchLight-filled living spacesNeutral paletteOpen and airy designComfortable everyday livingMain-floor primary suiteAbundant natural light
- 4 days
- 485
- 28
Zillow last checked:
Listing updated:
Listed by:
Jennifer L Walton 314-518-2759,
ReeceNichols Real Estate
Source: MARIS,MLS#: 26051222 Originating MLS: St. Louis Association of REALTORS
Originating MLS: St. Louis Association of REALTORSFacts & features
Interior
Bedrooms & bathrooms
- Bedrooms: 4
- Bathrooms: 3
- Full bathrooms: 2
- 1/2 bathrooms: 1
- Main level bathrooms: 2
- Main level bedrooms: 1
Primary bedroom
- Level: Main
Bedroom 2
- Level: Upper
Primary bathroom
- Level: Main
Bathroom
- Level: Main
Bathroom 3
- Level: Upper
Bathroom 3
- Level: Upper
Bathroom 4
- Level: Upper
Dining room
- Level: Main
Family room
- Level: Main
Kitchen
- Level: Main
Laundry
- Level: Main
Loft
- Level: Upper
Heating
- Electric, Forced Air
Cooling
- Ceiling Fan(s), Central Air, Electric, Exhaust Fan
Appliances
- Included: Stainless Steel Appliance(s), Dishwasher, Disposal, Plumbed For Ice Maker, Self Cleaning Oven, Electric Range, Refrigerator
- Laundry: Laundry Room, Main Level
Features
- Ceiling Fan(s), High Ceilings, High Speed Internet, Lever Faucets, Open Floorplan, Separate Dining, Separate Shower, Shower, Tub, Walk-In Closet(s)
- Flooring: Luxury Vinyl
- Doors: Sliding Doors
- Windows: Blinds, Tilt-In Windows
- Basement: None
- Has fireplace: No
Interior area
- Total structure area: 2,080
- Total interior livable area: 2,080 sqft
- Finished area above ground: 2,080
Video & virtual tour
Property
Parking
- Total spaces: 4
- Parking features: Alley Access, Attached, Concrete, Driveway, Garage, Garage Door Opener, Garage Faces Rear, Inside Entrance, Kitchen Level, Off Street
- Attached garage spaces: 2
- Has uncovered spaces: Yes
Features
- Levels: Two
- Patio & porch: Covered, Front Porch, Patio, Porch
- Pool features: Outdoor Pool
- Fencing: Back Yard,Fenced,Full,Vinyl
- Has view: Yes
- View description: Neighborhood
Lot
- Size: 4,791 Square Feet
- Features: Back Yard, Level
Details
- Parcel number: 40024954700049A.0000000
- Special conditions: Standard
Construction
Type & style
- Home type: SingleFamily
- Architectural style: Traditional
- Property subtype: Single Family Residence
Materials
- Vinyl Siding
- Foundation: Slab
- Roof: Shingle
Condition
- Updated/Remodeled
- New construction: No
- Year built: 2006
Utilities & green energy
- Electric: Other
- Sewer: Public Sewer
- Water: Public
- Utilities for property: Cable Available, Electricity Connected, Sewer Connected, Water Connected
Community & HOA
Community
- Features: Curbs, Pool, Sidewalks, Street Lights
- Security: Smoke Detector(s)
- Subdivision: Carlton Glen Estate #1
HOA
- Has HOA: Yes
- Amenities included: Common Ground, Playground, Pool
- Services included: Pool
- HOA fee: $350 annually
- HOA name: Carlton Glen
Location
- Region: Wentzville
Financial & listing details
- Price per square foot: $156/sqft
- Tax assessed value: $258,257
- Annual tax amount: $3,301
- Date on market: 8/26/2026
- Cumulative days on market: 4 days
- Listing terms: Cash,Conventional,FHA,VA Loan
- Ownership: Private
- Electric utility on property: Yes
- Road surface type: Concrete
Estimated market value
Not available
Estimated sales range
Not available
Not available
Price history
| Date | Event | Price |
|---|---|---|
| 8/27/2026 | Pending sale | $325,000$156/sqft |
Source:  MARIS #26051222 Report a problem MARIS #26051222 Report a problem | ||
| 8/26/2026 | Listed for sale | $325,000+3.2%$156/sqft |
Source: MARIS #26051222 Report a problem | ||
| 2/17/2026 | Sold | -- |
Source: MARIS #26000219 Report a problem | ||
| 2/16/2026 | Pending sale | $315,000$151/sqft |
Source: MARIS #26000219 Report a problem | ||
| 1/17/2026 | Contingent | $315,000$151/sqft |
Source: MARIS #26000219 Report a problem | ||
| 1/16/2026 | Listed for sale | $315,000$151/sqft |
Source: MARIS #26000219 Report a problem | ||
| 5/9/2006 | Sold | -- |
Source: Public Record Report a problem | ||
Public tax history
| Year | Property taxes | Tax assessment |
|---|---|---|
| 2025 | $3,301 +5.4% | $49,069 +8.4% |
| 2024 | $3,132 | $45,275 |
| 2023 | $3,132 +14.3% | $45,275 +22.9% |
| 2022 | $2,739 | $36,840 |
| 2021 | -- | $36,840 +9.1% |
| 2020 | -- | $33,755 |
| 2019 | $2,348 | $33,755 +9.4% |
| 2018 | $2,348 +0% | $30,841 |
| 2017 | $2,348 +9.7% | $30,841 +14.6% |
| 2016 | $2,141 +1.2% | $26,908 |
| 2015 | $2,116 +5.2% | $26,908 -0.7% |
| 2014 | $2,010 | $27,110 |
| 2013 | -- | $27,110 -3.1% |
| 2012 | -- | $27,980 -6.6% |
| 2011 | -- | $29,960 |
| 2010 | -- | $29,960 |
| 2009 | -- | $29,960 -11.4% |
| 2008 | -- | $33,830 +35.3% |
| 2007 | -- | $25,000 |
| 2006 | -- | $25,000 |
| 2005 | -- | $25,000 |
Find assessor info on the county website
Monthly payment
Est. payment
Payment breakdown
Explore the cost of this home by adjusting the details. Changes won't be saved.Climate risks
Neighborhood: 63385
Nearby schools
Schools provided by the listing agent
- Elementary: Stone Creek Elem.
- Middle: Wentzville South Middle
- High: Timberland High
Source: MARIS. This data may not be complete. We recommend contacting the local school district to confirm school assignments for this home.
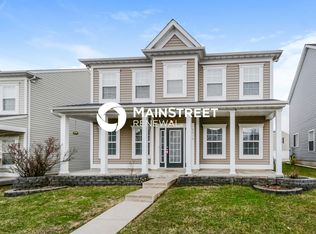
- $337,6004 bd3 ba2.5k sqft2016 Village Glen Dr, Wentzville, MO 63385Off Market
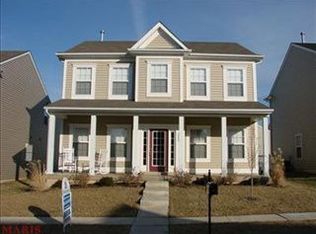
- $315,7004 bd3 ba2k sqft2020 Village Glen Dr, Wentzville, MO 63385Off Market
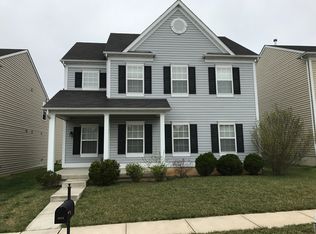
- $277,5003 bd3 ba1.7k sqft2014 Village Glen Dr, Wentzville, MO 63385Off Market
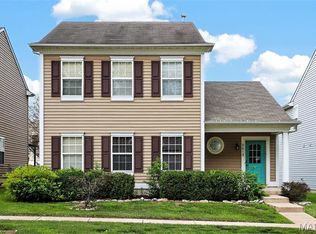
- $343,0004 bd2 ba2.9k sqft2022 Village Glen Dr, Wentzville, MO 63385Off Market

Similar homes
- $320,0005 bd3 ba2.3k sqft3013 Kellerton Pl, Wentzville, MO 63385For Sale
 MLS ID #26021757, Megan L Baker, DRG - Delhougne Realty Group. MARIS
 - $359,9003 bd3 ba1.7k sqft215 Old Chesapeake Dr, Wentzville, MO 63385For Sale
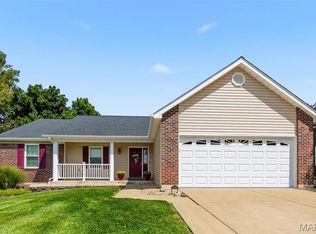 MLS ID #26053011, Scott W Dyer, MO Realty. MARIS
 - $327,9003 bd3 ba1.7k sqft2 Berwick At Wilmer Xing, Wentzville, MO 63385New Construction
 MLS ID #26051265, Pamela Chyba, ListWithFreedom.com Inc. MARIS
 - $339,9004 bd3 ba1.8k sqft729 Rabbit Run Dr, Wentzville, MO 63385For Sale
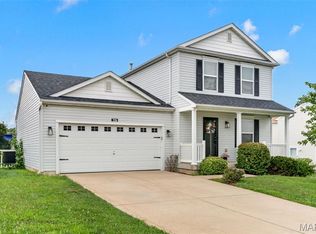 MLS ID #26048969, Giuseppe P Accardi, MORE, REALTORS. MARIS
 - $358,9004 bd3 ba2.5k sqft2 Ashford At Wilmer Crossing Mnr, Wentzville, MO 63385New ConstructionMLS ID #26051279, Pamela Chyba, ListWithFreedom.com Inc. MARIS
- $400,0004 bd3 ba2.5k sqft302 Pecan Bluffs Dr, Wentzville, MO 63385For SaleMLS ID #26044875, Ashley N Brickle, Berkshire Hathaway HomeServices Select Properties. MARIS
- $330,0003 bd2 ba1.3k sqft141 Katie Lynn Ct, Wentzville, MO 63385For SaleMLS ID #26052642, Cory A Scurlock, EXP Realty, LLC. MARIS
- $322,9003 bd2 ba1.5k sqft2 Aspen Ii At Wilmer Xing, Wentzville, MO 63385New ConstructionMLS ID #26051247, Pamela Chyba, ListWithFreedom.com Inc. MARIS
- $345,9004 bd3 ba2.5k sqft2 Ashford At Wildflower Manors, Wentzville, MO 63385New ConstructionMLS ID #26049532, Pamela Chyba, ListWithFreedom.com Inc. MARIS
- $306,9003 bd3 ba1.7k sqft2 Berwick At Wildflower Manors, Wentzville, MO 63385New ConstructionMLS ID #26049520, Pamela Chyba, ListWithFreedom.com Inc. MARIS
- $358,9004 bd3 ba2.5k sqft2 Ashford At Wilmer Valley, Wentzville, MO 63385New ConstructionMLS ID #26011425, Pamela Chyba, ListWithFreedom.com Inc. MARIS
- $322,9003 bd2 ba1.5k sqft2 Aspen Ii At Wilmer Valley, Wentzville, MO 63385New ConstructionMLS ID #26011395, Pamela Chyba, ListWithFreedom.com Inc. MARIS
- $309,9003 bd2 ba1.5k sqft2 Aspen Ii At Wildflower Mnr, Wentzville, MO 63385New ConstructionMLS ID #26049515, Pamela Chyba, ListWithFreedom.com Inc. MARIS
- $351,5523 bd3 ba1.4k sqft53 Integrity Ct, Wentzville, MO 63385New ConstructionMARIS
- $366,1253 bd2 ba1.7k sqftBurlington, Wentzville, MO 63385New ConstructionMARIS
- $385,2123 bd2 ba1.5k sqft375 Butterfly Garden Ln, Wentzville, MO 63385New ConstructionMARIS
- $341,1773 bd3 ba1.4k sqftArlington, Wentzville, MO 63385New ConstructionMARIS
- $379,9003 bd3 ba2.5k sqft159 Shadow Pointe Dr, Wentzville, MO 63385For SaleMLS ID #26041051, Suzanne M Matyiko, ReeceNichols Real Estate. MARIS
- $375,0003 bd3 ba2.6k sqft2417 S Lakeridge Ct Unit 14, Lake Saint Louis, MO 63367For SaleMLS ID #26053866, Stephanie L Parson, Keller Williams Realty West. MARIS
- $403,9004 bd3 ba2.9k sqft2 Nottingham At Wilmer Valley, Wentzville, MO 63385New ConstructionMLS ID #26011428, Pamela Chyba, ListWithFreedom.com Inc. MARIS
