New Construction villa with over 2650sf of living space in Moscow Mills. Stunning brick & stone elevation exterior w/ delightful architecture features inside the home. Main floor has 9' tall ceilings w/impressive great room, vaulted ceiling, beautiful fireplace. Laminate flooring throughout great room, breakfast room & kitchen. Enjoy cooking in a lovely kitchen featuring custom cabinetry, huge island, solid surface counters, SS appliances opening right into the bright breakfast room. Spacious master w/vaulted ceiling, large master bath w/separate tub, shower, dual sinks & spacious walk-in closet. Also on main level a nice sized additional bedroom, full bath, laundry area and covered deck. Lower level lookout is finished with large recreation room, additional bedroom and full bath. Great location, minutes from Hwy 61 & Hwy 47!
Active
Listed by: Legacy Realty Group • Jakob Popp • 636-614-9692
Price cut: $10K (6/26)
$377,000
10 Canyon Creek Ct, Moscow Mills, MO 63362
3beds
2,660sqft
:
Get pre-qualified$2,520/mo
Single Family Residence
Built in 2026
7,405 Square Feet Lot
$-- Zestimate®
$142/sqft
$130/mo HOA
What's special
Beautiful fireplaceImpressive great roomCovered deckSolid surface countersBright breakfast roomHuge islandSs appliances
- 76 days |
- 162 |
- 7 |
Zillow last checked:
Listing updated:
Listed by:
Jakob Popp 636-614-9692,
Legacy Realty Group,
Jason W Jacobs 314-780-0360,
Legacy Realty Group
Source: MARIS,MLS#: 26031288 Originating MLS: St. Charles County Association of REALTORS
Originating MLS: St. Charles County Association of REALTORSFacts & features
Interior
Bedrooms & bathrooms
- Bedrooms: 3
- Bathrooms: 3
- Full bathrooms: 3
- Main level bathrooms: 2
- Main level bedrooms: 2
Primary bedroom
- Features: Floor Covering: Carpeting
- Level: Main
- Area: 168
- Dimensions: 14x12
Bedroom
- Features: Floor Covering: Carpeting
- Level: Main
- Area: 120
- Dimensions: 10x12
Bedroom
- Features: Floor Covering: Carpeting
- Level: Lower
- Area: 120
- Dimensions: 10x12
Breakfast room
- Features: Floor Covering: Laminate
- Level: Main
- Area: 110
- Dimensions: 11x10
Great room
- Features: Floor Covering: Laminate
- Level: Main
- Area: 405
- Dimensions: 27x15
Kitchen
- Features: Floor Covering: Laminate
- Level: Main
- Area: 150
- Dimensions: 15x10
Laundry
- Features: Floor Covering: Ceramic Tile
- Level: Main
- Area: 28
- Dimensions: 4x7
Recreation room
- Features: Floor Covering: Carpeting
- Level: Lower
Heating
- Forced Air, Electric
Cooling
- Ceiling Fan(s), Central Air, Electric
Appliances
- Included: Dishwasher, Disposal, Microwave, Electric Range, Electric Oven, Electric Water Heater
- Laundry: Main Level
Features
- Kitchen/Dining Room Combo, Open Floorplan, Vaulted Ceiling(s), Walk-In Closet(s), Breakfast Bar, Breakfast Room, Kitchen Island, Custom Cabinetry, Granite Counters, Pantry, Double Vanity, Lever Faucets, Tub
- Flooring: Carpet, Hardwood
- Doors: Panel Door(s), Sliding Doors
- Windows: Insulated Windows
- Basement: Concrete,Sump Pump
- Number of fireplaces: 1
- Fireplace features: Electric, Great Room
Interior area
- Total structure area: 2,660
- Total interior livable area: 2,660 sqft
- Finished area above ground: 1,610
- Finished area below ground: 1,050
Property
Parking
- Total spaces: 2
- Parking features: Attached, Garage, Garage Door Opener
- Attached garage spaces: 2
Features
- Levels: One
- Patio & porch: Deck, Porch
Lot
- Size: 7,405 Square Feet
- Features: Adjoins Open Ground
Details
- Parcel number: 139030000000042107
- Special conditions: Standard
Construction
Type & style
- Home type: SingleFamily
- Architectural style: Traditional
- Property subtype: Single Family Residence
- Attached to another structure: Yes
Materials
- Brick, Stone, Vinyl Siding
- Roof: Architectural Shingle
Condition
- New Construction
- New construction: Yes
- Year built: 2026
Utilities & green energy
- Electric: Single Phase
- Sewer: Private Sewer
- Water: Public
- Utilities for property: Underground Utilities
Community & HOA
Community
- Features: Street Lights
- Security: Smoke Detector(s)
- Subdivision: Stoneridge Villas
HOA
- Has HOA: Yes
- Amenities included: None
- Services included: Maintenance Parking/Roads, Sewer, Snow Removal
- HOA fee: $130 monthly
- HOA name: Stoneridge Villas HOA
Location
- Region: Moscow Mills
Financial & listing details
- Price per square foot: $142/sqft
- Annual tax amount: $212
- Date on market: 5/26/2026
- Cumulative days on market: 76 days
- Listing terms: Cash,Conventional,FHA,VA Loan
Estimated market value
Not available
Estimated sales range
Not available
Not available
Price history
| Date | Event | Price |
|---|---|---|
| 6/26/2026 | Price change | $377,000-2.6%$142/sqft |
Source:  MARIS #26031288 Report a problem MARIS #26031288 Report a problem | ||
| 5/26/2026 | Listed for sale | $387,000+10.6%$145/sqft |
Source: MARIS #26031288 Report a problem | ||
| 9/1/2022 | Listing removed | -- |
Source: MARIS #22011823 Report a problem | ||
| 3/1/2022 | Listing removed | $350,000$132/sqft |
Source: MARIS #22011823 Report a problem | ||
| 2/28/2022 | Listed for sale | $350,000$132/sqft |
Source: MARIS #22011823 Report a problem | ||
Public tax history
Tax history is unavailable.
Monthly payment
Est. payment
Payment breakdown
Explore the cost of this home by adjusting the details. Changes won't be saved.Climate risks
Neighborhood: 63362
Nearby schools
GreatSchools rating
- 6/10Winfield Intermediate SchoolGrades: 3-5Distance: 4.3 mi
- 7/10Winfield Middle SchoolGrades: 6-8Distance: 4 mi
- 3/10Winfield High SchoolGrades: 9-12Distance: 4 mi
Schools provided by the listing agent
- Elementary: Winfield Elem.
- Middle: Winfield Middle
- High: Winfield High
Source: MARIS. This data may not be complete. We recommend contacting the local school district to confirm school assignments for this home.
- $346,5002 bd3 ba1.6k sqft123 Canyon Creek Cir, Moscow Mills, MO 63362Off Market
- $350,9002 bd3 ba1.6k sqft121 Canyon Creek Cir, Moscow Mills, MO 63362Off Market
- $--3 bd4 ba2.4k sqft120 Canyon Creek Cir, Moscow Mills, MO 63362Sold

- $302,5002 bd3 ba2.9k sqft11 Canyon Creek Ct, Moscow Mills, MO 63362Off Market

- $---- sqft11 Canyon Creek Ct UNIT 11, Moscow Mills, MO 63362Off Market
- $347,3002 bd3 ba1.7k sqft14 Canyon Creek Ct, Moscow Mills, MO 63362Off Market
- $217,600-- bd-- ba-- sqftCanyon Creek Cir, Moscow mills, MO 63362Off Market
- $309,2002 bd3 ba1.5k sqft13 Canyon Creek Ct, Moscow Mills, MO 63362Off Market
A local agent can set up tours, give advice and negotiate with sellers.
Similar homes
- $389,0003 bd2 ba1.6k sqft132 Hayfield Dr, Moscow Mills, MO 63362For Sale
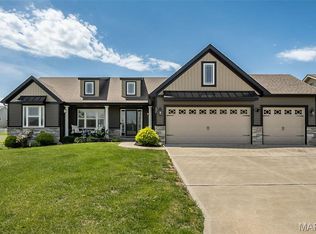
 MLS ID #26036944, William H Pohl Jr, Perfection Realty, LLC. MARIS
 - $355,0003 bd2 ba1.7k sqft51 Mill Point Ct, Moscow Mills, MO 63362New Construction
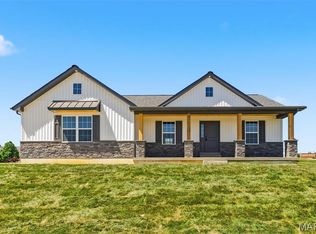 MLS ID #26030087, Briley L Behlmann, MO Realty. MARIS
 - $339,9004 bd3 ba1.8k sqft104 Briarwood Dr, Moscow Mills, MO 63362For Sale
 MLS ID #26039880, Sue M Woods, Coldwell Banker Realty - Gundaker West Regional. MARIS
 - $379,9004 bd3 ba2.5k sqft0 Spruce Majestic, Moscow Mills, MO 63362New Construction
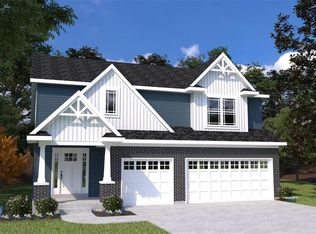 MLS ID #22072150, Tom E Palitzsch, Thomas Realty Group LLC. MARIS
 - $358,9003 bd3 ba2.3k sqft0 Hickory Majestic Lakes, Moscow Mills, MO 63362New ConstructionMLS ID #23054389, Tom E Palitzsch, Thomas Realty Group LLC. MARIS
- $358,9003 bd3 ba2.4k sqft0 Ash Majestic, Moscow Mills, MO 63362New ConstructionMLS ID #21082445, Tom E Palitzsch, Thomas Realty Group LLC. MARIS
- from $358,9003 bd3 ba2.4k sqftAsh Plan, Majestic Lakes, Moscow Mills, MO 63362New ConstructionHouston Homes, LLC
- $398,0003 bd2 ba1.7k sqft1034 Sweet River Dr, O'Fallon, MO 63366For SaleMLS ID #26025630, Ben Lytle, Opendoor Brokerage LLC. MARIS
- from $399,9003 bd3 ba2.4k sqftAsh Plan, Estates at Huntleigh Ridge, Wentzville, MO 63385New ConstructionHouston Homes, LLC
- $375,0003 bd2 ba1.8k sqft112 Creek Haven Ct, Lake Saint Louis, MO 63367New ConstructionMLS ID #26036982, Julie A Metzner, DRG - Delhougne Realty Group. MARIS
- $366,1253 bd2 ba1.7k sqftBurlington, Wentzville, MO 63385New ConstructionMARIS
- $369,9003 bd3 ba1.8k sqft219 Burrograss Dr, Wentzville, MO 63385For SaleMLS ID #26041130, Andrew Rolwes, Eaton Properties, Inc.. MARIS
- $379,9004 bd3 ba1.8k sqft127 Peruque Creek Mnr, Wright City, MO 63390New ConstructionMLS ID #26048752, David A Rohlfing, STL Buy & Sell, LLC. MARIS
- $434,9003 bd2 ba1.9k sqft2 Maple Expanded At Bluestem Est, Lake Saint Louis, MO 63367New ConstructionMLS ID #26050588, Pamela Chyba, ListWithFreedom.com Inc. MARIS
- $345,0003 bd2 ba1.4k sqft1108 Baseball Dr, Foristell, MO 63348For SaleMLS ID #26034970, Sarah Kinkade, Century 21 CopperKey Realty. MARIS
- $315,0003 bd3 ba1.6k sqft209 John St, Troy, MO 63379New ConstructionMLS ID #26043245, Rachel M Myers, Myers Realty, LLC. MARIS
- $413,0823 bd2 ba1.5k sqftAspen II, Ofallon, MO 63385New ConstructionMARIS
- $396,2834 bd3 ba1.9k sqftSterling, Wentzville, MO 63385New ConstructionMARIS
- $314,9003 bd3 ba1.4k sqft1190 Marathon Dr, Foristell, MO 63348New ConstructionMLS ID #26028083, David A Rohlfing, STL Buy & Sell, LLC. MARIS
- $354,9003 bd2 ba1.4k sqft136 Peruque Creek Mnr, Wright City, MO 63390New ConstructionMLS ID #26048469, David A Rohlfing, STL Buy & Sell, LLC. MARIS
