Skip main navigation
Closed
  • Listed by: Hero Realty, LLC • Alli J Bilger • Contact: 636-734-2753
    Bought with: Cannon Realty, Inc.
    Price Unknown

    254 Austin Oaks Dr, Moscow Mills, MO 63362

    3beds
    1,846sqft
    Single Family Residence
    Built in 2018
    10,018 Square Feet Lot
    $402,700 Zestimate®
    $--/sqft
    $2,298 Estimated rent

    Home value

    $402,700

    $383,000 - $423,000

    $2,298/mo

    Zestimate® history
    Loading
    Loading...

    Owner options

    List your home for rent

    $2,298/mo

    Rent Zestimate®

    Find your next renter with Zillow Rental Manager. Plus, with online applications, you can quickly screen prospective tenants – for free.

    Learn more

    $2,298/mo

    Rent Zestimate®

    Refinance and save

    $100/mo

    Est. payment

    Refinancing to a lower rate could help reduce your monthly payments and save thousands over the life of the loan.

    See today's rates

    $100/mo

    Est. payment

    Explore your selling options

    Work with a Zillow partner agent

    Leverage their expertise and Zillow's premium Showcase listings to get your home seen by more buyers.

    Get started

    List with your own agent

    Get your home in front of millions of buyers by listing it on Zillow.

    Learn how to do it

    Sell it yourself

    Take full control of how buyers see your home on Zillow by listing For Sale by Owner (FSBO).

    List your home

    What's special

    Stone facadeCovered deckGranite countersBonus denAmple storageExtended soaking tubLovely guest bathroom
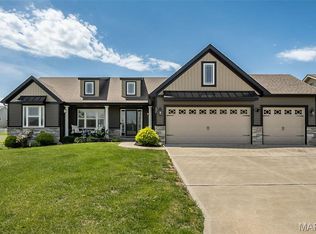
    Welcome to your dream home conveniently located 5 miles from Troy & St. Charles County! Awesome location! This immaculate 1800+sqft ranch is 6 yrs young, w/stone facade that adds character! Spacious 3-car garage provides both convenience and ample storage. The home's exceptional cleanliness is immediately apparent, along w/the stunning 10ft ceilings and the abundance of natural light! Bonus den/office/dining space provides versatility-otherwise known as a flex space. Kitchen is a gem - granite counters, espresso cabinetry w/crown molding, breakfast bar, counterspace galore, coffee bar & a nice bonus breakfast room that leads to the covered deck! Larger main floor laundry is great! 2 nicely sized guestrooms are down the hall & lovely guest bathroom! Master bedroom suite will not disappoint - w/ extra-large walk-in closet, extended soaking tub, stand up shower & double sinks! Walkout basement is ready for your vision! Perfect to add an additional bedroom, rec area & storage!

    Zillow last checked:

    Listing updated:

    Listed by:

    Alli J Bilger 636-734-2753,

    Hero Realty, LLC,

    Dale J Rowe 314-409-6489,

    Hero Realty, LLC

    Bought with:

    Megan D Miller, 2004021003

    Cannon Realty, Inc.

    Source: MARIS,MLS#: 24011365MLS LogoOriginating MLS: St. Charles County Association of REALTORS

    Facts & features

    Interior

    Bedrooms & bathrooms
    • Bedrooms: 3
    • Bathrooms: 2
    • Full bathrooms: 2
    • Main level bathrooms: 2
    • Main level bedrooms: 3
    Breakfast room
    • Features: Floor Covering: Laminate
    Dining room
    • Features: Floor Covering: Laminate
    • Level: Main
    Kitchen
    • Features: Floor Covering: Laminate
    Living room
    • Features: Floor Covering: Carpeting
    • Level: Main
    Heating
    • Natural Gas, Forced Air
    Cooling
    • Central Air, Electric
    Appliances
    • Included: Dishwasher, Disposal, Microwave, Gas Range, Gas Oven, Water Softener Rented, Gas Water Heater
    • Laundry: Main Level
    Features
    • Double Vanity, Tub, Kitchen/Dining Room Combo, Separate Dining, Breakfast Bar, Breakfast Room, Custom Cabinetry, Eat-in Kitchen, Granite Counters, Pantry, Open Floorplan, High Ceilings
    • Flooring: Carpet, Hardwood
    • Doors: Sliding Doors
    • Basement: Full,Storage Space,Unfinished,Walk-Out Access
    • Has fireplace: No
    Interior area
    • Total structure area: 1,846
    • Total interior livable area: 1,846 sqft
    • Finished area above ground: 1,846

    Property

    Parking
    • Total spaces: 3
    • Parking features: Attached, Garage
    • Attached garage spaces: 3
    Features
    • Levels: One
    • Patio & porch: Covered, Deck
    Lot
    • Size: 10,018 Square Feet
    • Dimensions: 10019
    Details
    • Parcel number: 202009000000012005
    • Special conditions: Standard

    Construction

    Type & style
    • Home type: SingleFamily
    • Architectural style: Ranch,Traditional
    • Property subtype: Single Family Residence
    Materials
    • Stone Veneer, Brick Veneer, Vinyl Siding
    Condition
    • Year built: 2018

    Utilities & green energy

    • Sewer: Public Sewer
    • Water: Public

    Community & HOA

    Community
    • Subdivision: Austin Oaks
    HOA
    • HOA fee: $100 annually
    Location
    • Region: Moscow Mills

    Financial & listing details

    • Tax assessed value: $266,280
    • Annual tax amount: $3,282
    • Date on market: 2/29/2024
    • Cumulative days on market: 61 days
    • Listing terms: Cash,Conventional,FHA,USDA Loan,VA Loan
    • Ownership: Private
    • Road surface type: Concrete

    Price history

    DateEventPrice
    4/30/2024Sold--
    Source: MARIS #24011365 Report a problem
    4/8/2024Contingent$389,900$211/sqft
    Source: MARIS #24011365 Report a problem
    4/1/2024Price change$389,900-1.2%$211/sqft
    Source: MARIS #24011365 Report a problem
    2/29/2024Listed for sale$394,500+46.1%$214/sqft
    Source: MARIS #24011365 Report a problem
    10/28/2019Sold--
    Source: MARIS #19045010 Report a problem
    10/1/2019Pending sale$270,000$146/sqft
    Source: Berkshire Hathaway HomeServices Select Properties #19045010 Report a problem
    9/20/2019Price change$270,000-0.9%$146/sqft
    Source: Berkshire Hathaway HomeServices Select Properties #19045010 Report a problem
    9/6/2019Price change$272,500-0.9%$148/sqft
    Source: Berkshire Hathaway HomeServices Select Properties #19045010 Report a problem
    6/27/2019Price change$275,000-3.5%$149/sqft
    Source: Berkshire Hathaway HomeServices Select Properties #19045010 Report a problem
    6/17/2019Listed for sale$285,000$154/sqft
    Source: Berkshire Hathaway Select #19045010 Report a problem

    Public tax history

    YearProperty taxesTax assessment
    2025$3,312 +0.4%$50,593 +6.1%
    2024$3,299 +0.5%$47,694
    2023$3,282 +5.8%$47,694
    2022$3,102 $47,694 +6.3%
    2021-- $44,866 +13.4%
    2020$2,778 -0.1%$39,571
    2019$2,781 $39,571 +592.4%
    2018$2,781 $5,715
    2017-- $5,715 +19.4%
    2016-- $4,786
    2015-- $4,786 +0.8%
    2014-- $4,750
    2013-- $4,750
    2012-- $4,750
    2011-- $4,750
    2010-- $4,750
    Find assessor info on the county website

    Neighborhood: 63362

    Nearby schools

    GreatSchools rating
    Schools provided by the listing agent
    • Elementary: Wm. R. Cappel Elem.
    • Middle: Troy South Middle School
    • High: Troy Buchanan High

    Source: MARIS. This data may not be complete. We recommend contacting the local school district to confirm school assignments for this home.

    Get a cash offer in 3 minutes
    Find out how much your home could sell for in as little as 3 minutes with a no-obligation cash offer.
    Estimated market value
    $402,700
    Get a cash offer in 3 minutes
    Find out how much your home could sell for in as little as 3 minutes with a no-obligation cash offer.
    Estimated market value
    $402,700