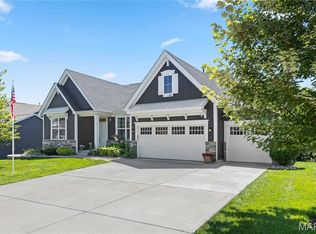
Welcome to country living in Lincoln Counties newest subdivision Hickory Heits.
Pending
Listed by: Werkmeister Real Estate, LLC • Bruce E Werkmeister
$700,480
114 Hickory Heits Ct, Moscow Mills, MO 63362
3beds
1,856sqft
:
Get pre-qualified$4,483/mo
Single Family Residence
Built in ----
3.01 Acres Lot
$-- Zestimate®
$377/sqft
$42/mo HOA
What's special
- 41 days |
- 28 |
- 0 |
Zillow last checked:
Listing updated:
Listed by:
Bruce E Werkmeister 636-970-9171,
Werkmeister Real Estate, LLC
Source: MARIS,MLS#: 26037364 Originating MLS: East Central Board of REALTORS
Originating MLS: East Central Board of REALTORSFacts & features
Interior
Bedrooms & bathrooms
- Bedrooms: 3
- Bathrooms: 2
- Full bathrooms: 2
- Main level bathrooms: 2
- Main level bedrooms: 3
Primary bedroom
- Features: Wall Covering: None
- Level: Main
- Area: 238
- Dimensions: 17x14
Bedroom
- Features: Wall Covering: None
- Level: Main
- Area: 132
- Dimensions: 12x11
Bedroom
- Features: Wall Covering: None
- Level: Main
- Area: 120
- Dimensions: 10x12
Great room
- Features: Floor Covering: Laminate, Wall Covering: None
- Level: Main
- Area: 270
- Dimensions: 18x15
Hearth room
- Features: Floor Covering: Laminate, Wall Covering: None
- Level: Main
- Area: 168
- Dimensions: 12x14
Kitchen
- Features: Floor Covering: Laminate, Wall Covering: None
- Level: Main
- Area: 315
- Dimensions: 15x21
Heating
- Electric, Forced Air, Heat Pump
Cooling
- Ceiling Fan(s), Central Air, Electric
Appliances
- Included: Dishwasher, Microwave, Electric Range, Electric Oven, Refrigerator, Stainless Steel Appliance(s), Electric Water Heater
- Laundry: Main Level
Features
- Butler Pantry, Coffered Ceiling(s), Custom Cabinetry, Double Vanity, Eat-in Kitchen, Granite Counters, High Ceilings, Kitchen Island, Kitchen/Dining Room Combo, Open Floorplan, Pantry, Shower, Vaulted Ceiling(s), Walk-In Closet(s)
- Flooring: Carpet, Laminate, Tile
- Doors: French Doors, Sliding Doors
- Windows: Insulated Windows, Tilt-In Windows
- Basement: Full,Concrete,Unfinished,Walk-Out Access
- Has fireplace: No
Interior area
- Total interior livable area: 1,856 sqft
- Finished area above ground: 1,856
Property
Parking
- Total spaces: 4
- Parking features: Attached, Garage, Garage Door Opener, Oversized
- Attached garage spaces: 4
Accessibility
- Accessibility features: Safe Emergency Egress from Home
Features
- Levels: One
- Patio & porch: Patio
Lot
- Size: 3.01 Acres
- Dimensions: 300 x 530
- Features: Pond on Lot, Some Trees
Details
- Parcel number: 207025000000005017
- Special conditions: Standard
Construction
Type & style
- Home type: SingleFamily
- Architectural style: Traditional,Ranch
- Property subtype: Single Family Residence
Materials
- Brick, Vinyl Siding
- Roof: Architectural Shingle
Condition
- Under Construction
- New construction: Yes
Details
- Builder name: Heitz Builders Llc
- Warranty included: Yes
Utilities & green energy
- Electric: Single Phase, 220 Volts
- Sewer: Septic Tank
- Water: Community, Well
- Utilities for property: Underground Utilities
Community & HOA
Community
- Security: Smoke Detector(s)
- Subdivision: Hickory Heits
HOA
- Has HOA: Yes
- Amenities included: None
- Services included: Other
- HOA fee: $500 annually
- HOA name: Hickory Heits HOA
Location
- Region: Moscow Mills
Financial & listing details
- Price per square foot: $377/sqft
- Tax assessed value: $30,100
- Annual tax amount: $300
- Date on market: 6/12/2026
- Listing terms: Cash,Conventional,FHA,VA Loan
- Road surface type: Aggregate, Concrete
Estimated market value
Not available
Estimated sales range
Not available
Not available
Price history
| Date | Event | Price |
|---|---|---|
| 6/12/2026 | Pending sale | $700,480$377/sqft |
Source:  MARIS #26037364 Report a problem MARIS #26037364 Report a problem | ||
Public tax history
| Year | Property taxes | Tax assessment |
|---|---|---|
| 2025 | -- | $5,719 |
Find assessor info on the county website
Monthly payment
Est. payment
Payment breakdown
Explore the cost of this home by adjusting the details. Changes won't be saved.Climate risks
Neighborhood: 63362
Nearby schools
GreatSchools rating
- 5/10Wm. R. Cappel Elementary SchoolGrades: K-5Distance: 4.8 mi
- 6/10Troy South Middle SchoolGrades: 6-8Distance: 5.6 mi
- 6/10Troy Buchanan High SchoolGrades: 9-12Distance: 7.7 mi
Schools provided by the listing agent
- Elementary: Wm. R. Cappel Elem.
- Middle: Troy South Middle School
- High: Troy Buchanan High
Source: MARIS. This data may not be complete. We recommend contacting the local school district to confirm school assignments for this home.
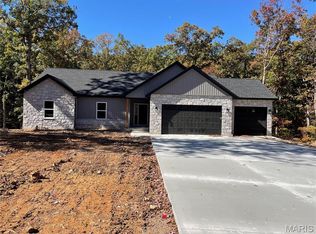
- $--3 bd2 ba1.7k sqft121 Hickory Heits Ct, Moscow Mills, MO 63362Sold
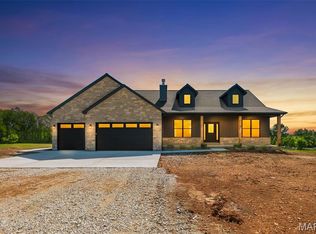
- $590,0003 bd2 ba1.7k sqft108 Hickory Heits Ct, Moscow Mills, MO 63362New Construction

- $--3 bd2 ba1.8k sqft109 Hickory Heits Ct, Moscow Mills, MO 63362Sold
- $499,300-- bd-- ba-- sqft120 Hickory Heits Ct, Moscow Mills, MO 63362Off Market
- $610,0003 bd2 ba1.7k sqft115 Hickory Heits Ct, Moscow Mills, MO 63362New Construction
- $436,900-- bd-- ba-- sqft3887 Patton Rd, Moscow Mills, MO 63362Off Market
- $310,9003 bd1 ba1.9k sqft3849 Patton Rd, Moscow mills, MO 63362Off Market
- $660-- bd-- ba-- sqft3849 Patton Rd, Moscow mills, MO 63362Off Market
A local agent can set up tours, give advice and negotiate with sellers.
Similar homes
- $590,0003 bd2 ba1.7k sqft108 Hickory Heits Ct, Moscow Mills, MO 63362New Construction
 MLS ID #26014930, Bruce E Werkmeister, Werkmeister Real Estate, LLC. MARIS
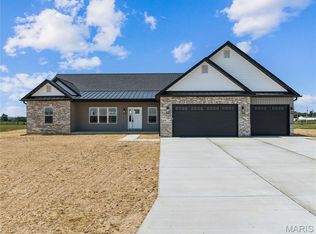
 - $584,9003 bd3 ba1.9k sqft101 Sunrise Ln, Old Monroe, MO 63369New Construction
 MLS ID #26046068, Jerry B Roark, Realty Executives Premiere. MARIS
 - $679,0004 bd4 ba2.5k sqft1316 Silver Fern Dr, Lake Saint Louis, MO 63367For Sale
 MLS ID #26043407, Jeffry R Goldstein, Realty Executives of St. Louis. MARIS
 - $600,0003 bd2 ba1.9k sqftWood Xxl Bonnie Bell, Warrenton, MO 63383New Construction
 MLS ID #26044400, Brett R Garrison, Main St. Real Estate. MARIS
 - $555,9004 bd2 ba2.1k sqftT.R. Hughes Homes, Ofallon, MO 63366New ConstructionMLS ID #25080253, Kristin A Gansman, STL Buy & Sell, LLC. MARIS
- $834,9003 bd3 ba2.4k sqft0 Cypress Estates Schaper Farms, Foristell, MO 63348New ConstructionMLS ID #24018521, Michelle L Cimmarusti, EXP Realty, LLC. MARIS
- $624,9003 bd3 ba2.6k sqft2 The Grayson At The Grv, O'Fallon, MO 63366New ConstructionMLS ID #24042742, Kristin A Gansman, STL Buy & Sell, LLC. MARIS
- $599,9003 bd3 ba2k sqft459 Westridge Dr, Troy, MO 63379For SaleMLS ID #26030559, Andy M Boyd, Keller Williams Realty St. Louis. MARIS
- $899,9992 bd3 ba1.8k sqft219 Fieth Rd, Troy, MO 63379For SaleMLS ID #26039605, James D Luetkenhaus, RE/MAX Alliance. MARIS
- $540,0003 bd3 ba1.7k sqft105 Merz Meadows Dr, Troy, MO 63379For SaleMLS ID #26039000, Dona J Barnhill, Meyer & Company Real Estate. MARIS
- $599,9003 bd3 ba2.6k sqft3 The Grayson Ii At Arbor Valley, Wentzville, MO 63385New ConstructionMLS ID #26001117, Kristin A Gansman, STL Buy & Sell, LLC. MARIS
- $974,0003 bd3 ba2.5k sqft1 Caroline Plan Auden Mdw, Wentzville, MO 63385New ConstructionMLS ID #25059431, Rachel Haney, Magnolia Real Estate. MARIS
- $534,9003 bd2 ba1.9k sqft2 The Addison At The Grv, O'Fallon, MO 63366New ConstructionMLS ID #24042673, Kristin A Gansman, STL Buy & Sell, LLC. MARIS
- from $624,9003 bd3 ba2.6k sqftGrayson II Plan, The Grove at Riverdale, Ofallon, MO 63366New ConstructionT.R. Hughes Homes
- $1,049,0003 bd3 ba2.7k sqft1 Auden Plan Auden Mdw, Wentzville, MO 63385New ConstructionMLS ID #25059420, Rachel Haney, Magnolia Real Estate. MARIS
- $562,9003 bd3 ba2k sqft3 Hudson At Arbor Valley, Wentzville, MO 63385New ConstructionMLS ID #25001240, Kristin A Gansman, STL Buy & Sell, LLC. MARIS
- $385,4003 bd2 ba1.6k sqft10708 Trenton Ln, Foristell, MO 63348New ConstructionMLS ID #25034334, Anastasia M Young, Brooks & Young Realty. MARIS
- $377,9003 bd2 ba1.6k sqft10705 Trenton Ln, Foristell, MO 63348New ConstructionMLS ID #25035682, Anastasia M Young, Brooks & Young Realty. MARIS
- $382,9003 bd2 ba1.6k sqft10719 Trenton Ln, Foristell, MO 63348New ConstructionMLS ID #25035075, Anastasia M Young, Brooks & Young Realty. MARIS
- $530,9004 bd2 ba2.1k sqft3 The Carter At Arbor Valley, Wentzville, MO 63385New ConstructionMLS ID #26013164, Kristin A Gansman, STL Buy & Sell, LLC. MARIS
