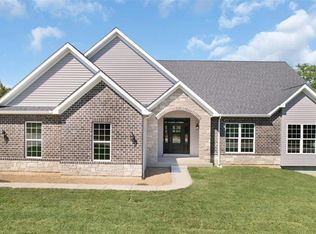
WELCOME HOME to The Estates at Schaper Farms! NEW CONSTRUCTION-Luxury Acreage Homesites in St. Charles County! Wentzville School District! Private 3+ Acre homesites w/a wooded back. THE CYPRESS is a SPLIT RANCH style home with 3 Bedrooms/2.5 baths. Brick w/siding facade. (Optional Elevation w/Cedar Beams above porch & stone front upgrade available) Angled Oversized 3 car garage (31' x 25') Open floor plan w/ 2423 main floor living space! 9 ft pour! Study off entry foyer & a convenient powder room. Kitchen boasts 42" cabinets, quartz countertops, large island, stainless appliances. Master suite includes lux bath w/split vanities, sep tub & walk-in shower. Tons of included features & options available including a back entry style elevation! City maintained CONCRETE streets! Luxury Living in a Country Setting! ADDL FLOOR PLANS AVAILABLE OR BRING YOUR OWN! Display @ 5 Schaper Farms Ct open Wed/Friday 10-2 & Sat/Sun 11-2. Home Build Out Timeframe Estimated @ approx 6 Months to Completion.
Active
Listed by: EXP Realty, LLC • Michelle L Cimmarusti • 314-520-4422
$834,900
0 Cypress Estates Schaper Farms, Foristell, MO 63348
3beds
2,432sqft
Single Family Residence
Built in ----
3 Acres Lot
$-- Zestimate®
$343/sqft
$25/mo HOA
What's special
Split ranch style homeQuartz countertopsOpen floor planMaster suiteLux bathLarge islandStainless appliances
- 865 days |
- 122 |
- 7 |
Zillow last checked:
Listing updated:
Listed by:
Michelle L Cimmarusti 314-520-4422,
EXP Realty, LLC,
Jeffrey A Cimmarusti 314-520-2534,
EXP Realty, LLC
Source: MARIS,MLS#: 24018521 Originating MLS: St. Charles County Association of REALTORS
Originating MLS: St. Charles County Association of REALTORSFacts & features
Interior
Bedrooms & bathrooms
- Bedrooms: 3
- Bathrooms: 3
- Full bathrooms: 2
- 1/2 bathrooms: 1
- Main level bathrooms: 3
- Main level bedrooms: 3
Primary bedroom
- Features: Floor Covering: Carpeting
- Level: Main
- Area: 224
- Dimensions: 16 x 14
Bedroom
- Features: Floor Covering: Carpeting
- Level: Main
- Area: 143
- Dimensions: 13 x 11
Bedroom
- Features: Floor Covering: Carpeting
- Level: Main
- Area: 144
- Dimensions: 12 x 12
Dining room
- Features: Floor Covering: Luxury Vinyl Plank
- Level: Main
- Area: 190
- Dimensions: 19 x 10
Great room
- Features: Floor Covering: Luxury Vinyl Plank
- Level: Main
- Area: 323
- Dimensions: 19 x 17
Kitchen
- Features: Floor Covering: Luxury Vinyl Plank
- Level: Main
- Area: 190
- Dimensions: 19 x 10
Laundry
- Features: Floor Covering: Luxury Vinyl Plank
- Level: Main
- Area: 81
- Dimensions: 9 x 9
Office
- Features: Floor Covering: Luxury Vinyl Plank
- Level: Main
- Area: 144
- Dimensions: 12 x 12
Heating
- Electric, Forced Air, Heat Pump
Cooling
- Central Air, Electric, Heat Pump
Appliances
- Included: Electric Water Heater, Dishwasher, Disposal, Microwave, Electric Range, Electric Oven, Stainless Steel Appliance(s)
- Laundry: Main Level
Features
- Ceiling Fan(s), High Speed Internet, Dining/Living Room Combo, Kitchen/Dining Room Combo, High Ceilings, Open Floorplan, Breakfast Bar, Kitchen Island, Custom Cabinetry, Eat-in Kitchen, Pantry, Solid Surface Countertop(s), Walk-In Pantry, Walk-In Closet(s), Double Vanity, Tub, Entrance Foyer
- Flooring: Carpet
- Doors: Panel Door(s), Pocket Door(s), Sliding Doors
- Windows: Insulated Windows, Tilt-In Windows
- Basement: Full,Concrete,Sump Pump,Unfinished,Walk-Out Access
- Number of fireplaces: 1
- Fireplace features: Electric, Great Room
Interior area
- Total structure area: 2,432
- Total interior livable area: 2,432 sqft
- Finished area above ground: 2,432
Property
Parking
- Total spaces: 3
- Parking features: Attached, Garage, Garage Door Opener, Oversized
- Attached garage spaces: 3
Features
- Levels: One
- Patio & porch: Porch, Covered, Patio
Lot
- Size: 3 Acres
- Features: Adjoins Wooded Area, Corner Lot, Cul-De-Sac, Level, Wooded
Details
- Special conditions: Standard
Construction
Type & style
- Home type: SingleFamily
- Architectural style: Traditional,Ranch
- Property subtype: Single Family Residence
Materials
- Stone Veneer, Brick Veneer, Frame, Vinyl Siding
- Roof: Tile
Condition
- To Be Built,New Construction
- New construction: Yes
Details
- Builder name: Jaeger Builders
- Warranty included: Yes
Utilities & green energy
- Sewer: Septic Tank
- Water: Well
- Utilities for property: Electricity Available
Community & HOA
Community
- Security: Smoke Detector(s)
- Subdivision: The Estates At Schaper Farms
HOA
- HOA fee: $300 annually
Location
- Region: Foristell
Financial & listing details
- Price per square foot: $343/sqft
- Date on market: 4/1/2024
- Cumulative days on market: 866 days
- Listing terms: Cash,Conventional,VA Loan
- Electric utility on property: Yes
- Road surface type: Concrete
Estimated market value
Not available
Estimated sales range
Not available
$3,165/mo
Price history
| Date | Event | Price |
|---|---|---|
| 11/25/2025 | Price change | $834,900+1.2%$343/sqft |
Source:  MARIS #24018521 Report a problem MARIS #24018521 Report a problem | ||
| 4/1/2024 | Listed for sale | $824,900$339/sqft |
Source: MARIS #24018521 Report a problem | ||
Public tax history
Tax history is unavailable.
Monthly payment
Est. payment
Payment breakdown
Explore the cost of this home by adjusting the details. Changes won't be saved.Climate risks
Neighborhood: 63348
Nearby schools
GreatSchools rating
- 9/10Journey ElementaryGrades: K-6Distance: 1.8 mi
- 6/10North Point Middle SchoolGrades: 6-8Distance: 2.5 mi
- 8/10North Point High SchoolGrades: 9-12Distance: 2.7 mi
Schools provided by the listing agent
- Elementary: Journey Elem.
- Middle: North Point Middle
- High: North Point
Source: MARIS. This data may not be complete. We recommend contacting the local school district to confirm school assignments for this home.
- $694,5003 bd2 ba2k sqft0 Sycamore Estates Schaper Farms, Foristell, MO 63348New Construction
- $--3 bd2 ba2k sqft301 Schaper Estates Xing, Foristell, MO 63348Sold

- $--3 bd2 ba2k sqftLOT Estates Schaper Farms #3, Foristell, MO 63348Sold

- $766,8003 bd2 ba2.1k sqft2 Schaper Farms Ct, Foristell, MO 63348Off Market
- from $834,9003 bd3 ba2.4k sqftThe Cypress Plan, The Estates at Schaper Farms, Foristell, MO 63348New Construction
- from $825,7503 bd3 ba2.5k sqftThe Cedar Plan, The Estates at Schaper Farms, Foristell, MO 63348New Construction
- from $694,5003 bd2 ba2k sqftThe Sycamore Plan, The Estates at Schaper Farms, Foristell, MO 63348New Construction
- from $863,3753 bd3 ba2.7k sqftThe Dogwood Plan, The Estates at Schaper Farms, Foristell, MO 63348New Construction
A local agent can set up tours, give advice and negotiate with sellers.
Similar homes
- $838,2723 bd3 ba2.8k sqft83 Valor Way, Ofallon, MO 63385New Construction

 MARIS
MARIS - $974,0003 bd3 ba2.5k sqft1 Caroline Plan Auden Mdw, Wentzville, MO 63385New Construction
 MLS ID #25059431, Rachel Haney, Magnolia Real Estate. MARIS
 - $885,9353 bd3 ba2.8k sqft128 Royal Troon Dr, Dardenne Prairie, MO 63368New Construction
 MARIS
MARIS - $1,059,0003 bd3 ba2.8k sqft1 Vinnie Plan Auden Mdw, Wentzville, MO 63385New Construction
 MLS ID #25059730, Rachel Haney, Magnolia Real Estate. MARIS
 - $530,9004 bd2 ba2.1k sqft3 The Carter At Arbor Valley, Wentzville, MO 63385New ConstructionMLS ID #26013164, Kristin A Gansman, STL Buy & Sell, LLC. MARIS
- $417,9903 bd3 ba2.2k sqftEdgewood, Foristell, MO 63348New ConstructionMLS ID #25074448, Amanda A Alejandro, Realty Shop. MARIS
- $457,9004 bd3 ba3k sqft0 Sequoia Estates At Huntleigh Rdg, Wentzville, MO 63385New ConstructionMLS ID #26030902, Tom E Palitzsch, Thomas Realty Group LLC. MARIS
- $824,4813 bd3 ba2.3k sqft1014 Santiago Trl, Cottleville, MO 63304New ConstructionMARIS
- $1,204,0003 bd4 ba3.2k sqft1 Katie Plan Auden Mdw, Wentzville, MO 63385New ConstructionMLS ID #25059990, Rachel Haney, Magnolia Real Estate. MARIS
- $1,104,0004 bd4 ba3.4k sqft1 Norah Plan Auden Mdw, Wentzville, MO 63385New ConstructionMLS ID #25059715, Rachel Haney, Magnolia Real Estate. MARIS
- $1,134,0004 bd4 ba3.2k sqft1 Lauren Ii Plan Auden Mdw, Wentzville, MO 63385New ConstructionMLS ID #25059704, Rachel Haney, Magnolia Real Estate. MARIS
- $1,124,0004 bd4 ba3.6k sqft1 Kathleen Plan Auden Mdw, Wentzville, MO 63385New ConstructionMLS ID #25059686, Rachel Haney, Magnolia Real Estate. MARIS
- $599,9003 bd3 ba2.6k sqft3 The Grayson Ii At Arbor Valley, Wentzville, MO 63385New ConstructionMLS ID #26001117, Kristin A Gansman, STL Buy & Sell, LLC. MARIS
- $658,9004 bd3 ba2.7k sqft149 Cardow Dr, O'Fallon, MO 63368New ConstructionMARIS
- $681,0874 bd3 ba2.6k sqft355 Strawberry Grove Dr, Ofallon, MO 63376New ConstructionMARIS
- $562,9003 bd3 ba2k sqft3 Hudson At Arbor Valley, Wentzville, MO 63385New ConstructionMLS ID #25001240, Kristin A Gansman, STL Buy & Sell, LLC. MARIS
- $446,9005 bd3 ba2.9k sqft0 Hazel Estates At Huntleigh Rdg, Wentzville, MO 63385New ConstructionMLS ID #24025008, Tom E Palitzsch, Thomas Realty Group LLC. MARIS
- $555,9004 bd2 ba2.1k sqftT.R. Hughes Homes, Ofallon, MO 63366New ConstructionMLS ID #25080253, Kristin A Gansman, STL Buy & Sell, LLC. MARIS
- $433,9004 bd3 ba2.9k sqft0 Hazel Alder Crk, Wright City, MO 63390New ConstructionMLS ID #24025194, Tom E Palitzsch, Thomas Realty Group LLC. MARIS
- from $443,9003 bd2 ba1.8k sqftDavenport Plan, Harvest, Wentzville, MO 63385New ConstructionConsort Homes
