The Hazel by Houston Homes, LLC is a 2-story w. 4 BR (up to 6 BR), 2.5 BA, 2-car garage & our impressive standard included features–across 2,953 sf split-level layout. Enter at Foyer w/Flex Room. Flex can be optioned to dining room w/ butler’s pantry. Past the main floor powder room is open kitchen-café-great room. Walk-in pantry, opt. center island, stainless steel appliances, granite countertops, all-wood dovetail kitchen cabinetry w/soft close doors & drawers. 8’ café-great room ceilings w/option to 9’, 11’ or a vault opening to loft above. Take staircase down a half flight to the standard finished lower-level rec room. Another step down to the unfinished basement – option to finish w/ bedroom, bath, or custom space. Upper-level splits between Primary Bedroom w/en suite & convenient laundry + the secondary 3 BR+Loft. Pella windows, coach lights at garage, PestShield, full yard sod, professional landscape package & more. Build a Houston Home. Build a Better Home for a Better Price.
Active
Listed by: Thomas Realty Group LLC • Tom E Palitzsch • 636-359-1047
$446,900
0 Hazel Estates At Huntleigh Rdg, Wentzville, MO 63385
5beds
2,953sqft
Single Family Residence
Built in ----
-- sqft lot
$-- Zestimate®
$151/sqft
$-- HOA
What's special
- 892 days
- 23
- 6
Zillow last checked:
Listing updated:
Listed by:
Tom E Palitzsch 636-359-1047,
Thomas Realty Group LLC
Source: MARIS,MLS#: 24025008 Originating MLS: St. Charles County Association of REALTORS
Originating MLS: St. Charles County Association of REALTORSFacts & features
Interior
Bedrooms & bathrooms
- Bedrooms: 5
- Bathrooms: 3
- Full bathrooms: 2
- 1/2 bathrooms: 1
- Main level bathrooms: 1
- Main level bedrooms: 1
Primary bedroom
- Features: Floor Covering: Carpeting, Wall Covering: None
- Level: Upper
- Area: 180
- Dimensions: 12 x 15
Bedroom
- Features: Floor Covering: Carpeting, Wall Covering: None
- Level: Upper
- Area: 120
- Dimensions: 12 x 10
Bedroom
- Features: Floor Covering: Carpeting, Wall Covering: None
- Level: Upper
- Area: 120
- Dimensions: 12 x 10
Bedroom
- Features: Floor Covering: Carpeting, Wall Covering: None
- Level: Main
- Area: 120
- Dimensions: 12 x 10
Bonus room
- Features: Floor Covering: Carpeting, Wall Covering: None
- Level: Main
- Area: 120
- Dimensions: 12 x 10
Breakfast room
- Features: Floor Covering: Vinyl, Wall Covering: None
- Level: Main
- Area: 170
- Dimensions: 17 x 10
Great room
- Features: Floor Covering: Carpeting, Wall Covering: None
- Level: Main
- Area: 204
- Dimensions: 17 x 12
Kitchen
- Features: Floor Covering: Vinyl, Wall Covering: None
- Level: Main
- Area: 204
- Dimensions: 17 x 12
Loft
- Features: Floor Covering: Carpeting, Wall Covering: None
- Level: Upper
- Area: 204
- Dimensions: 17 x 12
Heating
- Forced Air
Cooling
- Central Air
Appliances
- Included: Gas Water Heater, Dishwasher, Disposal, Microwave, Electric Range, Electric Oven, Gas Range, Gas Oven, Stainless Steel Appliance(s)
- Laundry: 2nd Floor
Features
- Breakfast Room, Eat-in Kitchen, Granite Counters, Pantry, Walk-In Pantry, Walk-In Closet(s), Entrance Foyer, Kitchen/Dining Room Combo, Open Floorplan
- Flooring: Carpet
- Doors: Panel Door(s)
- Windows: Insulated Windows, Tilt-In Windows
- Basement: Full,Concrete,Sump Pump,Unfinished
- Has fireplace: No
- Fireplace features: None
Interior area
- Total structure area: 2,953
- Total interior livable area: 2,953 sqft
- Finished area above ground: 2,953
Property
Parking
- Total spaces: 2
- Parking features: Attached, Garage
- Attached garage spaces: 2
Features
- Levels: Multi/Split
Lot
- Features: Level
Details
- Special conditions: Standard
Construction
Type & style
- Home type: SingleFamily
- Architectural style: Traditional,Other
- Property subtype: Single Family Residence
Materials
- Vinyl Siding
- Roof: Composition
Condition
- To Be Built,New Construction
- New construction: Yes
Details
- Builder name: Houston Homes, Llc
- Warranty included: Yes
Utilities & green energy
- Sewer: Public Sewer
- Water: Public
- Utilities for property: Cable Available, Electricity Available, Natural Gas Available
Community & HOA
Community
- Security: Smoke Detector(s)
- Subdivision: Estates At Huntleigh Ridge
Location
- Region: Wentzville
Financial & listing details
- Price per square foot: $151/sqft
- Date on market: 4/25/2024
- Cumulative days on market: 892 days
- Listing terms: Cash,FHA,Conventional,VA Loan
- Electric utility on property: Yes
- Road surface type: Concrete
Estimated market value
Not available
Estimated sales range
Not available
$3,166/mo
Price history
| Date | Event | Price |
|---|---|---|
| 8/7/2026 | Price change | $446,900+0.7%$151/sqft |
Source:  MARIS #24025008 Report a problem MARIS #24025008 Report a problem | ||
| 2/17/2025 | Price change | $443,900+1.1%$150/sqft |
Source: MARIS #24025008 Report a problem | ||
| 4/25/2024 | Listed for sale | $438,900$149/sqft |
Source: MARIS #24025008 Report a problem | ||
Public tax history
Tax history is unavailable.
Monthly payment
Est. payment
Payment breakdown
Explore the cost of this home by adjusting the details. Changes won't be saved.Climate risks
Neighborhood: 63385
Nearby schools
Schools provided by the listing agent
- Elementary: Wabash Elem.
- Middle: North Point Middle
- High: North Point
Source: MARIS. This data may not be complete. We recommend contacting the local school district to confirm school assignments for this home.


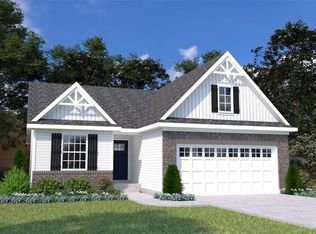
Similar homes
- from $446,9004 bd3 ba2.9k sqftHazel Plan, Estates at Huntleigh Ridge, Wentzville, MO 63385New Construction
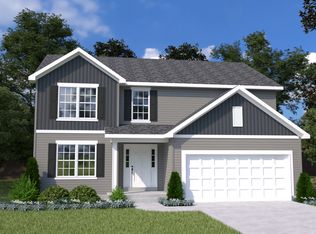 Houston Homes, LLC
 - $457,9004 bd3 ba3k sqft0 Sequoia Estates At Huntleigh Rdg, Wentzville, MO 63385New Construction

 MLS ID #26030902, Tom E Palitzsch, Thomas Realty Group LLC. MARIS
 - from $457,9004 bd3 ba3k sqftSequoia Plan, Estates at Huntleigh Ridge, Wentzville, MO 63385New Construction
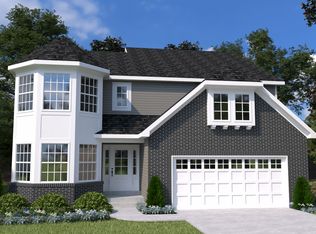 Houston Homes, LLC
 - $479,9004 bd3 ba2.7k sqft360 Valley Bluff Dr, Wentzville, MO 63385New Construction
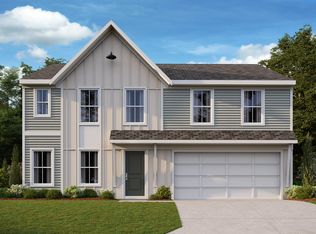 Fischer Homes
 - $405,9005 bd3 ba2.9k sqft0 Hazel Majestic, Moscow Mills, MO 63362New ConstructionMLS ID #24025000, Tom E Palitzsch, Thomas Realty Group LLC. MARIS
- $418,9004 bd3 ba3k sqft0 Sequoia Majestic Lakes Dr, Moscow Mills, MO 63362New ConstructionMLS ID #26001001, Tom E Palitzsch, Thomas Realty Group LLC. MARIS
- $530,9004 bd2 ba2.1k sqft3 The Carter At Arbor Valley, Wentzville, MO 63385New ConstructionMLS ID #26013164, Kristin A Gansman, STL Buy & Sell, LLC. MARIS
- $428,9003 bd3 ba2.2k sqft1 Radford Harvest Villas, Wentzville, MO 63385New ConstructionMLS ID #24027307, Kelly A Boehmer, Berkshire Hathaway HomeServices Select Properties. MARIS
- $499,9003 bd3 ba2.4k sqft0 Kennesaw Ii Harvest, Wentzville, MO 63385New ConstructionMLS ID #26017590, Gia M Linville, Consort Realty, LLC. MARIS
- $403,9003 bd3 ba2k sqft1 Bedford Harvest Villas, Wentzville, MO 63385New ConstructionMLS ID #24027275, Kelly A Boehmer, Berkshire Hathaway HomeServices Select Properties. MARIS
- $393,9904 bd3 ba2.2k sqft1 Quincyprovidence Ests, Foristell, MO 63348New ConstructionMLS ID #26008689, Amanda A Alejandro, Realty Shop. MARIS
- $599,9003 bd3 ba2.6k sqft3 The Grayson Ii At Arbor Valley, Wentzville, MO 63385New ConstructionMLS ID #26001117, Kristin A Gansman, STL Buy & Sell, LLC. MARIS
