The KENNESAW II by Consort Homes *Base Price* is a 3 bed 2.5 bath open 1.5 story home. Large foyer, very open Kitchen with huge center island, Great Room and Casual Dining area, Main floor Primary Suite. Upstairs bedrooms are separated by a Bonus room and Shared bathroom. Tandem 2 car garage. Great Room has options for a corner fireplace, vaulted ceiling and window wall. This creatively designed layout offers large bedrooms and walk-in closets including a large private Primary Suite and well placed Bonus Room. Some of our impressive included features: High efficiency HVAC and appliances, sealed ductwork, house wrap, air infiltration/energy seal package, premium wood construction, Low E vinyl windows, 50-gallon water tank and more.
Personalize your home with the assistance of our Design Consultant.
Interior pictures are of a previously built Kennesaw II, items shown may be options or upgrades.
Active
Listed by: Consort Realty, LLC • Gia M Linville • 314-413-3428
Price increase: $10K (8/18)
$499,900
0 Kennesaw Ii Harvest, Wentzville, MO 63385
3beds
2,437sqft
Single Family Residence
Built in ----
-- sqft lot
$495,900 Zestimate®
$205/sqft
$63/mo HOA
What's special
Walk-in closetsLarge private primary suiteMain floor primary suiteLarge bedroomsLarge foyerCasual dining areaGreat room
- 137 days |
- 2 |
- 0 |
Zillow last checked:
Listing updated:
Listed by:
Gia M Linville 314-413-3428,
Consort Realty, LLC
Source: MARIS,MLS#: 26017590 Originating MLS: St. Louis Association of REALTORS
Originating MLS: St. Louis Association of REALTORSFacts & features
Interior
Bedrooms & bathrooms
- Bedrooms: 3
- Bathrooms: 3
- Full bathrooms: 2
- 1/2 bathrooms: 1
- Main level bathrooms: 2
- Main level bedrooms: 1
Primary bedroom
- Level: Main
- Area: 252
- Dimensions: 18x14
Bedroom 2
- Level: Upper
- Area: 140
- Dimensions: 14x10
Bedroom 3
- Level: Upper
- Area: 140
- Dimensions: 14x10
Primary bathroom
- Level: Main
Bathroom 2
- Level: Upper
Bathroom 3
- Description: Half Bath
- Level: Main
Bonus room
- Level: Upper
- Area: 168
- Dimensions: 14x12
Breakfast room
- Level: Main
- Area: 180
- Dimensions: 15x12
Great room
- Level: Main
- Area: 300
- Dimensions: 20x15
Kitchen
- Level: Main
- Area: 165
- Dimensions: 15x11
Laundry
- Level: Main
Office
- Level: Main
- Area: 143
- Dimensions: 13x11
Heating
- Forced Air, Natural Gas
Cooling
- Central Air, Electric
Appliances
- Included: Dishwasher, Disposal, Microwave, Electric Range, Electric Water Heater
- Laundry: Inside, Laundry Room, Main Level
Features
- Breakfast Bar, Entrance Foyer, Kitchen Island, Pantry, Smart Thermostat, Walk-In Closet(s)
- Doors: Panel Door(s), Sliding Doors
- Windows: Double Pane Windows, Insulated Windows, Low Emissivity Windows, Screens, Tilt-In Windows
- Basement: Concrete,Full,Sump Pump,Unfinished
- Has fireplace: No
Interior area
- Total structure area: 2,437
- Total interior livable area: 2,437 sqft
- Finished area above ground: 2,437
Property
Parking
- Total spaces: 2
- Parking features: Attached, Concrete, Driveway, Garage Door Opener
- Attached garage spaces: 2
- Has uncovered spaces: Yes
Features
- Levels: One and One Half
Lot
- Features: Landscaped
Details
- Special conditions: Standard
Construction
Type & style
- Home type: SingleFamily
- Architectural style: Traditional
- Property subtype: Single Family Residence
Materials
- Frame, Vinyl Siding
- Roof: Architectural Shingle
Condition
- To Be Built
- New construction: Yes
Details
- Builder name: Consort Homes
- Warranty included: Yes
Utilities & green energy
- Electric: Other
- Sewer: Public Sewer
- Water: Public
- Utilities for property: Cable Available, Electricity Connected, Natural Gas Connected, Sewer Connected, Underground Utilities, Water Connected
Green energy
- Energy efficient items: HVAC
Community & HOA
Community
- Features: Playground, Sidewalks, Street Lights, Trail(s)
- Security: Carbon Monoxide Detector(s), Smoke Detector(s)
- Subdivision: Harvest
HOA
- Has HOA: Yes
- Amenities included: Association Management, Common Ground, Dog Park, Pickleball Court(s), Playground, Trail(s)
- Services included: None
- HOA fee: $750 annually
- HOA name: Tree Stone Properties
Location
- Region: Wentzville
Financial & listing details
- Price per square foot: $205/sqft
- Date on market: 4/7/2026
- Cumulative days on market: 137 days
- Listing terms: Cash,Conventional,VA Loan
- Ownership: Private
- Electric utility on property: Yes
- Road surface type: Concrete
Estimated market value
$495,900
$471,000 - $521,000
$2,917/mo
Price history
| Date | Event | Price |
|---|---|---|
| 8/18/2026 | Price change | $499,900+2%$205/sqft |
Source:  MARIS #26017590 Report a problem MARIS #26017590 Report a problem | ||
| 4/7/2026 | Listed for sale | $489,900$201/sqft |
Source: MARIS #26017590 Report a problem | ||
Public tax history
Tax history is unavailable.
Monthly payment
Est. payment
Payment breakdown
Explore the cost of this home by adjusting the details. Changes won't be saved.Climate risks
Neighborhood: 63385
Nearby schools
GreatSchools rating
- 7/10Duello Elementary SchoolGrades: K-5Distance: 1.7 mi
- 10/10Frontier Middle SchoolGrades: 6-8Distance: 2.2 mi
- 9/10Liberty High SchoolGrades: 9-12Distance: 2.3 mi
Schools provided by the listing agent
- Elementary: Duello Elem.
- Middle: Frontier Middle
- High: Liberty
Source: MARIS. This data may not be complete. We recommend contacting the local school district to confirm school assignments for this home.
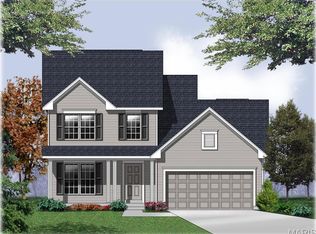
- $482,9004 bd3 ba2.3k sqft0 Cortland Harvest, Wentzville, MO 63385New Construction
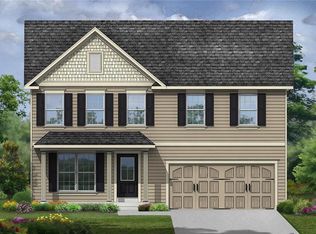
- $477,9004 bd3 ba2.6k sqft0 Stamford Harvest, Wentzville, MO 63385New Construction
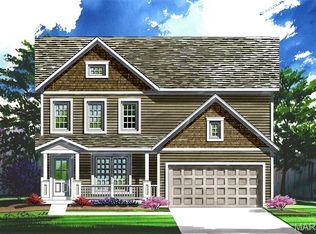
- $474,9004 bd3 ba2.4k sqft0 Sheridan Harvest, Wentzville, MO 63385New Construction
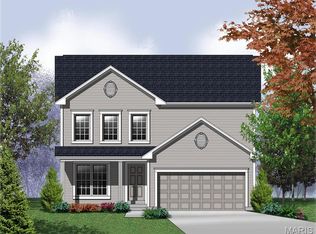
- $455,9003 bd3 ba2.2k sqft0 Ashton Harvest, Wentzville, MO 63385New Construction
- $442,9003 bd2 ba1.7k sqft0 Audubon Harvest, Wentzville, MO 63385New Construction
- $399,9003 bd2 ba1.5k sqft0 Covington Harvest, Wentzville, MO 63385New Construction
- $608,4863 bd2 ba1.8k sqft401 Farmhouse Dr, Wentzville, MO 63385New Construction
- $438,9003 bd2 ba1.7k sqft0 Madison Harvest, Wentzville, MO 63385New Construction
A local agent can set up tours, give advice and negotiate with sellers.
Similar homes
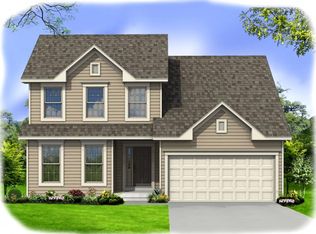
- from $489,9003 bd2 ba2.4k sqftKennesaw II Plan, Harvest, Ofallon, MO 63385New Construction
 Consort Homes
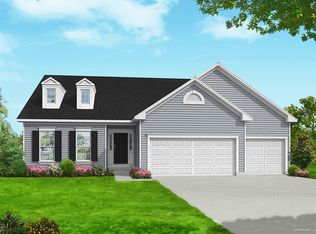
 - from $491,9004 bd3 ba2.4k sqftRosemont Plan, Harvest, Wentzville, MO 63385New Construction
 Consort Homes
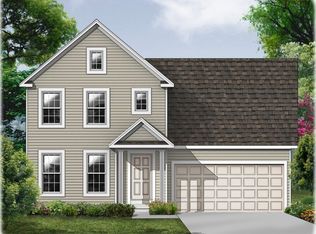
 - from $474,9003 bd2 ba2.3k sqftKennesaw Plan, Harvest, Ofallon, MO 63385New Construction
 Consort Homes
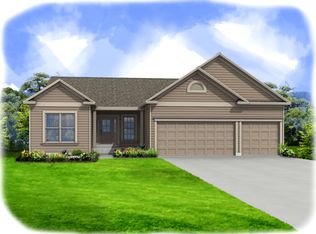
 - from $496,9003 bd2 ba2.5k sqftPierce Plan, Harvest, Wentzville, MO 63385New Construction
 Consort Homes
 - from $482,9003 bd2 ba2.2k sqftSierra - Universal Design Plan, Harvest, Wentzville, MO 63385New ConstructionConsort Homes
- from $443,9003 bd2 ba1.8k sqftDavenport Plan, Harvest, Wentzville, MO 63385New ConstructionConsort Homes
- from $484,9004 bd2 ba2.8k sqftLancaster Plan, Harvest, Wentzville, MO 63385New ConstructionConsort Homes
- from $467,9003 bd2 ba2.2k sqftSierra Plan, Harvest, Wentzville, MO 63385New ConstructionConsort Homes
- from $472,9004 bd2 ba2.3k sqftCortland Plan, Harvest, Ofallon, MO 63385New ConstructionConsort Homes
- from $475,9004 bd2 ba2.4k sqftPortsmouth Plan, Harvest, Wentzville, MO 63385New ConstructionConsort Homes
- from $481,9004 bd2 ba2.3k sqftChesapeake Plan, Harvest, Wentzville, MO 63385New ConstructionConsort Homes
- from $518,9004 bd2 ba3.2k sqftBridgeport Plan, Harvest, Wentzville, MO 63385New ConstructionConsort Homes
- from $467,9004 bd2 ba2.6k sqftStamford Plan, Harvest, Ofallon, MO 63385New ConstructionConsort Homes
- from $526,9005 bd3 ba3.5k sqftBraxton Plan, Harvest, Wentzville, MO 63385New ConstructionConsort Homes
- from $432,9003 bd2 ba1.7k sqftAudubon Plan, Harvest, Ofallon, MO 63385New ConstructionConsort Homes
- from $435,3003 bd3 ba2.4k sqftThe Carlton II Plan, Amberleigh, Wentzville, MO 63385New ConstructionLombardo Homes
- $457,9004 bd3 ba3k sqft0 Sequoia Estates At Huntleigh Rdg, Wentzville, MO 63385New Construction
 MLS ID #26030902, Tom E Palitzsch, Thomas Realty Group LLC. MARIS
 - from $441,7004 bd3 ba2.3k sqftThe Glenwyck II Plan, Amberleigh, Wentzville, MO 63385New ConstructionLombardo Homes
- from $520,9003 bd2 ba2.2k sqftSierra - Universal Design Plan, Cedarstone, Dardenne Prairie, MO 63368New ConstructionConsort Homes
- from $505,9003 bd2 ba2.2k sqftSierra Plan, Montage At Hawk Ridge, Lake Saint Louis, MO 63367New ConstructionConsort Homes
