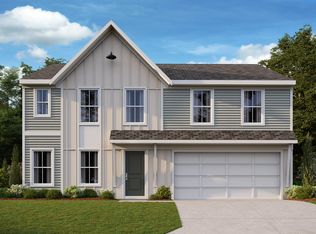
The largest of the Houston Homes, the Sequoia provides 3,054 sq. ft. of living space, along with plan options that allow you to personalize layout. The main floor of the Sequoia features generously sized flex room, formal dining, great room, eat-in breakfast cafe and open kitchen with abundant work space and optional center island. Owner's entry through 2-car garage w/ standard 3rd tandem bay leads to the powder room, walk-in pantry, coat closet and optional boot bench. Upper level standard includes a generous loft area, private owner's suite, plus 3 additional bedrooms -- each with walk-in closet and convenient access to second level laundry. Options exist to convert loft into bedroom 5 or to build out beyond the loft to add a bedroom 5 w/ full bath (Princess Suite). Expand your Sequoia even more with the optional finished lower level, adding another bedroom, full bath, rec room and unfinished storage. Build a Houston Home. Build a Better Home for a Better Price.
Active
Listed by: Thomas Realty Group LLC • Tom E Palitzsch • 636-359-1047
$457,900
0 Sequoia Estates At Huntleigh Rdg, Wentzville, MO 63385
4beds
3,054sqft
Single Family Residence
Built in ----
-- sqft lot
$455,900 Zestimate®
$150/sqft
$38/mo HOA
What's special
Formal diningGenerous loft areaCoat closetGenerously sized flex roomWalk-in pantryEat-in breakfast cafePowder room
- 58 days
- 6
- 1
Zillow last checked:
Listing updated:
Listed by:
Tom E Palitzsch 636-359-1047,
Thomas Realty Group LLC
Source: MARIS,MLS#: 26030902 Originating MLS: St. Charles County Association of REALTORS
Originating MLS: St. Charles County Association of REALTORSFacts & features
Interior
Bedrooms & bathrooms
- Bedrooms: 4
- Bathrooms: 3
- Full bathrooms: 2
- 1/2 bathrooms: 1
- Main level bathrooms: 1
Primary bedroom
- Features: Floor Covering: Carpeting, Wall Covering: None
- Level: Upper
- Area: 208
- Dimensions: 13x16
Bedroom
- Features: Floor Covering: Carpeting, Wall Covering: None
- Level: Upper
- Area: 132
- Dimensions: 11x12
Bedroom
- Features: Floor Covering: Carpeting, Wall Covering: None
- Level: Upper
- Area: 120
- Dimensions: 10x12
Bedroom
- Features: Floor Covering: Carpeting, Wall Covering: None
- Level: Upper
- Area: 120
- Dimensions: 10x12
Breakfast room
- Features: Floor Covering: Vinyl, Wall Covering: None
- Level: Main
- Area: 121
- Dimensions: 11x11
Den
- Features: Floor Covering: Carpeting, Wall Covering: None
- Level: Main
- Area: 120
- Dimensions: 10x12
Dining room
- Features: Floor Covering: Carpeting, Wall Covering: None
- Level: Main
- Area: 154
- Dimensions: 11x14
Great room
- Features: Floor Covering: Carpeting, Wall Covering: None
- Level: Main
- Area: 255
- Dimensions: 17x15
Kitchen
- Features: Floor Covering: Vinyl, Wall Covering: None
- Level: Main
- Area: 187
- Dimensions: 11x17
Loft
- Features: Floor Covering: Carpeting, Wall Covering: None
- Level: Upper
- Area: 238
- Dimensions: 17x14
Heating
- Natural Gas
Cooling
- Central Air, Electric
Appliances
- Included: Dishwasher, Disposal, Microwave, Electric Range, Electric Oven, Stainless Steel Appliance(s), Gas Water Heater
- Laundry: 2nd Floor
Features
- Breakfast Room, Custom Cabinetry, Eat-in Kitchen, Granite Counters, Walk-In Pantry, Walk-In Closet(s), Shower, Entrance Foyer, Separate Dining
- Flooring: Carpet
- Doors: Panel Door(s), Sliding Doors
- Windows: Insulated Windows, Tilt-In Windows
- Basement: Full,Concrete,Sump Pump,Unfinished
- Has fireplace: No
- Fireplace features: None
Interior area
- Total structure area: 3,054
- Total interior livable area: 3,054 sqft
- Finished area above ground: 3,054
Property
Parking
- Total spaces: 3
- Parking features: Attached, Garage
- Attached garage spaces: 3
Features
- Levels: Two
Lot
- Features: Level
Details
- Special conditions: Standard
Construction
Type & style
- Home type: SingleFamily
- Architectural style: Traditional,Other
- Property subtype: Single Family Residence
Materials
- Vinyl Siding
- Roof: Composition
Condition
- To Be Built,New Construction
- New construction: Yes
Details
- Builder name: Houston Homes, Llc
- Warranty included: Yes
Utilities & green energy
- Electric: Ameren
- Sewer: Public Sewer
- Water: Public
- Utilities for property: Cable Available, Electricity Available, Natural Gas Available, Sewer Available
Community & HOA
Community
- Security: Smoke Detector(s)
- Subdivision: Estates At Huntleigh Ridge
HOA
- Has HOA: Yes
- Amenities included: Pool
- Services included: Common Area Maintenance, Pool, Recreational Facilities
- HOA fee: $450 annually
- HOA name: Huntleigh Ridge
Location
- Region: Wentzville
Financial & listing details
- Price per square foot: $150/sqft
- Date on market: 5/18/2026
- Listing terms: Cash,Conventional,FHA,VA Loan
- Electric utility on property: Yes
- Road surface type: Concrete
Estimated market value
$455,900
$433,000 - $479,000
$3,127/mo
Price history
| Date | Event | Price |
|---|---|---|
| 5/18/2026 | Listed for sale | $457,900+0.7%$150/sqft |
Source:  MARIS #26030902 Report a problem MARIS #26030902 Report a problem | ||
| 11/11/2025 | Listing removed | $454,900$149/sqft |
Source: MARIS #23067317 Report a problem | ||
| 2/17/2025 | Price change | $454,900+2%$149/sqft |
Source: MARIS #23067317 Report a problem | ||
| 2/22/2024 | Price change | $445,900+3.7%$146/sqft |
Source: MARIS #23067317 Report a problem | ||
| 11/9/2023 | Listed for sale | $429,900$141/sqft |
Source: MARIS #23067317 Report a problem | ||
Public tax history
Tax history is unavailable.
Monthly payment
Est. payment
Payment breakdown
Explore the cost of this home by adjusting the details. Changes won't be saved.Climate risks
Neighborhood: 63385
Nearby schools
Schools provided by the listing agent
- Elementary: Wabash Elem.
- Middle: North Point Middle
- High: North Point
Source: MARIS. This data may not be complete. We recommend contacting the local school district to confirm school assignments for this home.
Similar homes
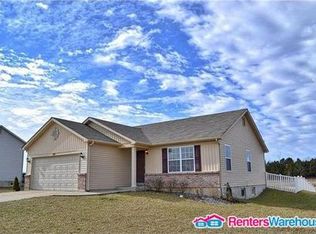
- from $446,9004 bd3 ba2.9k sqftHazel Plan, Estates at Huntleigh Ridge, Wentzville, MO 63385New Construction
 Houston Homes, LLC
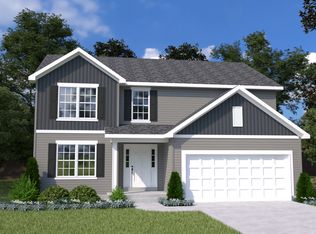
 - from $457,9004 bd3 ba3k sqftSequoia Plan, Estates at Huntleigh Ridge, Wentzville, MO 63385New Construction
 Houston Homes, LLC
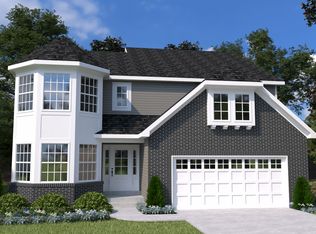
 - $446,9005 bd3 ba2.9k sqft0 Hazel Estates At Huntleigh Rdg, Wentzville, MO 63385New Construction
 MLS ID #24025008, Tom E Palitzsch, Thomas Realty Group LLC. MARIS

 - $479,9004 bd3 ba2.7k sqft360 Valley Bluff Dr, Wentzville, MO 63385New Construction
 Fischer Homes
 - $530,9004 bd2 ba2.1k sqft3 The Carter At Arbor Valley, Wentzville, MO 63385New ConstructionMLS ID #26013164, Kristin A Gansman, STL Buy & Sell, LLC. MARIS
- $499,9003 bd3 ba2.4k sqft0 Kennesaw Ii Harvest, Wentzville, MO 63385New ConstructionMLS ID #26017590, Gia M Linville, Consort Realty, LLC. MARIS
- $418,9004 bd3 ba3k sqft0 Sequoia Majestic Lakes Dr, Moscow Mills, MO 63362New ConstructionMLS ID #26001001, Tom E Palitzsch, Thomas Realty Group LLC. MARIS
- $599,9003 bd3 ba2.6k sqft3 The Grayson Ii At Arbor Valley, Wentzville, MO 63385New ConstructionMLS ID #26001117, Kristin A Gansman, STL Buy & Sell, LLC. MARIS
- $558,9003 bd2 ba1.7k sqft114 Arbor Valley Dr, Wentzville, MO 63385New ConstructionMLS ID #26058709, Kristin A Gansman, STL Buy & Sell, LLC. MARIS
- $405,9005 bd3 ba2.9k sqft0 Hazel Majestic, Moscow Mills, MO 63362New ConstructionMLS ID #24025000, Tom E Palitzsch, Thomas Realty Group LLC. MARIS
- $393,9904 bd3 ba2.2k sqft1 Quincyprovidence Ests, Foristell, MO 63348New ConstructionMLS ID #26008689, Amanda A Alejandro, Realty Shop. MARIS
