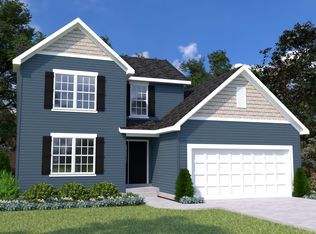
The largest of the Houston Homes, the Sequoia provides 3,054 sq. ft. of living space, along with plan options that allow you to personalize layout. The main floor of the Sequoia features generously sized flex room, formal dining, great room, eat-in breakfast cafe and open kitchen with abundant work space and optional center island. Owner's entry through 2-car garage w/ standard 3rd tandem bay leads to the powder room, walk-in pantry, coat closet and optional boot bench. Upper level standard includes a generous loft area, private owner's suite, plus 3 additional bedrooms -- each with walk-in closet and convenient access to second level laundry. Options exist to convert loft into bedroom 5 or to build out beyond the loft to add a bedroom 5 w/ full bath (Princess Suite). Expand your Sequoia even more with the optional finished lower level, adding another bedroom, full bath, rec room and unfinished storage. Build a Houston Home. Build a Better Home for a Better Price.
Active
Listed by: Thomas Realty Group LLC • Tom E Palitzsch • 636-359-1047
$418,900
0 Sequoia Majestic Lakes Dr, Moscow Mills, MO 63362
4beds
3,054sqft
Single Family Residence
Built in ----
-- sqft lot
$418,200 Zestimate®
$137/sqft
$29/mo HOA
What's special
Formal diningGenerous loft areaCoat closetGenerously sized flex roomWalk-in pantryEat-in breakfast cafePowder room
- 223 days |
- 29 |
- 2 |
Zillow last checked:
Listing updated:
Listed by:
Tom E Palitzsch 636-359-1047,
Thomas Realty Group LLC
Source: MARIS,MLS#: 26001001 Originating MLS: St. Charles County Association of REALTORS
Originating MLS: St. Charles County Association of REALTORSFacts & features
Interior
Bedrooms & bathrooms
- Bedrooms: 4
- Bathrooms: 3
- Full bathrooms: 2
- 1/2 bathrooms: 1
- Main level bathrooms: 1
Primary bedroom
- Features: Floor Covering: Carpeting, Wall Covering: None
- Level: Upper
- Area: 208
- Dimensions: 13x16
Bedroom
- Features: Floor Covering: Carpeting, Wall Covering: None
- Level: Upper
- Area: 132
- Dimensions: 11x12
Bedroom
- Features: Floor Covering: Carpeting, Wall Covering: None
- Level: Upper
- Area: 120
- Dimensions: 10x12
Bedroom
- Features: Floor Covering: Carpeting, Wall Covering: None
- Level: Upper
- Area: 120
- Dimensions: 10x12
Breakfast room
- Features: Floor Covering: Vinyl, Wall Covering: None
- Level: Main
- Area: 121
- Dimensions: 11x11
Den
- Features: Floor Covering: Carpeting, Wall Covering: None
- Level: Main
- Area: 120
- Dimensions: 10x12
Dining room
- Features: Floor Covering: Carpeting, Wall Covering: None
- Level: Main
- Area: 154
- Dimensions: 11x14
Great room
- Features: Floor Covering: Carpeting, Wall Covering: None
- Level: Main
- Area: 255
- Dimensions: 17x15
Kitchen
- Features: Floor Covering: Vinyl, Wall Covering: None
- Level: Main
- Area: 187
- Dimensions: 11x17
Loft
- Features: Floor Covering: Carpeting, Wall Covering: None
- Level: Upper
- Area: 238
- Dimensions: 17x14
Heating
- Natural Gas, Forced Air
Cooling
- Central Air, Electric
Appliances
- Included: Dishwasher, Disposal, Microwave, Electric Range, Electric Oven, Stainless Steel Appliance(s), Gas Water Heater
- Laundry: 2nd Floor
Features
- Breakfast Room, Custom Cabinetry, Eat-in Kitchen, Granite Counters, Walk-In Pantry, Walk-In Closet(s), Shower, Separate Dining
- Flooring: Carpet
- Doors: Panel Door(s), Sliding Doors
- Windows: Insulated Windows, Tilt-In Windows
- Basement: Full,Concrete,Sump Pump,Unfinished
- Has fireplace: No
Interior area
- Total structure area: 3,054
- Total interior livable area: 3,054 sqft
- Finished area above ground: 3,054
Property
Parking
- Total spaces: 3
- Parking features: Attached, Garage
- Attached garage spaces: 3
Features
- Levels: Two
Lot
- Features: Level
Details
- Special conditions: Standard
Construction
Type & style
- Home type: SingleFamily
- Architectural style: Traditional,Other
- Property subtype: Single Family Residence
Materials
- Vinyl Siding
- Roof: Composition
Condition
- To Be Built,New Construction
- New construction: Yes
Details
- Builder name: Houston Homes, Llc
- Warranty included: Yes
Utilities & green energy
- Electric: Other
- Sewer: Public Sewer
- Water: Public
- Utilities for property: Electricity Available
Community & HOA
Community
- Security: Smoke Detector(s)
- Subdivision: Majestic Lakes
HOA
- Has HOA: Yes
- Amenities included: Clubhouse, Common Ground, Pool
- Services included: Clubhouse, Maintenance Grounds, Common Area Maintenance, Pool
- HOA fee: $350 annually
- HOA name: Majestic Lakes
Location
- Region: Moscow Mills
Financial & listing details
- Price per square foot: $137/sqft
- Date on market: 1/7/2026
- Cumulative days on market: 223 days
- Listing terms: Cash,Conventional,FHA,VA Loan
- Electric utility on property: Yes
- Road surface type: Concrete
Estimated market value
$418,200
$397,000 - $439,000
$2,992/mo
Price history
| Date | Event | Price |
|---|---|---|
| 8/7/2026 | Price change | $418,900+2.2%$137/sqft |
Source:  MARIS #26001001 Report a problem MARIS #26001001 Report a problem | ||
| 1/7/2026 | Listed for sale | $410,000-0.2%$134/sqft |
Source: MARIS #26001001 Report a problem | ||
| 11/11/2025 | Listing removed | $410,900$135/sqft |
Source: MARIS #23067306 Report a problem | ||
| 2/17/2025 | Price change | $410,900+4.3%$135/sqft |
Source: MARIS #23067306 Report a problem | ||
| 10/7/2024 | Price change | $393,900+1%$129/sqft |
Source: MARIS #23067306 Report a problem | ||
| 4/30/2024 | Price change | $389,900+0.5%$128/sqft |
Source: MARIS #23067306 Report a problem | ||
| 11/9/2023 | Listed for sale | $387,900$127/sqft |
Source: MARIS #23067306 Report a problem | ||
Public tax history
Tax history is unavailable.
Monthly payment
Est. payment
Payment breakdown
Explore the cost of this home by adjusting the details. Changes won't be saved.Climate risks
Neighborhood: 63362
Nearby schools
GreatSchools rating
- 5/10Wm. R. Cappel Elementary SchoolGrades: K-5Distance: 2.2 mi
- 6/10Troy South Middle SchoolGrades: 6-8Distance: 3.2 mi
- 6/10Troy Buchanan High SchoolGrades: 9-12Distance: 5 mi
Schools provided by the listing agent
- Elementary: Wm. R. Cappel Elem.
- Middle: Troy South Middle School
- High: Troy Buchanan High
Source: MARIS. This data may not be complete. We recommend contacting the local school district to confirm school assignments for this home.
- $216,500-- bd-- ba-- sqft10 Majestic Lakes Blvd #2, Moscow Mills, MO 63362Off Market
- $259,600-- bd-- ba-- sqft4 Hammerstone Ct, Moscow Mills, MO 63362Off Market
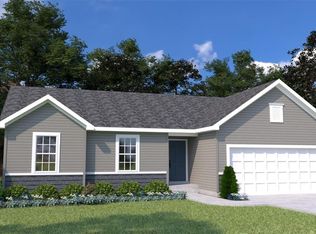
- $292,9003 bd2 ba1.2k sqft0 Olive #I, Moscow Mills, MO 63362New Construction
- $216,400-- bd-- ba-- sqft1 Hammerstone Ct #30, Moscow Mills, MO 63362Off Market
- $--4 bd3 ba2k sqft1623 Driftwood Ln, Moscow Mills, MO 63362Sold
- $--3 bd3 ba2k sqft1564 Driftwood Ln, Moscow Mills, MO 63362Sold
- $--3 bd3 ba2k sqft1607 Driftwood Ln, Moscow Mills, MO 63362Sold
- $--3 bd3 ba2k sqft1580 Driftwood, Moscow Mills, MO 63362Sold
A local agent can set up tours, give advice and negotiate with sellers.
Similar homes
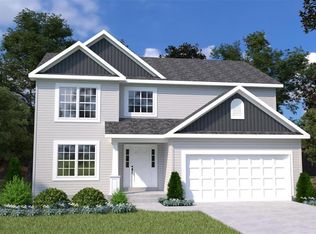
- $405,9005 bd3 ba2.9k sqft0 Hazel Majestic, Moscow Mills, MO 63362New Construction
 MLS ID #24025000, Tom E Palitzsch, Thomas Realty Group LLC. MARIS
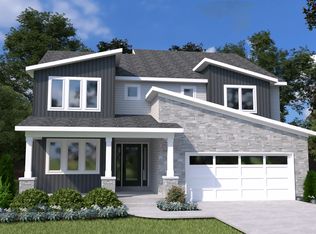
 - from $418,9004 bd3 ba3k sqftSequoia Plan, Majestic Lakes, Moscow Mills, MO 63362New Construction
 Houston Homes, LLC
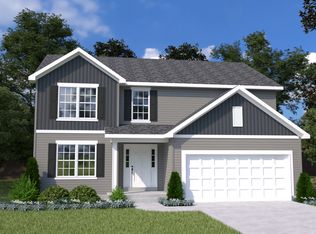
 - from $405,9004 bd3 ba2.9k sqftHazel Plan, Majestic Lakes, Moscow Mills, MO 63362New Construction
 Houston Homes, LLC
 - from $331,9003 bd3 ba1.8k sqftHolly Plan, Majestic Lakes, Moscow Mills, MO 63362New Construction
 Houston Homes, LLC
 - $331,9003 bd3 ba1.8k sqft0 Holly Majestic, Moscow Mills, MO 63362New ConstructionMLS ID #23007346, Tom E Palitzsch, Thomas Realty Group LLC. MARIS
- $457,9004 bd3 ba3k sqft0 Sequoia Estates At Huntleigh Rdg, Wentzville, MO 63385New ConstructionMLS ID #26030902, Tom E Palitzsch, Thomas Realty Group LLC. MARIS
- from $299,9003 bd3 ba1.6k sqftSycamore Plan, Majestic Lakes, Moscow Mills, MO 63362New ConstructionHouston Homes, LLC
- $446,9005 bd3 ba2.9k sqft0 Hazel Estates At Huntleigh Rdg, Wentzville, MO 63385New ConstructionMLS ID #24025008, Tom E Palitzsch, Thomas Realty Group LLC. MARIS
- from $446,9004 bd3 ba2.9k sqftHazel Plan, Estates at Huntleigh Ridge, Wentzville, MO 63385New ConstructionHouston Homes, LLC
- from $457,9004 bd3 ba3k sqftSequoia Plan, Estates at Huntleigh Ridge, Wentzville, MO 63385New ConstructionHouston Homes, LLC
- $374,9003 bd3 ba1.8k sqft0 Holly Estates At Huntleigh Rdg, Wentzville, MO 63385New ConstructionMLS ID #22065297, Tom E Palitzsch, Thomas Realty Group LLC. MARIS
- $379,9903 bd3 ba2.6k sqft1 Jacksonthe Summit At Park Hls, Troy, MO 63379New ConstructionMLS ID #26008833, Amanda A Alejandro, Realty Shop. MARIS
- $405,9903 bd3 ba2.6k sqft1 Jacksonprovidence Ests, Foristell, MO 63348New ConstructionMLS ID #26008673, Amanda A Alejandro, Realty Shop. MARIS
- $389,9904 bd3 ba2.2k sqft1 Quincyprovidence Ests, Foristell, MO 63348New ConstructionMLS ID #26008689, Amanda A Alejandro, Realty Shop. MARIS
- $417,9903 bd3 ba2.2k sqftEdgewood, Foristell, MO 63348New ConstructionMLS ID #25074448, Amanda A Alejandro, Realty Shop. MARIS
- $359,9904 bd3 ba2.2k sqft1 Quincy The Summit At Park Hls, Troy, MO 63379New ConstructionMLS ID #26008868, Amanda A Alejandro, Realty Shop. MARIS
- from $433,9004 bd3 ba2.9k sqftHazel Plan, Alder Creek, Wright City, MO 63390New ConstructionHouston Homes, LLC
- $425,9003 bd3 ba1.8k sqft362 Valley Bluff Dr, Wentzville, MO 63385New ConstructionMARIS
- from $374,9003 bd3 ba1.8k sqftHolly Plan, Estates at Huntleigh Ridge, Wentzville, MO 63385New ConstructionHouston Homes, LLC
- from $441,7004 bd3 ba2.3k sqftThe Glenwyck II Plan, Amberleigh, Wentzville, MO 63385New ConstructionLombardo Homes
