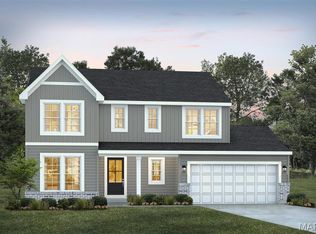
For a limited time take half off options up to 20,000 (10,000) in savings. Ask a New Home Specialist for complete details.The Jackson is a brand-new 2-story floor plan thoughtfully designed to offer space, flexibility, and modern comfort. The main level features a private study perfect for a home office, a spacious great room, a convenient powder room, and a large kitchen with an expansive pantry—ideal for everyday living and effortless entertaining. Upstairs, you’ll find a versatile loft that can easily be converted into an additional bedroom if you choose that optional upgrade, along with a centrally located second-floor laundry room for added convenience. The owner’s suite provides a relaxing retreat with a generous walk-in closet and private bath, while a full hall bath serves the additional bedrooms. Personalize your Jackson with optional upgrades such as a 3-car garage, great room fireplace, bay windows, or vaulted ceilings in the owners suite to create a home tailored to your lifestyle. Explore the possibilities using our interactive home design tool or contact us today to schedule your consultation and learn more about this exciting new plan.
Active
Listed by: Realty Shop • Amanda A Alejandro • 314-372-0324
Price increase: $2K (8/22)
$379,990
1 Jacksonthe Summit At Park Hls, Troy, MO 63379
3beds
2,632sqft
Single Family Residence
Built in ----
-- sqft lot
$-- Zestimate®
$144/sqft
$13/mo HOA
What's special
Versatile loftConvenient powder roomSpacious great roomGenerous walk-in closet
- 194 days
- 28
- 2
Zillow last checked:
Listing updated:
Listed by:
Amanda A Alejandro 314-372-0324,
Realty Shop
Source: MARIS,MLS#: 26008833 Originating MLS: St. Charles County Association of REALTORS
Originating MLS: St. Charles County Association of REALTORSFacts & features
Interior
Bedrooms & bathrooms
- Bedrooms: 3
- Bathrooms: 3
- Full bathrooms: 2
- 1/2 bathrooms: 1
- Main level bathrooms: 1
Primary bedroom
- Level: First
Bedroom 2
- Level: First
Bedroom 3
- Level: First
Primary bathroom
- Level: First
Bathroom
- Level: Main
Bathroom 2
- Level: First
Bonus room
- Level: First
Great room
- Level: Main
Kitchen
- Level: Main
Laundry
- Level: First
Loft
- Level: First
Office
- Level: Main
Heating
- Forced Air
Cooling
- Central Air
Appliances
- Included: Dishwasher, Disposal, Microwave, Other, Oven, Range
- Laundry: 2nd Floor, Laundry Room
Features
- Windows: Insulated Windows
- Basement: Concrete,Full,Storage Space,Sump Pump,Unfinished
- Has fireplace: No
Interior area
- Total interior livable area: 2,632 sqft
- Finished area above ground: 2,632
Property
Parking
- Total spaces: 2
- Parking features: Attached, Garage
- Attached garage spaces: 2
Features
- Levels: Two
Lot
- Features: Back Yard, Front Yard
Details
- Special conditions: Standard
Construction
Type & style
- Home type: SingleFamily
- Architectural style: Craftsman,Traditional
- Property subtype: Single Family Residence
Materials
- Frame, Vinyl Siding
Condition
- New Construction,To Be Built
- New construction: Yes
Details
- Builder name: The Rolwes Company
- Warranty included: Yes
Utilities & green energy
- Electric: Ameren
- Sewer: Public Sewer
- Water: Public
Community & HOA
Community
- Security: Smoke Detector(s)
- Subdivision: The Summit At Park Hills
HOA
- Has HOA: Yes
- Amenities included: Association Management
- Services included: Other
- HOA fee: $150 annually
- HOA name: The Summit At Park Hills
Location
- Region: Troy
Financial & listing details
- Price per square foot: $144/sqft
- Date on market: 2/19/2026
- Cumulative days on market: 195 days
- Listing terms: Cash,Conventional,FHA,Private,Special Funding,USDA Loan,VA Loan
- Ownership: Private
Estimated market value
Not available
Estimated sales range
Not available
Not available
Price history
| Date | Event | Price |
|---|---|---|
| 8/22/2026 | Price change | $379,990+0.5%$144/sqft |
Source:  MARIS #26008833 Report a problem MARIS #26008833 Report a problem | ||
| 7/31/2026 | Price change | $377,990-0.3%$144/sqft |
Source: MARIS #26008833 Report a problem | ||
| 7/23/2026 | Price change | $378,990+0.8%$144/sqft |
Source: MARIS #26008833 Report a problem | ||
| 7/1/2026 | Price change | $375,990-3.8%$143/sqft |
Source: MARIS #26008833 Report a problem | ||
| 4/11/2026 | Price change | $390,990+1.3%$149/sqft |
Source: MARIS #26008833 Report a problem | ||
| 4/1/2026 | Price change | $385,990+0.8%$147/sqft |
Source: MARIS #26008833 Report a problem | ||
| 2/19/2026 | Listed for sale | $382,990$146/sqft |
Source: MARIS #26008833 Report a problem | ||
Public tax history
Tax history is unavailable.
Monthly payment
Est. payment
Payment breakdown
Explore the cost of this home by adjusting the details. Changes won't be saved.Climate risks
Neighborhood: 63379
Nearby schools
Schools provided by the listing agent
- Elementary: Lincoln Elem.
- Middle: Troy South Middle School
- High: Troy Buchanan High
Source: MARIS. This data may not be complete. We recommend contacting the local school district to confirm school assignments for this home.
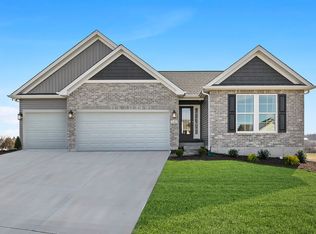
- from $329,9903 bd2 ba1.6k sqftWestbrook Plan, The Summit at Park Hills, Troy, MO 63379New Construction
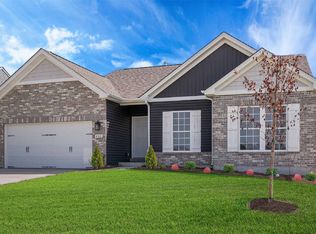
- from $304,9903 bd2 ba1.5k sqftRockport Plan, The Summit at Park Hills, Troy, MO 63379New Construction
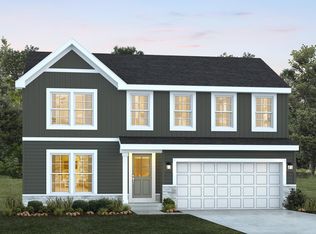
- from $319,9904 bd3 ba1.9k sqftStockton Plan, The Summit at Park Hills, Troy, MO 63379New Construction
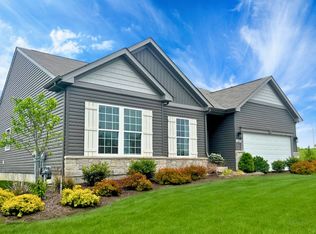
- from $323,9903 bd2 ba1.8k sqftRochester Plan, The Summit at Park Hills, Troy, MO 63379New Construction
Similar homes
- $359,9904 bd3 ba2.2k sqft1 Quincy The Summit At Park Hls, Troy, MO 63379New Construction
 MLS ID #26008868, Amanda A Alejandro, Realty Shop. MARIS
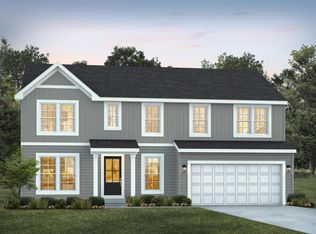
 - from $377,9903 bd3 ba2.6k sqftJackson Plan, The Summit at Park Hills, Troy, MO 63379New Construction
 Rolwes Company
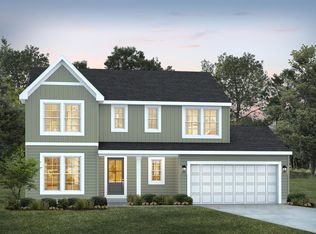
 - from $357,9904 bd3 ba2.2k sqftQuincy Plan, The Summit at Park Hills, Troy, MO 63379New Construction
 Rolwes Company

 - $321,9904 bd3 ba1.9k sqftStockton, Troy, MO 63379New Construction
 MLS ID #25074563, Amanda A Alejandro, Realty Shop. MARIS
 - $389,9904 bd3 ba2.2k sqft1 Quincyprovidence Ests, Foristell, MO 63348New ConstructionMLS ID #26008689, Amanda A Alejandro, Realty Shop. MARIS
- $405,9903 bd3 ba2.6k sqft1 Jacksonprovidence Ests, Foristell, MO 63348New ConstructionMLS ID #26008673, Amanda A Alejandro, Realty Shop. MARIS
- $383,9903 bd3 ba2.6k sqft1 Jackson Pinckney Rdg, Warrenton, MO 63383New ConstructionMLS ID #26008873, Amanda A Alejandro, Realty Shop. MARIS
- $417,9903 bd3 ba2.2k sqftEdgewood, Foristell, MO 63348New ConstructionMLS ID #25074448, Amanda A Alejandro, Realty Shop. MARIS
- $405,9005 bd3 ba2.9k sqft0 Hazel Majestic, Moscow Mills, MO 63362New ConstructionMLS ID #24025000, Tom E Palitzsch, Thomas Realty Group LLC. MARIS
- $418,9004 bd3 ba3k sqft0 Sequoia Majestic Lakes Dr, Moscow Mills, MO 63362New ConstructionMLS ID #26001001, Tom E Palitzsch, Thomas Realty Group LLC. MARIS
- $361,9904 bd3 ba2.2k sqft1 Quincypinckney Rdg, Warrenton, MO 63383New ConstructionMLS ID #26008953, Amanda A Alejandro, Realty Shop. MARIS
- $374,9003 bd3 ba1.8k sqft0 Holly Estates At Huntleigh Rdg, Wentzville, MO 63385New ConstructionMLS ID #22065297, Tom E Palitzsch, Thomas Realty Group LLC. MARIS
- $338,9903 bd2 ba1.4k sqftSavoy, Foristell, MO 63348New ConstructionMLS ID #26037599, Amanda A Alejandro, Realty Shop. MARIS
- $331,9003 bd3 ba1.8k sqft0 Holly Majestic, Moscow Mills, MO 63362New ConstructionMLS ID #23007346, Tom E Palitzsch, Thomas Realty Group LLC. MARIS
