The Davenport by Consort Homes is a ranch home in our Harvest community! This thoughtfully designed home offers 1,870 square feet of main-level living with 3 bedrooms, 2 baths, a private study, and a 3-car garage. The open-concept layout features a spacious great room with a window wall and ceiling fan, creating a bright and inviting gathering space. The kitchen is designed for both everyday living and entertaining, showcasing quartz countertops, a large center island, two-tone cabinetry with crown molding and hardware, stainless steel gas appliances, and a pantry. The adjoining breakfast room provides a comfortable dining area with easy access to the outdoor 12x12 composite deck. The primary suite features a walk-in closet and private bath with a double vanity and cultured marble walk-in shower. Two additional bedrooms, a full bath, study, and main-floor laundry room complete the main level. Additional features include irrigation system, coach lights, and garage door opener. This home delivers quality craftsmanship and modern comfort in a desirable community setting.
Active
Listed by: Consort Realty, LLC • Gia M Linville • 314-413-3428
$608,486
401 Farmhouse Dr, Wentzville, MO 63385
3beds
1,870sqft
Single Family Residence
Built in ----
8,254 Square Feet Lot
$600,600 Zestimate®
$325/sqft
$63/mo HOA
What's special
Quartz countertopsPrivate studyOpen-concept layoutPrimary suiteCoach lightsWindow wallGarage door opener
- 7 days |
- 135 |
- 2 |
Zillow last checked:
Listing updated:
Listed by:
Gia M Linville 314-413-3428,
Consort Realty, LLC
Source: MARIS,MLS#: 26048628 Originating MLS: St. Louis Association of REALTORS
Originating MLS: St. Louis Association of REALTORSFacts & features
Interior
Bedrooms & bathrooms
- Bedrooms: 3
- Bathrooms: 2
- Full bathrooms: 2
- Main level bathrooms: 2
- Main level bedrooms: 3
Primary bedroom
- Description: Ceiling fan
- Features: Floor Covering: Carpeting
- Level: Main
- Area: 195
- Dimensions: 15x13
Bedroom 2
- Features: Floor Covering: Carpeting
- Level: Main
- Area: 100
- Dimensions: 10x10
Bedroom 3
- Features: Floor Covering: Carpeting
- Level: Main
- Area: 100
- Dimensions: 10x10
Primary bathroom
- Description: Double wave bowl vanity, Hardware, Cultured Marble walk-in shower with 5" shelf
- Features: Floor Covering: Vinyl
- Level: Main
Bathroom 2
- Description: Adult height vanity with wave bowl and hardware
- Features: Floor Covering: Vinyl
- Level: Main
Breakfast room
- Features: Floor Covering: Luxury Vinyl Plank
- Level: Main
- Area: 121
- Dimensions: 11x11
Great room
- Description: Ceiling fan, Window wall
- Features: Floor Covering: Luxury Vinyl Plank
- Level: Main
- Area: 224
- Dimensions: 16x14
Kitchen
- Description: Pendant lights, Stainless steal gas appliances, two-tone cabinets, refrigerator cabinet, crown molding, hardware, quartz countertops
- Features: Floor Covering: Luxury Vinyl Plank
- Level: Main
- Area: 140
- Dimensions: 14x10
Laundry
- Features: Floor Covering: Vinyl
- Level: Main
Office
- Description: Bracing only for future ceiling fan
- Features: Floor Covering: Luxury Vinyl Plank
- Level: Main
- Area: 143
- Dimensions: 13x11
Heating
- Forced Air, Natural Gas, Zoned
Cooling
- Ceiling Fan(s), Central Air, Zoned
Appliances
- Included: Stainless Steel Appliance(s), Dishwasher, Disposal, Microwave, Gas Range, Electric Water Heater
- Laundry: Inside, Laundry Room, Main Level
Features
- Breakfast Bar, Breakfast Room, Ceiling Fan(s), Custom Cabinetry, Double Vanity, Entrance Foyer, Kitchen Island, Pantry, Recessed Lighting, See Remarks, Separate Dining, Separate Shower, Smart Thermostat, Soaking Tub, Solid Surface Countertop(s), Special Millwork, Tub, Walk-In Closet(s)
- Doors: Panel Door(s), Sliding Doors
- Windows: Double Pane Windows, Insulated Windows, Low Emissivity Windows, Screens, Tilt-In Windows
- Basement: Concrete,Sump Pump,Unfinished,Walk-Out Access
- Has fireplace: No
Interior area
- Total structure area: 1,870
- Total interior livable area: 1,870 sqft
- Finished area above ground: 1,870
Property
Parking
- Total spaces: 3
- Parking features: Attached, Concrete, Driveway, Garage, Garage Door Opener
- Attached garage spaces: 3
- Has uncovered spaces: Yes
Features
- Levels: One
- Exterior features: None
Lot
- Size: 8,254 Square Feet
- Features: Corner Lot, Landscaped
Details
- Special conditions: Standard
- Other equipment: Irrigation Equipment
Construction
Type & style
- Home type: SingleFamily
- Architectural style: Craftsman
- Property subtype: Single Family Residence
Materials
- Frame, Vinyl Siding
- Roof: Architectural Shingle
Condition
- New Construction
- New construction: Yes
Details
- Builder name: Consort Homes
- Warranty included: Yes
Utilities & green energy
- Electric: Other
- Sewer: Public Sewer
- Water: Public
- Utilities for property: Cable Available, Electricity Connected, Natural Gas Connected, Sewer Connected, Underground Utilities, Water Connected
Green energy
- Energy efficient items: HVAC
Community & HOA
Community
- Features: Playground, Sidewalks, Street Lights, Trail(s)
- Security: Carbon Monoxide Detector(s), Smoke Detector(s)
- Subdivision: Harvest
HOA
- Has HOA: Yes
- Amenities included: Association Management, Common Ground, Dog Park, Pickleball Court(s), Playground, Trail(s)
- Services included: None
- HOA fee: $750 annually
- HOA name: Treestone Properties
Location
- Region: Wentzville
Financial & listing details
- Price per square foot: $325/sqft
- Date on market: 8/20/2026
- Cumulative days on market: 7 days
- Listing terms: Cash,Conventional,VA Loan
- Ownership: Private
- Electric utility on property: Yes
- Road surface type: Concrete
Estimated market value
$600,600
$571,000 - $631,000
Not available
Price history
| Date | Event | Price |
|---|---|---|
| 8/20/2026 | Listed for sale | $608,486$325/sqft |
Source:  MARIS #26048628 Report a problem MARIS #26048628 Report a problem | ||
Public tax history
Tax history is unavailable.
Monthly payment
Est. payment
Payment breakdown
Explore the cost of this home by adjusting the details. Changes won't be saved.Climate risks
Neighborhood: 63385
Nearby schools
GreatSchools rating
- 7/10Duello Elementary SchoolGrades: K-5Distance: 1.8 mi
- 10/10Frontier Middle SchoolGrades: 6-8Distance: 2.2 mi
- 9/10Liberty High SchoolGrades: 9-12Distance: 2.3 mi
Schools provided by the listing agent
- Elementary: Duello Elem.
- Middle: Frontier Middle
- High: Liberty
Source: MARIS. This data may not be complete. We recommend contacting the local school district to confirm school assignments for this home.
- $499,9003 bd3 ba2.4k sqft0 Kennesaw Ii Harvest, Wentzville, MO 63385New Construction
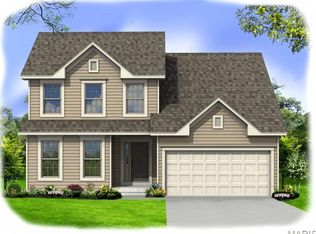
- $482,9004 bd3 ba2.3k sqft0 Cortland Harvest, Wentzville, MO 63385New Construction
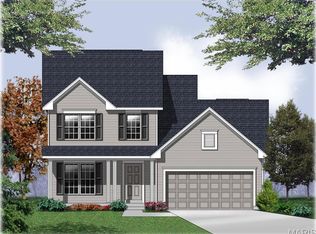
- $474,9004 bd3 ba2.4k sqft0 Sheridan Harvest, Wentzville, MO 63385New Construction
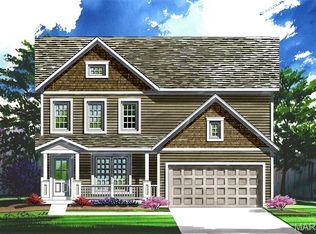
- $455,9003 bd3 ba2.2k sqft0 Ashton Harvest, Wentzville, MO 63385New Construction
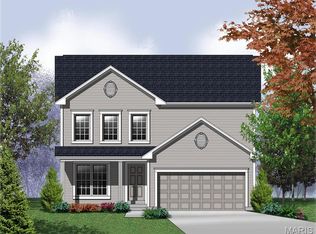
- $477,9004 bd3 ba2.6k sqft0 Stamford Harvest, Wentzville, MO 63385New Construction
- $442,9003 bd2 ba1.7k sqft0 Audubon Harvest, Wentzville, MO 63385New Construction
- $399,9003 bd2 ba1.5k sqft0 Covington Harvest, Wentzville, MO 63385New Construction
- $438,9003 bd2 ba1.7k sqft0 Madison Harvest, Wentzville, MO 63385New Construction
A local agent can set up tours, give advice and negotiate with sellers.
Similar homes
- $571,6023 bd3 ba2.2k sqft734 Barnwood Hill Dr, Ofallon, MO 63385New Construction

 MLS ID #26039904, Kelly A Boehmer, Berkshire Hathaway HomeServices Select Properties. MARIS
 - $638,9003 bd2 ba2.4k sqft1 Arlington Ii E4 Harvest Heritage, Wentzville, MO 63385New Construction
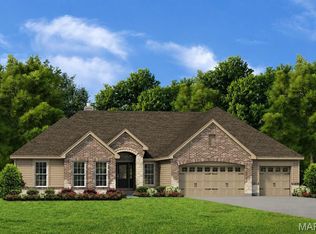 MLS ID #26049708, Kelly A Boehmer, Berkshire Hathaway HomeServices Select Properties. MARIS
 - $602,9004 bd3 ba2.6k sqft1 Savannah E Autumn Holw, Unincorporated, MO 63385New Construction
 MLS ID #26035326, Mike Price, Lombardo Homes of St. Louis, LLC. MARIS
 - $597,9003 bd2 ba2k sqft1 Durham Ii E4harvest Heritage, Wentzville, MO 63385New Construction
 MLS ID #25007843, Kelly A Boehmer, Berkshire Hathaway HomeServices Select Properties. MARIS
 - $579,9003 bd2 ba2k sqft1 Durham Ii Harvest Heritage, Wentzville, MO 63385New ConstructionMLS ID #24043859, Kelly A Boehmer, Berkshire Hathaway HomeServices Select Properties. MARIS
- $619,9003 bd2 ba2.4k sqft1 Arlington Ii Harvest Heritage, Wentzville, MO 63385New ConstructionMLS ID #24043918, Kelly A Boehmer, Berkshire Hathaway HomeServices Select Properties. MARIS
- $626,9003 bd2 ba2.4k sqft1 Woodside Harvest Heritage, Wentzville, MO 63385New ConstructionMLS ID #24043903, Kelly A Boehmer, Berkshire Hathaway HomeServices Select Properties. MARIS
- from $591,1003 bd3 ba2.6k sqftThe Savannah Plan, Autumn Hollow, Wentzville, MO 63385New ConstructionLombardo Homes
- $459,2314 bd3 ba1.9k sqft105 Windrow Dr, Wentzville, MO 63385New ConstructionMARIS
- from $481,9004 bd2 ba2.3k sqftChesapeake Plan, Harvest, Wentzville, MO 63385New ConstructionConsort Homes
- $651,9003 bd2 ba2.5k sqft1 Woodside E4 Harvest Heritage, Wentzville, MO 63385New ConstructionMLS ID #25007722, Kelly A Boehmer, Berkshire Hathaway HomeServices Select Properties. MARIS
- $473,1614 bd3 ba2.7k sqftSequoia, Wentzville, MO 63385New ConstructionMARIS
- $570,0003 bd3 ba2k sqft1 The Augusta Bautumn Holw, Unincorporated, MO 63385New ConstructionMLS ID #26035317, Mike Price, Lombardo Homes of St. Louis, LLC. MARIS
- $530,0004 bd3 ba2.2k sqft110 Little Tree Ct, Wentzville, MO 63385For SaleMLS ID #26030094, Stephanie E Fobian, Nettwork Global. MARIS
- $413,0823 bd2 ba1.5k sqftAspen II, Ofallon, MO 63385New ConstructionMARIS
- $417,3523 bd3 ba1.7k sqft542 Apple Orchard Ln, Ofallon, MO 63385New ConstructionMARIS
- $528,5004 bd3 ba2.5k sqft1 Indigo H Autumn Holw, Unincorporated, MO 63385New ConstructionMLS ID #26037097, Mike Price, Lombardo Homes of St. Louis, LLC. MARIS
- $493,7914 bd3 ba1.8k sqft535 Wheatfield Cir, Ofallon, MO 63385New ConstructionMLS ID #26040314, Kelly A Boehmer, Berkshire Hathaway HomeServices Select Properties. MARIS
- from $467,9004 bd2 ba2.6k sqftStamford Plan, Harvest, Ofallon, MO 63385New ConstructionConsort Homes
- $486,0393 bd2 ba1.9k sqft719 Grindstone Dr, Wentzville, MO 63385New ConstructionMARIS
