Auden Meadow is New Melle's newest luxury development where you will soon find exquisite custom homes on 3-9 acre homesites. With 11 customizable floor plans & 16 beautiful homesites to choose from, all that's left to do is design your dream home! The Caroline floor plan is a 3 bedroom, 2.5 bathroom, Ranch with an office, partially covered deck/patio & oversized 3-car garage. Standard features include a stunning iron front door, brick & stone front elevation, architectural shingles, irrigation system & landscaping package, 9' foundation pour, high efficiency HVAC, stone fireplace with stone hearth & mantle flanked by built-in book cases, soft close cabinet doors & drawers throughout, custom built & painted range hood, Quartz counter tops, KitchenAid appliances, kitchen backsplash & under cabinet lighting, hardwood floors in main living areas, tile flooring in bathrooms & laundry, tile shower/tub walls, 8' interior doors with black or brushed nickel hardware, 3 1/4" casing on windows & doors, 6 1/4" tall baseboard, crown molding & more!
Active
Listed by: Magnolia Real Estate • Rachel Haney • 314-606-5022
$974,000
1 Caroline Plan Auden Mdw, Wentzville, MO 63385
3beds
2,503sqft
Single Family Residence
Built in ----
3 Acres Lot
$-- Zestimate®
$389/sqft
$63/mo HOA
What's special
Quartz counter topsCrown moldingArchitectural shinglesKitchenaid appliances
- 288 days |
- 59 |
- 4 |
Zillow last checked:
Listing updated:
Listed by:
Rachel Haney 314-606-5022,
Magnolia Real Estate
Source: MARIS,MLS#: 25059431 Originating MLS: St. Charles County Association of REALTORS
Originating MLS: St. Charles County Association of REALTORSFacts & features
Interior
Bedrooms & bathrooms
- Bedrooms: 3
- Bathrooms: 3
- Full bathrooms: 2
- 1/2 bathrooms: 1
- Main level bathrooms: 3
- Main level bedrooms: 3
Primary bedroom
- Features: Floor Covering: Carpeting, Wall Covering: None
- Level: Main
- Area: 256
- Dimensions: 16x16
Bedroom
- Features: Floor Covering: Carpeting, Wall Covering: None
- Level: Main
- Area: 169
- Dimensions: 13x13
Bedroom
- Features: Floor Covering: Carpeting, Wall Covering: None
- Level: Main
- Area: 143
- Dimensions: 13x11
Dining room
- Features: Floor Covering: Wood, Wall Covering: None
- Level: Main
- Area: 165
- Dimensions: 15x11
Great room
- Features: Floor Covering: Wood, Wall Covering: None
- Level: Main
- Area: 357
- Dimensions: 21x17
Kitchen
- Features: Floor Covering: Wood, Wall Covering: None
- Level: Main
- Area: 225
- Dimensions: 15x15
Laundry
- Features: Floor Covering: Ceramic Tile, Wall Covering: None
- Level: Main
- Area: 60
- Dimensions: 10x6
Office
- Features: Floor Covering: Carpeting, Wall Covering: None
- Level: Main
- Area: 154
- Dimensions: 14x11
Heating
- Heat Pump
Cooling
- Heat Pump
Appliances
- Included: Stainless Steel Appliance(s), Dishwasher, Disposal, Microwave, Range Hood, Gas Range, Refrigerator, Vented Exhaust Fan, Electric Water Heater
- Laundry: Main Level
Features
- Walk-In Closet(s), Double Vanity, Lever Faucets, Shower, Kitchen/Dining Room Combo, Entrance Foyer, Bookcases, Open Floorplan, Special Millwork, High Ceilings, Kitchen Island, Custom Cabinetry, Solid Surface Countertop(s), Walk-In Pantry
- Flooring: Carpet, Hardwood, Tile
- Doors: Panel Door(s), Sliding Doors
- Windows: Tilt-In Windows
- Basement: Full,Concrete,Sump Pump,Walk-Out Access
- Number of fireplaces: 1
- Fireplace features: Gas, Great Room
Interior area
- Total structure area: 2,503
- Total interior livable area: 2,503 sqft
- Finished area above ground: 2,503
Property
Parking
- Total spaces: 3
- Parking features: Attached, Garage, Garage Door Opener, Oversized, Off Street
- Attached garage spaces: 3
Features
- Levels: One
- Patio & porch: Covered, Deck, Patio, Porch
Lot
- Size: 3 Acres
- Dimensions: 3-9 acres
- Features: Cleared, Scattered Woods
Details
- Special conditions: Standard
Construction
Type & style
- Home type: SingleFamily
- Architectural style: Traditional,Ranch
- Property subtype: Single Family Residence
Materials
- Brick, Frame, Vinyl Siding
- Foundation: Concrete Perimeter
- Roof: Composition
Condition
- New Construction
- New construction: Yes
Details
- Builder name: Js Clement Construction Llc
- Warranty included: Yes
Utilities & green energy
- Electric: Single Phase
- Sewer: Septic Tank
- Water: Public
- Utilities for property: Propane Owned, Underground Utilities
Community & HOA
Community
- Security: Smoke Detector(s)
- Subdivision: Auden Meadow
HOA
- Has HOA: Yes
- Amenities included: None
- Services included: Common Area Maintenance
- HOA fee: $750 annually
- HOA name: Auden Meadow Homeowner's Association
Location
- Region: Wentzville
Financial & listing details
- Price per square foot: $389/sqft
- Date on market: 9/5/2025
- Cumulative days on market: 288 days
- Listing terms: Cash,Conventional,VA Loan
- Road surface type: Concrete
Estimated market value
Not available
Estimated sales range
Not available
Not available
Price history
| Date | Event | Price |
|---|---|---|
| 5/2/2026 | Price change | $974,000+2.6%$389/sqft |
Source:  MARIS #25059431 Report a problem MARIS #25059431 Report a problem | ||
| 9/5/2025 | Listed for sale | $949,000$379/sqft |
Source: MARIS #25059431 Report a problem | ||
Public tax history
Tax history is unavailable.
Monthly payment
Est. payment
Payment breakdown
Explore the cost of this home by adjusting the details. Changes won't be saved.Climate risks
Neighborhood: 63385
Nearby schools
GreatSchools rating
- 9/10Daniel Boone Elementary SchoolGrades: K-5Distance: 1.6 mi
- 8/10Francis Howell Middle SchoolGrades: 6-8Distance: 12 mi
- 10/10Francis Howell High SchoolGrades: 9-12Distance: 10.1 mi
Schools provided by the listing agent
- Elementary: Daniel Boone Elem.
- Middle: Francis Howell Middle
- High: Francis Howell High
Source: MARIS. This data may not be complete. We recommend contacting the local school district to confirm school assignments for this home.
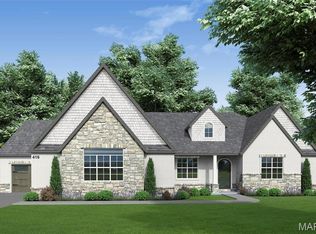
- $1,059,0003 bd3 ba2.8k sqft1 Vinnie Plan Auden Mdw, Wentzville, MO 63385New Construction

- $1,134,0004 bd4 ba3.2k sqft1 Lauren Ii Plan Auden Mdw, Wentzville, MO 63385New Construction
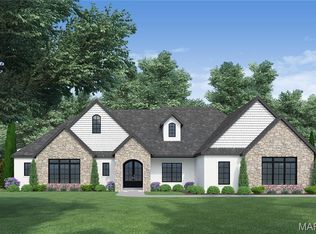
- $1,304,0004 bd5 ba3.5k sqft1 Laney Plan Auden Mdw, Wentzville, MO 63385New Construction
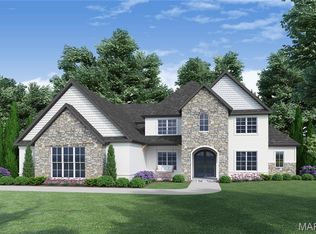
- $1,334,0005 bd6 ba4.3k sqft1 Vera Plan Auden Mdw, Wentzville, MO 63385New Construction
- $1,114,0003 bd4 ba3.2k sqft1 Lauren I Plan Auden Mdw, Wentzville, MO 63385New Construction
- $1,114,0003 bd4 ba3k sqft1 Elaine Plan Auden Mdw, Wentzville, MO 63385New Construction
- $1,204,0003 bd4 ba3.2k sqft1 Katie Plan Auden Mdw, Wentzville, MO 63385New Construction
- $1,124,0004 bd4 ba3.6k sqft1 Kathleen Plan Auden Mdw, Wentzville, MO 63385New Construction
A local agent can set up tours, give advice and negotiate with sellers.
Similar homes
- $1,059,0003 bd3 ba2.8k sqft1 Vinnie Plan Auden Mdw, Wentzville, MO 63385New Construction
 MLS ID #25059730, Rachel Haney, Magnolia Real Estate. MARIS
 - $1,134,0004 bd4 ba3.2k sqft1 Lauren Ii Plan Auden Mdw, Wentzville, MO 63385New ConstructionMLS ID #25059704, Rachel Haney, Magnolia Real Estate. MARIS
- $1,104,0004 bd4 ba3.4k sqft1 Norah Plan Auden Mdw, Wentzville, MO 63385New Construction
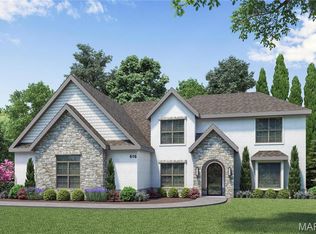 MLS ID #25059715, Rachel Haney, Magnolia Real Estate. MARIS
 - $1,204,0003 bd4 ba3.2k sqft1 Katie Plan Auden Mdw, Wentzville, MO 63385New Construction
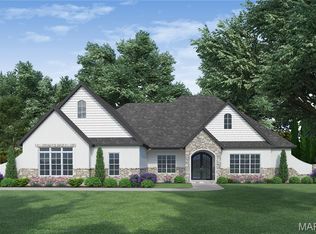 MLS ID #25059990, Rachel Haney, Magnolia Real Estate. MARIS
 - $1,124,0004 bd4 ba3.6k sqft1 Kathleen Plan Auden Mdw, Wentzville, MO 63385New ConstructionMLS ID #25059686, Rachel Haney, Magnolia Real Estate. MARIS
- $1,304,0004 bd5 ba3.5k sqft1 Laney Plan Auden Mdw, Wentzville, MO 63385New ConstructionMLS ID #25059996, Rachel Haney, Magnolia Real Estate. MARIS
- $838,2723 bd3 ba2.8k sqft83 Valor Way, Ofallon, MO 63385New ConstructionMARIS
- $834,9003 bd3 ba2.4k sqft0 Cypress Estates Schaper Farms, Foristell, MO 63348New ConstructionMLS ID #24018521, Michelle L Cimmarusti, EXP Realty, LLC. MARIS
- $530,9004 bd2 ba2.1k sqft3 The Carter At Arbor Valley, Wentzville, MO 63385New ConstructionMLS ID #26013164, Kristin A Gansman, STL Buy & Sell, LLC. MARIS
- $599,9003 bd3 ba2.6k sqft3 The Grayson Ii At Arbor Valley, Wentzville, MO 63385New ConstructionMLS ID #26001117, Kristin A Gansman, STL Buy & Sell, LLC. MARIS
- $562,9003 bd3 ba2k sqft3 Hudson At Arbor Valley, Wentzville, MO 63385New ConstructionMLS ID #25001240, Kristin A Gansman, STL Buy & Sell, LLC. MARIS
- $499,9003 bd3 ba2.4k sqft0 Kennesaw Ii Harvest, Wentzville, MO 63385New ConstructionMLS ID #26017590, Gia M Linville, Consort Realty, LLC. MARIS
- $509,9003 bd2 ba1.9k sqft3 Willow At Arbor Valley, Wentzville, MO 63385New ConstructionMLS ID #25001234, Kristin A Gansman, STL Buy & Sell, LLC. MARIS
- from $491,9004 bd3 ba2.4k sqftRosemont Plan, Harvest, Wentzville, MO 63385New ConstructionConsort Homes
- $693,9004 bd3 ba3.7k sqft1 Waterford Ii Harvest Heritage, Wentzville, MO 63385New ConstructionMLS ID #24043960, Kelly A Boehmer, Berkshire Hathaway HomeServices Select Properties. MARIS
- $509,9003 bd2 ba1.9k sqft3 Addison At Arbor Valley, Wentzville, MO 63385New ConstructionMLS ID #25001213, Kristin A Gansman, STL Buy & Sell, LLC. MARIS
- $516,9003 bd2 ba1.9k sqft3 Denver At Arbor Valley, Wentzville, MO 63385New ConstructionMLS ID #25001223, Kristin A Gansman, STL Buy & Sell, LLC. MARIS
- $885,9353 bd3 ba2.8k sqft128 Royal Troon Dr, Dardenne Prairie, MO 63368New ConstructionMARIS
- $494,9003 bd2 ba1.7k sqft3 Rebecca At Arbor Valley, Wentzville, MO 63385New ConstructionMLS ID #25001032, Kristin A Gansman, STL Buy & Sell, LLC. MARIS
- from $496,9003 bd2 ba2.5k sqftPierce Plan, Harvest, Wentzville, MO 63385New ConstructionConsort Homes
