Welcome to Houston Homes, LLC! Enjoy the peaceful country life just outside of Wentzville. The Magnolia offers 1865 sq ft - a ranch with 3 bedrooms, 2 baths, walk in closet in master bedroom, a walk in pantry in the kitchen, vaulted great room & main floor laundry! Impressive list of INCLUDED features with our Signature Series Bonus Package: GRANITE kitchen counters, full sod yard with professional landscaping, Pet Shield system, 10 yr foundation leakage warranty, architectural shingles, laminate flooring in entryway, stainless steel appliances including built in microwave, dishwasher & smooth top range), SALES OFFICE @ the front of the Subdivision. Optional Finished LL available. Select your colors and finishes at the New Home Design Center in Winghaven. Build a Houston Home. Build a Better Home for a Better Price.
Sales office open Mon, Thurs, Fri & Sat 10-5 Sunday 12-5. Open Tues & Wed by appt only.
Active
Listed by: Thomas Realty Group LLC • Tom E Palitzsch
$335,900
0 Magnolia Majestic, Moscow Mills, MO 63362
3beds
1,865sqft
:
Get pre-qualified$2,151/mo
Single Family Residence
Built in ----
-- sqft lot
$-- Zestimate®
$180/sqft
$-- HOA
What's special
- 1455 days |
- 10 |
- 2 |
Zillow last checked:
Listing updated:
Listed by:
Tom E Palitzsch 636-359-1047,
Thomas Realty Group LLC
Source: MARIS,MLS#: 22050669 Originating MLS: St. Charles County Association of REALTORS
Originating MLS: St. Charles County Association of REALTORSFacts & features
Interior
Bedrooms & bathrooms
- Bedrooms: 3
- Bathrooms: 2
- Full bathrooms: 2
- Main level bathrooms: 2
- Main level bedrooms: 3
Primary bedroom
- Features: Floor Covering: Carpeting, Wall Covering: None
- Level: Main
- Area: 238
- Dimensions: 14 x 17
Bedroom
- Features: Floor Covering: Carpeting, Wall Covering: None
- Level: Main
- Area: 130
- Dimensions: 13 x 10
Bedroom
- Features: Floor Covering: Carpeting, Wall Covering: None
- Level: Main
- Area: 120
- Dimensions: 12 x 10
Breakfast room
- Features: Floor Covering: Vinyl, Wall Covering: None
- Level: Main
- Area: 120
- Dimensions: 10 x 12
Great room
- Features: Floor Covering: Carpeting, Wall Covering: None
- Level: Main
- Area: 288
- Dimensions: 24 x 12
Kitchen
- Features: Floor Covering: Vinyl, Wall Covering: None
- Level: Main
- Area: 168
- Dimensions: 14 x 12
Laundry
- Features: Floor Covering: Vinyl, Wall Covering: None
- Level: Main
- Area: 48
- Dimensions: 8 x 6
Heating
- Forced Air
Cooling
- Central Air
Appliances
- Included: Dishwasher, Disposal, Microwave, Electric Range, Electric Oven, Stainless Steel Appliance(s), Gas Water Heater
- Laundry: Main Level
Features
- Kitchen/Dining Room Combo, High Ceilings, Open Floorplan, Vaulted Ceiling(s), Breakfast Room, Kitchen Island, Custom Cabinetry, Granite Counters, Walk-In Pantry, Walk-In Closet(s), Entrance Foyer
- Flooring: Carpet
- Doors: Panel Door(s), Sliding Doors
- Windows: Insulated Windows, Tilt-In Windows
- Basement: Full,Concrete,Sump Pump,Unfinished
- Has fireplace: No
- Fireplace features: None
Interior area
- Total structure area: 1,865
- Total interior livable area: 1,865 sqft
- Finished area above ground: 1,865
Property
Parking
- Total spaces: 2
- Parking features: Attached, Garage
- Attached garage spaces: 2
Features
- Levels: One
- On waterfront: Yes
- Waterfront features: Waterfront
Lot
- Features: Level, Waterfront
Details
- Special conditions: Standard
Construction
Type & style
- Home type: SingleFamily
- Architectural style: Traditional,Ranch
- Property subtype: Single Family Residence
Materials
- Vinyl Siding
- Roof: Composition
Condition
- To Be Built,New Construction
- New construction: Yes
Details
- Builder name: Houston Homes, Llc
- Warranty included: Yes
Utilities & green energy
- Sewer: Public Sewer
- Water: Public
- Utilities for property: Electricity Available
Community & HOA
Community
- Security: Smoke Detector(s)
- Subdivision: Majestic Lakes
Location
- Region: Moscow Mills
Financial & listing details
- Price per square foot: $180/sqft
- Date on market: 8/2/2022
- Cumulative days on market: 1455 days
- Listing terms: Cash,Conventional,FHA,USDA Loan,VA Loan,Other
- Electric utility on property: Yes
- Road surface type: Concrete
Estimated market value
Not available
Estimated sales range
Not available
$2,496/mo
Price history
| Date | Event | Price |
|---|---|---|
| 2/17/2025 | Price change | $335,900+4%$180/sqft |
Source:  MARIS #22050669 Report a problem MARIS #22050669 Report a problem | ||
| 10/7/2024 | Price change | $322,900+2.9%$173/sqft |
Source: MARIS #22050669 Report a problem | ||
| 4/30/2024 | Price change | $313,900+1.3%$168/sqft |
Source: MARIS #22050669 Report a problem | ||
| 6/8/2023 | Price change | $309,900+1.6%$166/sqft |
Source: MARIS #22050669 Report a problem | ||
| 2/13/2023 | Price change | $304,900-1.9%$163/sqft |
Source: MARIS #22050669 Report a problem | ||
| 8/2/2022 | Listed for sale | $310,900$167/sqft |
Source: MARIS #22050669 Report a problem | ||
Public tax history
Tax history is unavailable.
Monthly payment
Est. payment
Payment breakdown
Explore the cost of this home by adjusting the details. Changes won't be saved.Climate risks
Neighborhood: 63362
Nearby schools
GreatSchools rating
- 5/10Wm. R. Cappel Elementary SchoolGrades: K-5Distance: 2.3 mi
- 6/10Troy South Middle SchoolGrades: 6-8Distance: 3.2 mi
- 6/10Troy Buchanan High SchoolGrades: 9-12Distance: 5 mi
Schools provided by the listing agent
- Elementary: Wm. R. Cappel Elem.
- Middle: Troy South Middle School
- High: Troy Buchanan High
Source: MARIS. This data may not be complete. We recommend contacting the local school district to confirm school assignments for this home.
- $--3 bd2 ba1.8k sqft1589 Driftwood Ln, Moscow Mills, MO 63362Sold
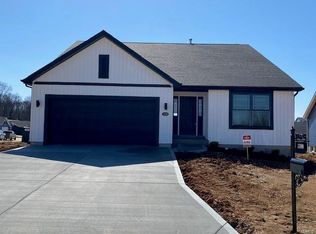
- $--3 bd2 ba1.8k sqft1615 Driftwood Ln, Moscow Mills, MO 63362Sold

- $--3 bd2 ba1.8k sqft540 Birchwood Dr, Moscow Mills, MO 63362Sold

- $--3 bd2 ba1.8k sqft1611 Driftwood Ln, Moscow Mills, MO 63362Sold
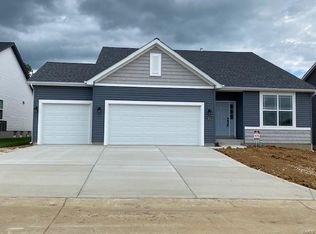
- $--3 bd2 ba1.8k sqft509 Birchwood Dr, Moscow Mills, MO 63362Sold
- $--3 bd2 ba1.8k sqft1569 Driftwood Ln, Moscow Mills, MO 63362Sold
- $--3 bd2 ba1.8k sqft607 Lakewood Dr, Moscow Mills, MO 63362Sold
- $--3 bd2 ba1.8k sqft556 Lakewood Dr, Moscow Mills, MO 63362Sold
A local agent can set up tours, give advice and negotiate with sellers.
Similar homes
- $320,9003 bd2 ba1.7k sqft0 Hawthorn Majestic, Moscow Mills, MO 63362New Construction
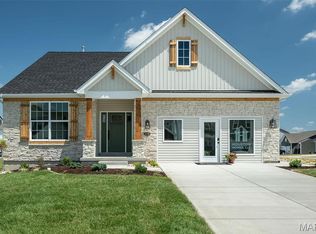
 MLS ID #22072147, Tom E Palitzsch, Thomas Realty Group LLC. MARIS
 - $319,9003 bd3 ba2k sqft0 Blossom Majestic, Moscow Mills, MO 63362New Construction
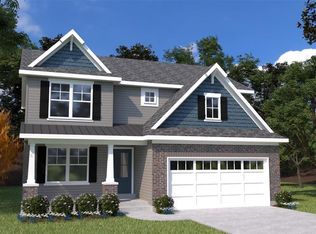 MLS ID #22077532, Tom E Palitzsch, Thomas Realty Group LLC. MARIS
 - $372,9004 bd3 ba2.5k sqft0 Spruce Majestic, Moscow Mills, MO 63362New Construction
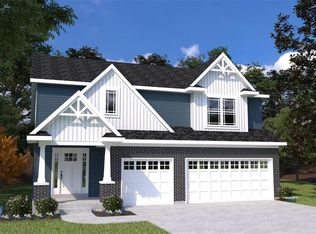 MLS ID #22072150, Tom E Palitzsch, Thomas Realty Group LLC. MARIS
 - $365,0003 bd2 ba1.4k sqft317 Katie Lynn Dr, Wentzville, MO 63385For Sale
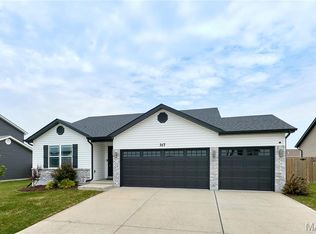 MLS ID #26047854, Jim Lawing, Platinum Realty of St. Louis. MARIS
 - $327,9004 bd3 ba2k sqft3 Royal Ii At Westhaven, Wentzville, MO 63385New ConstructionMLS ID #25080729, Pamela Chyba, ListWithFreedom.com Inc. MARIS
- $377,0003 bd3 ba2.6k sqft10 Canyon Creek Ct, Moscow Mills, MO 63362New ConstructionMLS ID #26031288, Jakob Popp, Legacy Realty Group. MARIS
- $334,9003 bd2 ba1.4k sqft28730 Woodland Heights Dr, Warrenton, MO 63383New ConstructionMLS ID #26028447, David A Rohlfing, STL Buy & Sell, LLC. MARIS
- $362,9003 bd3 ba2k sqft0 Blossom Estates At Huntleigh Rdg, Wentzville, MO 63385New ConstructionMLS ID #22065299, Tom E Palitzsch, Thomas Realty Group LLC. MARIS
- $367,9003 bd2 ba1.7k sqft0 Hawthorn Estates At Huntleigh Rdg, Wentzville, MO 63385New ConstructionMLS ID #22065291, Tom E Palitzsch, Thomas Realty Group LLC. MARIS
- $327,9003 bd3 ba1.7k sqft2 Berwick At Wilmer Valley, Wentzville, MO 63385New ConstructionMLS ID #26011401, Pamela Chyba, ListWithFreedom.com Inc. MARIS
- $349,9003 bd2 ba1.5k sqft2 Hickory At Wilmer Valley, Wentzville, MO 63385New ConstructionMLS ID #26011453, Pamela Chyba, ListWithFreedom.com Inc. MARIS
- $322,9003 bd2 ba1.5k sqft2 Aspen Ii At Wilmer Valley, Wentzville, MO 63385New ConstructionMLS ID #26011395, Pamela Chyba, ListWithFreedom.com Inc. MARIS
- $304,9903 bd2 ba1.5k sqft1 Rockport Summit Park Hls, Troy, MO 63379New ConstructionMLS ID #25074629, Amanda A Alejandro, Realty Shop. MARIS
- $337,9004 bd3 ba2k sqft3 Royal Ii At Wilmer Xing, Wentzville, MO 63385New ConstructionMLS ID #25080722, Pamela Chyba, ListWithFreedom.com Inc. MARIS
- $323,9903 bd2 ba1.8k sqftRochester, Troy, MO 63379New ConstructionMLS ID #25074566, Amanda A Alejandro, Realty Shop. MARIS
- $329,9004 bd3 ba2k sqft3 Royal Ii At Wildflower Mnr, Wentzville, MO 63385New ConstructionMLS ID #25080725, Pamela Chyba, ListWithFreedom.com Inc. MARIS
- $378,9003 bd2 ba1.8k sqft0 Magnolia Estates At Huntleigh Rdg, Wentzville, MO 63385New ConstructionMLS ID #22065292, Tom E Palitzsch, Thomas Realty Group LLC. MARIS
- $347,9903 bd2 ba1.5k sqftRockport, Foristell, MO 63348New ConstructionMLS ID #25074491, Amanda A Alejandro, Realty Shop. MARIS
- $342,9003 bd2 ba1.2k sqft2 Royal Ii At Wilmer Valley, Wentzville, MO 63385New ConstructionMLS ID #26011406, Pamela Chyba, ListWithFreedom.com Inc. MARIS
- $435,0003 bd3 ba2k sqft800 Mule Creek Dr, Wentzville, MO 63385For SaleMLS ID #26041705, Angie C Harness, Keller Williams Chesterfield. MARIS
