Welcome to your own slice of country paradise! Situated on approximately 8 acres of beautiful pastureland in Wright City, this spacious ranch offers the perfect blend of country living, room to roam, and comfortable living spaces. With 3 bedrooms, 3 bathrooms, and approximately 2,443 square feet of living space above grade with an additional 624 square feet in the basement, this home has so much to offer. The inviting living areas provide plenty of room to relax and entertain, while the primary suite offers a private retreat. Plantation shutters add timeless charm and character throughout the home. The finished lower level features a recreation room, bonus room (sleeping room), and bathroom, providing additional space for guests, hobbies, or entertaining. Car enthusiasts and hobbyists will appreciate the attached and detached garages, offering a total of 4 garage spaces. For the horse enthusiast, the impressive outbuilding features 3 horse stalls, a temperature controlled tack room, a separate hay room, and bird deterrent netting, complemented by extensive pasture fencing. Enjoy the added benefit of a whole-house water softener filtration system. Recent improvements include a newer roof, updated kitchen counters, select newer flooring, pantry finishes, and a newer deck and some windows. Enjoy the peaceful surroundings, open pasture views, and the privacy of country living while still having access to nearby shopping, schools, highways, and everyday conveniences. Whether you are looking for a place to keep your horses, room for your hobbies, or simply a little breathing room away from the hustle and bustle, this property offers endless possibilities. Come experience the space, setting, and lifestyle this beautiful property has to offer!
Pending
Listed by: Worth Clark Realty • Tracy L Theede • 314-368-7687
$799,900
24432 S Lohman Rd, Wright City, MO 63390
3beds
3,067sqft
Single Family Residence
Built in 1999
8 Acres Lot
$794,500 Zestimate®
$261/sqft
$-- HOA
What's special
Bird deterrent nettingNewer deckExtensive pasture fencingOpen pasture viewsPantry finishesUpdated kitchen countersNewer roof
- 11 days
- 610
- 38
Likely to sell faster than
Zillow last checked:
Listing updated:
Listed by:
Tracy L Theede 314-368-7687,
Worth Clark Realty
Source: MARIS,MLS#: 26070376 Originating MLS: St. Charles County Association of REALTORS
Facts & features
Interior
Bedrooms & bathrooms
- Bedrooms: 3
- Bathrooms: 4
- Full bathrooms: 4
- Main level bathrooms: 3
- Main level bedrooms: 3
Primary bedroom
- Features: Floor Covering: Carpeting
- Level: Main
- Area: 300
- Dimensions: 20x15
Bedroom 2
- Features: Floor Covering: Carpeting
- Level: Main
- Area: 168
- Dimensions: 14x12
Bedroom 3
- Features: Floor Covering: Wood
- Level: Main
- Area: 100
- Dimensions: 10x10
Bonus room
- Features: Floor Covering: Ceramic Tile
- Level: Basement
- Area: 156
- Dimensions: 13x12
Breakfast room
- Features: Floor Covering: Wood
- Level: Main
- Area: 100
- Dimensions: 10x10
Dining room
- Features: Floor Covering: Wood
- Level: Main
- Area: 240
- Dimensions: 20x12
Great room
- Features: Floor Covering: Wood
- Level: Main
- Area: 286
- Dimensions: 22x13
Kitchen
- Features: Floor Covering: Ceramic Tile
- Level: Main
- Area: 182
- Dimensions: 14x13
Laundry
- Features: Floor Covering: Ceramic Tile
- Level: Main
- Area: 42
- Dimensions: 7x6
Recreation room
- Features: Floor Covering: Ceramic Tile
- Level: Basement
- Area: 429
- Dimensions: 33x13
Heating
- Dual Fuel/Off Peak, Electric, Forced Air
Cooling
- Ceiling Fan(s), Central Air, Electric, Zoned
Appliances
- Laundry: Laundry Room, Main Level, Sink
Features
- Flooring: Carpet, Ceramic Tile, Hardwood
- Basement: Partially Finished,Sleeping Area,Storage Space,Walk-Out Access
- Number of fireplaces: 1
- Fireplace features: Great Room
Interior area
- Total structure area: 3,067
- Total interior livable area: 3,067 sqft
- Finished area above ground: 2,443
- Finished area below ground: 624
Video & virtual tour
Property
Parking
- Total spaces: 4
- Parking features: Attached, Detached, Garage, Garage Door Opener, Garage Faces Front, Garage Faces Side
- Attached garage spaces: 4
Features
- Levels: One
- Patio & porch: Composite, Covered, Deck
- Fencing: Back Yard,Fenced,Front Yard,Full,Gate,Vinyl
Lot
- Size: 8 Acres
- Dimensions: 855 x 306 x 843 x 440
- Features: Adjoins Open Ground, Corner Lot, Level, Suitable for Horses
Details
- Additional structures: Pole Barn(s)
- Parcel number: 1111.0000001.005.000
- Special conditions: Standard
- Horses can be raised: Yes
Construction
Type & style
- Home type: SingleFamily
- Architectural style: Ranch
- Property subtype: Single Family Residence
Materials
- Brick, Vinyl Siding
- Roof: Architectural Shingle
Condition
- Year built: 1999
Utilities & green energy
- Electric: Ameren
- Sewer: Septic Tank
- Water: Well
- Utilities for property: Propane
Community & HOA
Community
- Subdivision: None
HOA
- Has HOA: No
Location
- Region: Wright City
Financial & listing details
- Price per square foot: $261/sqft
- Tax assessed value: $376,990
- Annual tax amount: $4,496
- Date on market: 11/7/2026
- Cumulative days on market: 12 days
- Listing terms: Cash,Conventional,FHA,USDA Loan,VA Loan
- Ownership: Private
- Road surface type: Concrete
Estimated market value
$794,500
$755,000 - $834,000
$3,185/mo
Price history
| Date | Event | Price |
|---|---|---|
| 11/10/2026 | Pending sale | $799,900$261/sqft |
Source:  MARIS #26070376 Report a problem | ||
| 11/7/2026 | Listed for sale | $799,900$261/sqft |
Source: MARIS #26070376 Report a problem | ||
| 11/26/2013 | Sold | -- |
Source: MARIS #13027483 Report a problem | ||
Public tax history
| Year | Property taxes | Tax assessment |
|---|---|---|
| 2025 | $4,496 +35.6% | $71,629 +32.4% |
| 2024 | $3,314 -0.5% | $54,117 |
| 2023 | $3,330 +8% | $54,117 +8% |
| 2022 | $3,084 | $50,109 |
| 2021 | -- | $50,109 |
| 2020 | -- | $50,109 |
| 2019 | -- | $50,109 |
| 2017 | -- | $50,109 |
| 2016 | -- | $50,109 |
| 2015 | -- | $50,109 |
Find assessor info on the county website
Monthly payment
Est. payment
Payment breakdown
Explore the cost of this home by adjusting the details. Changes won't be saved.Climate risks
Neighborhood: 63390
Nearby schools
Schools provided by the listing agent
- Elementary: Wright City East/West
- Middle: Wright City Middle
- High: Wright City High
Source: MARIS. This data may not be complete. We recommend contacting the local school district to confirm school assignments for this home.
Similar homes
- $650,0002 bd2 ba2.6k sqft23639 S Stracks Church Rd, Wright City, MO 63390For Sale

 MLS ID #26054687, Vicki L Davidson, Coldwell Banker Realty - Gundaker. MARIS
- $788,9004 bd4 ba3k sqft2404 Stoney Brook Dr, Dardenne Prairie, MO 63368For Sale
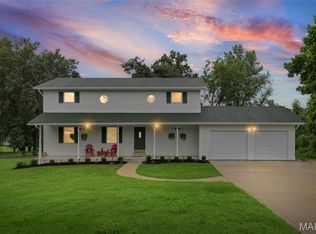 MLS ID #26066149, Wendy G Widder-Tyson, Wood Brothers Realty. MARIS
- $710,0004 bd3 ba4k sqft28430 Pinecrest Dr, Wright City, MO 63390For Sale
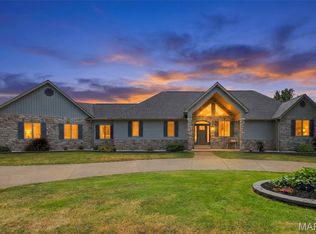 MLS ID #26056692, Charles E Myers III, Fee-Nix Real Estate. MARIS
- $650,0004 bd3 ba2.4k sqft506 Fennel Ct, Foristell, MO 63348For Sale
 MLS ID #26072784, Matt D Kammeier, Keller Williams Realty West. MARIS
- $575,0004 bd4 ba2.9k sqft1564 Highway J, Wright City, MO 63390For SaleMLS ID #26057286, Angela Wadsworth, RE/MAX EDGE. MARIS
- $575,0003 bd4 ba3.9k sqft15774 Cox Rd, Wright City, MO 63390For SaleMLS ID #26038390, Maggie K Hase, Main St. Real Estate. MARIS
- $725,0004 bd3 ba1.7k sqft982 Buckner Rd, Wentzville, MO 63385For SaleMLS ID #26053993, Eric B Merchant, Trophy Properties & Auction. MARIS
- $625,0003 bd4 ba2.7k sqft42 Timberland Ct, Foristell, MO 63348For SaleMLS ID #26052195, Cori L Breen, RE/MAX Platinum. MARIS
- $789,9004 bd4 ba3.8k sqft4425 Lookout Point Dr, Augusta, MO 63332For SaleMLS ID #26072634, Ashley L McLaren, Compass Realty Group. MARIS
- $899,9005 bd4 ba4.3k sqft512 Meadowfield Ln, Wentzville, MO 63385For SaleMLS ID #26043808, Stephanie L Parson, Keller Williams Realty West. MARIS
- $749,0004 bd3 ba3.5k sqft18695 Wild Horse Creek Rd, Chesterfield, MO 63005New ConstructionMLS ID #26064594, Julie Haefner, Compass Realty Group. MARIS
- $699,9003 bd3 ba4k sqft306 Walnut Forest Dr, O'Fallon, MO 63366For SaleMLS ID #26069433, Shannon Cusumano, Worth Clark Realty. MARIS
- $725,0003 bd3 ba2.8k sqft1378 S Lake Sherwood Dr, Marthasville, MO 63357For SaleMLS ID #26055622, Suzanne Bennett, Nettwork Global. MARIS
- $515,0003 bd3 ba2.4k sqft2460 Country Pointe Ln, Wentzville, MO 63385For SaleMLS ID #26059596, Troy W Robertson, Coldwell Banker Realty - Gundaker. MARIS
- $679,0004 bd3 ba3.6k sqft111 Cooperwyck Rd, Wentzville, MO 63385For SaleMLS ID #26052049, Michelle Sanders, Magnolia Real Estate. MARIS
- $729,9003 bd3 ba2.3k sqft62 Copper Hills Cv, Troy, MO 63379For SaleMLS ID #26061482, Lisa L Burkemper, Berkshire Hathaway HomeServices Select Properties. MARIS
- $825,0002 bd3 ba1.8k sqft219 Fieth Rd, Troy, MO 63379For SaleMLS ID #26065021, Joseph C Ogden, Trophy Properties & Auction. MARIS
- $899,9004 bd4 ba4.3k sqft1 Cross Creek Ln, O'Fallon, MO 63366For SaleMLS ID #26065657, Christina M Strait, Strait Realty. MARIS
- $550,0003 bd4 ba2.2k sqft100 Casmer Dr, Troy, MO 63379For SaleMLS ID #26060018, Jennifer R Botkin, Berkshire Hathaway HomeServices Select Properties. MARIS
- $550,0003 bd3 ba2.2k sqft451 E Hwy N, Wentzville, MO 63385For SaleMLS ID #26052590, Eric B Merchant, Trophy Properties & Auction. MARIS
