Just Minutes from Wentzville. This beautiful walk-out ranch home looks out over a 1.27 ac. lot with the privacy that comes when you back to woods! The home boasts Stone Veneer on the front w/ low maintenance vinyl siding, Enclosed Soffits & Fascia, a covered Front Porch, 3 Car Garage w/Wall Mount Garage Dr Openers (Lift Masters!), Insulated Garage Drs & Service Dr to the Side yard. Inside you will find almost 1,800 sq ft, 3 Bedrooms, 2 Full Baths with a 1/2 Bath, Vaulted & 9 Ft Ceilings w/Crown Molding, Can Lights, Wood Burning Fireplace w/blower, Stone Surround & Raised Hearth, Ceiling Fans, Upgraded Luxury Vinyl Plank Flooring, White Panel Drs & Trim, Main Floor Laundry Rm w/ lots of Cabinets. The Kitchen has Custom Cabinets w/ Hardware, Soft Close doors & drawers. There is a Center Island w/ Granite Counter Tops! There is also a Walk-In Pantry & Stainless Appliances! The Master Bedroom Suite is beautifully upgraded w/ a tray ceiling, can lights, a ceiling fan and a large walk-In closet! The Master Bath has everything you need! Double sinks, Granite Counter Tops & walk-in shower! So many upgrades! Upgraded Insulation Package, Walkout L/L Offers 9 Ft Pour, Rough-In Full Bath, Sump Pit & Patio and a sodded yard w/ a Sprinkler System! This home is less than a year old and MOVE-IN READY!
Active
Listed by: Trophy Properties & Auction • Eric B Merchant • 314-541-1218
Price cut: $10K (10/19)
$519,900
442 Shady Trail Dr, Troy, MO 63379
3beds
1,793sqft
Single Family Residence
Built in 2025
1.27 Acres Lot
$-- Zestimate®
$290/sqft
$25/mo HOA
What's special
- 118 days
- 341
- 19
Zillow last checked:
Listing updated:
Listed by:
Eric B Merchant 314-541-1218,
Trophy Properties & Auction
Source: MARIS,MLS#: 26040229 Originating MLS: St. Charles County Association of REALTORS
Originating MLS: St. Charles County Association of REALTORSFacts & features
Interior
Bedrooms & bathrooms
- Bedrooms: 3
- Bathrooms: 3
- Full bathrooms: 2
- 1/2 bathrooms: 1
- Main level bathrooms: 3
- Main level bedrooms: 3
Primary bedroom
- Level: Main
- Area: 221
- Dimensions: 13x17
Bedroom 2
- Level: Main
- Area: 154
- Dimensions: 11x14
Bedroom 3
- Level: Main
- Area: 132
- Dimensions: 11x12
Primary bathroom
- Level: Main
- Area: 100
- Dimensions: 10x10
Bathroom 2
- Level: Main
- Area: 35
- Dimensions: 5x7
Bathroom 3
- Level: Main
- Area: 64
- Dimensions: 8x8
Dining room
- Level: Main
- Area: 100
- Dimensions: 10x10
Kitchen
- Level: Main
- Area: 140
- Dimensions: 10x14
Laundry
- Level: Main
- Area: 70
- Dimensions: 10x7
Living room
- Level: Main
- Area: 420
- Dimensions: 20x21
Other
- Description: Walk-In Closet
- Level: Main
- Area: 70
- Dimensions: 10x7
Heating
- Electric, Forced Air
Cooling
- Ceiling Fan(s), Central Air, Electric
Appliances
- Included: Stainless Steel Appliance(s), Dishwasher, Disposal, Ice Maker, Microwave, Electric Oven, Electric Range, Electric Water Heater
- Laundry: Electric Dryer Hookup, Laundry Room, Main Level
Features
- Breakfast Bar, Breakfast Room, Ceiling Fan(s), Crown Molding, Custom Cabinetry, Double Vanity, Granite Counters, High Ceilings, Kitchen Island, Open Floorplan, Shower, Special Millwork, Tray Ceiling(s), Vaulted Ceiling(s), Walk-In Closet(s), Walk-In Pantry
- Flooring: Luxury Vinyl
- Basement: Concrete,Full,Unfinished
- Number of fireplaces: 1
- Fireplace features: Blower Fan, Great Room, Raised Hearth, Wood Burning
Interior area
- Total structure area: 1,793
- Total interior livable area: 1,793 sqft
- Finished area above ground: 1,793
- Finished area below ground: 0
Property
Parking
- Total spaces: 3
- Parking features: Garage - Attached
- Attached garage spaces: 3
Features
- Levels: One
- Exterior features: Private Yard
Lot
- Size: 1.27 Acres
- Dimensions: 1.27 Acres
- Features: Adjoins Wooded Area, Cul-De-Sac, Many Trees, Scattered Woods, Sprinklers In Front, Sprinklers In Rear
Details
- Parcel number: 196023000000005099
- Special conditions: Standard
Construction
Type & style
- Home type: SingleFamily
- Architectural style: Ranch
- Property subtype: Single Family Residence
Materials
- Blown-In Insulation, Board & Batten Siding, Frame, Spray Foam Insulation, Stone Veneer, Vinyl Siding
- Foundation: Concrete Perimeter
- Roof: Architectural Shingle
Condition
- New Construction
- New construction: Yes
- Year built: 2025
Details
- Builder name: G&K Homes
Utilities & green energy
- Electric: 220 Volts
- Sewer: Public Sewer
- Water: Community
- Utilities for property: Underground Utilities
Community & HOA
Community
- Subdivision: Auburn Lake Estates
HOA
- Has HOA: Yes
- Amenities included: None
- Services included: None
- HOA fee: $300 annually
- HOA name: Auburn Lake Estates
Location
- Region: Troy
Financial & listing details
- Price per square foot: $290/sqft
- Tax assessed value: $255,950
- Annual tax amount: $3,140
- Date on market: 6/25/2026
- Cumulative days on market: 118 days
- Listing terms: Cash,Conventional,FHA,USDA Loan,VA Loan
- Ownership: Private
Estimated market value
Not available
Estimated sales range
Not available
Not available
Price history
| Date | Event | Price |
|---|---|---|
| 10/19/2026 | Price change | $519,900-1.9%$290/sqft |
Source:  MARIS #26040229 Report a problem MARIS #26040229 Report a problem | ||
| 8/28/2026 | Price change | $529,900-0.9%$296/sqft |
Source: MARIS #26040229 Report a problem | ||
| 8/14/2026 | Price change | $534,900-0.9%$298/sqft |
Source: MARIS #26040229 Report a problem | ||
| 7/24/2026 | Price change | $539,900-0.9%$301/sqft |
Source: MARIS #26040229 Report a problem | ||
| 6/25/2026 | Listed for sale | $544,900+1.9%$304/sqft |
Source: MARIS #26040229 Report a problem | ||
| 5/14/2026 | Sold | -- |
Source: MARIS #25024653 Report a problem | ||
| 4/21/2026 | Pending sale | $534,900$298/sqft |
Source: MARIS #25024653 Report a problem | ||
| 3/31/2026 | Listed for sale | $534,900$298/sqft |
Source: MARIS #25024653 Report a problem | ||
| 3/22/2026 | Contingent | $534,900$298/sqft |
Source: MARIS #25024653 Report a problem | ||
| 5/13/2025 | Listed for sale | $534,900$298/sqft |
Source: MARIS #25024653 Report a problem | ||
Public tax history
| Year | Property taxes | Tax assessment |
|---|---|---|
| 2025 | $354 | $48,630 +1045% |
| 2024 | -- | $4,247 |
| 2023 | -- | $4,247 |
| 2022 | -- | $4,247 |
| 2021 | -- | $4,247 |
| 2020 | $266 -0.1% | $4,247 |
| 2019 | $266 | $4,247 |
Find assessor info on the county website
Monthly payment
Est. payment
Payment breakdown
Explore the cost of this home by adjusting the details. Changes won't be saved.Climate risks
Neighborhood: 63379
Nearby schools
Schools provided by the listing agent
- Elementary: Claude Brown Elem.
- Middle: Troy Middle
- High: Troy Buchanan High
Source: MARIS. This data may not be complete. We recommend contacting the local school district to confirm school assignments for this home.

Similar homes
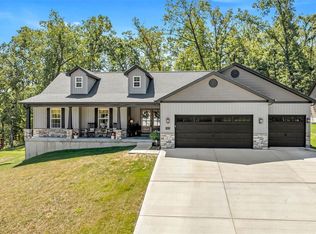
- $695,0003 bd2 ba1.8k sqft130 Bristol Ridge Dr, Troy, MO 63379New Construction
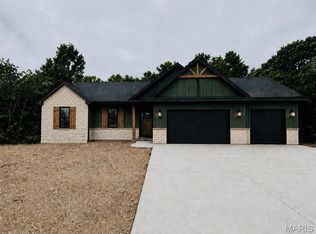
 MLS ID #26062352, Bruce E Werkmeister, Werkmeister Real Estate, LLC. MARIS
 - $330,0005 bd3 ba1.4k sqft123 Glen Meadows Dr, Troy, MO 63379For Sale
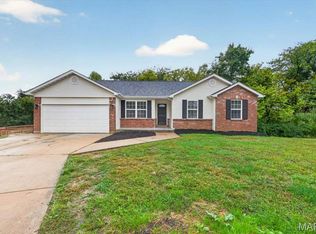 MLS ID #26066942, Erin Lysell, United Real Estate Kansas City. MARIS
 - $589,9003 bd2 ba1.5k sqft4 Oakview Ct, Troy, MO 63379New Construction
 MLS ID #26058196, Drew McGrath, Coldwell Banker Realty - Gundaker. MARIS
 - $589,9003 bd3 ba2k sqft459 Westridge Dr, Troy, MO 63379For Sale
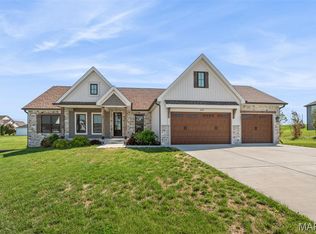 MLS ID #26030559, Andy M Boyd, Keller Williams Realty St. Louis. MARIS
 - $689,9004 bd4 ba2.4k sqft103 Cheatham Farm Ln, Troy, MO 63379For SaleMLS ID #26066347, Christopher M Scott, Keller Williams Realty West. MARIS
- $487,0003 bd2 ba2.1k sqft1 Grant Stone Cyn, Foristell, MO 63348New ConstructionMLS ID #23025092, Stacey L Zykan, Magnolia Real Estate. MARIS
- $524,9003 bd3 ba2.6k sqft22845 Jewell Lynn Ct, Warrenton, MO 63383New ConstructionMLS ID #26035933, Cindy Arcobasso, Worth Clark Realty. MARIS
- $574,9003 bd2 ba1.3k sqft4230 Highway P, Wentzville, MO 63385For SaleMLS ID #26057847, Tony M Schulte, MO Realty. MARIS
- $564,9003 bd3 ba1.9k sqft101 Sunrise Ln, Old Monroe, MO 63369New ConstructionMLS ID #26046068, Jerry B Roark, Realty Executives Premiere. MARIS
- $304,9903 bd2 ba1.5k sqft(Undisclosed Address), Troy, MO 63379New ConstructionMLS ID #25074629, Amanda A Alejandro, Realty Shop. MARIS
- $439,0003 bd2 ba1.8k sqft1 Sherwood Stone Cyn, Foristell, MO 63348New ConstructionMLS ID #23025182, Stacey L Zykan, Magnolia Real Estate. MARIS
- $600,0003 bd2 ba1.9k sqftWood Xxl Bonnie Bell, Warrenton, MO 63383New ConstructionMLS ID #26044400, Brett R Garrison, Main St. Real Estate. MARIS
- $475,0003 bd3 ba2.2k sqft622 Cruden Bay Ct, Dardenne Prairie, MO 63368For SaleMLS ID #26064878, Regina Jett, Berkshire Hathaway HomeServices Select Properties. MARIS
- $289,9004 bd3 ba1.6k sqft825 Highway Ww, Foristell, MO 63348For SaleMLS ID #26059490, Hope E Fick, Sage Property Group, LLC. MARIS
- $370,0003 bd3 ba2.3k sqft37 Majestic Lakes Ct, Moscow Mills, MO 63362For SaleMLS ID #26049409, Jennifer R Botkin, Berkshire Hathaway HomeServices Select Properties. MARIS
- $685,0003 bd3 ba1.7k sqft41 Mar Pat Dr, Wentzville, MO 63385New ConstructionMLS ID #26060935, Kelley L Fletcher, Berkshire Hathaway HomeServices Select Properties. MARIS
- $350,0003 bd2 ba1.4k sqft46 Tulip Bend Dr, Wentzville, MO 63385For SaleMLS ID #26066817, Jeanne B Hunsaker, Compass Realty Group. MARIS
- $385,0003 bd4 ba2.3k sqftHouston Homes, LLC, Moscow Mills, MO 63362For SaleMLS ID #26059260, Danni L Hauer Lowenstein, Coldwell Banker Realty - Gundaker West Regional. MARIS
- $525,0003 bd3 ba2.5k sqft542 Derby Terrace Cir, Dardenne Prairie, MO 63368For SaleMLS ID #26032352, Julie Sacco-Smith, Keller Williams Realty West. MARIS
- $625,0003 bd2 ba1.9k sqft1 Phila Ct, Silex, MO 63377New ConstructionMLS ID #26031912, Bret Andrew A Martin, Meyer & Company Real Estate. MARIS
