To Be Built Home In Phase 2 Of Auburn Lake Estates*
Pending
Listed by: Realty Executives Premiere • Jerry B Roark • 314-706-4956
$669,650
448 Shady Trail Dr, Troy, MO 63379
4beds
2,925sqft
Single Family Residence
Built in 2026
1.6 Acres Lot
$-- Zestimate®
$229/sqft
$25/mo HOA
What's special
- 30 days
- 11
- 0
Zillow last checked:
Listing updated:
Listed by:
Jerry B Roark 314-706-4956,
Realty Executives Premiere
Source: MARIS,MLS#: 26060843 Originating MLS: St. Charles County Association of REALTORS
Facts & features
Interior
Bedrooms & bathrooms
- Bedrooms: 4
- Bathrooms: 4
- Full bathrooms: 3
- 1/2 bathrooms: 1
- Main level bathrooms: 3
- Main level bedrooms: 3
Primary bedroom
- Features: Floor Covering: Luxury Vinyl Plank
- Level: Main
- Area: 255
- Dimensions: 17x15
Bedroom 2
- Features: Floor Covering: Carpeting
- Level: Main
- Area: 169
- Dimensions: 13x13
Bedroom 3
- Features: Floor Covering: Carpeting
- Level: Main
- Area: 169
- Dimensions: 13x13
Bedroom 4
- Features: Floor Covering: Carpeting
- Level: Lower
Breakfast room
- Features: Floor Covering: Luxury Vinyl Plank
- Level: Main
- Area: 160
- Dimensions: 16x10
Family room
- Features: Floor Covering: Carpeting
- Level: Lower
Great room
- Features: Floor Covering: Luxury Vinyl Plank
- Level: Main
- Area: 304
- Dimensions: 19x16
Kitchen
- Features: Floor Covering: Luxury Vinyl Plank
- Level: Main
- Area: 176
- Dimensions: 16x11
Kitchen
- Features: Floor Covering: Luxury Vinyl Plank
- Level: Lower
Heating
- Electric
Cooling
- Ceiling Fan(s), Central Air
Appliances
- Included: Stainless Steel Appliance(s), Cooktop, ENERGY STAR Qualified Dishwasher, Disposal, Exhaust Fan, Ice Maker, Microwave, Built-In Electric Oven, Double Oven, Oven, Electric Water Heater
- Laundry: Electric Dryer Hookup, Laundry Room, Main Level
Features
- Breakfast Bar, Breakfast Room, Ceiling Fan(s), Coffered Ceiling(s), Crown Molding, Custom Cabinetry, High Ceilings, High Speed Internet, Kitchen Island, Open Floorplan, Solid Surface Countertop(s), Walk-In Closet(s), Walk-In Pantry
- Flooring: Carpet, Luxury Vinyl
- Doors: Panel Door(s), Sliding Doors
- Basement: Concrete,Partially Finished,Full,Sleeping Area
- Number of fireplaces: 1
- Fireplace features: Electric
Interior area
- Total structure area: 2,925
- Total interior livable area: 2,925 sqft
- Finished area above ground: 1,925
- Finished area below ground: 1,000
Property
Parking
- Total spaces: 3
- Parking features: Garage - Attached
- Attached garage spaces: 3
Features
- Levels: One
- Patio & porch: Covered, Deck, Front Porch, Patio
- Has view: Yes
- View description: Trees/Woods
Lot
- Size: 1.6 Acres
- Features: Back Yard, Cul-De-Sac, Front Yard, Many Trees, Scattered Woods, Some Trees, Sprinklers In Front, Sprinklers In Rear, Wooded
Details
- Parcel number: 196023000000005100
- Special conditions: Standard
Construction
Type & style
- Home type: SingleFamily
- Architectural style: Traditional
- Property subtype: Single Family Residence
Materials
- Brick Veneer, Vinyl Siding
- Foundation: Concrete Perimeter
- Roof: Architectural Shingle
Condition
- New Construction,Under Construction
- New construction: Yes
- Year built: 2026
Details
- Builder name: G & K Homes Llc
- Warranty included: Yes
Utilities & green energy
- Electric: Single Phase, 220 Volts
- Sewer: Public Sewer
- Water: Public
- Utilities for property: Electricity Connected, Sewer Connected, Underground Utilities, Water Connected
Community & HOA
Community
- Subdivision: Auburn Lake Estates
HOA
- Has HOA: Yes
- Amenities included: Other
- Services included: Other
- HOA fee: $300 annually
- HOA name: Auburn Lake Estates
Location
- Region: Troy
Financial & listing details
- Price per square foot: $229/sqft
- Tax assessed value: $32,480
- Date on market: 9/21/2026
- Listing terms: Cash,Conventional
- Ownership: Private
- Electric utility on property: Yes
- Road surface type: Concrete
Estimated market value
Not available
Estimated sales range
Not available
Not available
Price history
| Date | Event | Price |
|---|---|---|
| 9/21/2026 | Pending sale | $669,650$229/sqft |
Source:  MARIS #26060843 Report a problem | ||
| 9/21/2026 | Listed for sale | $669,650$229/sqft |
Source: MARIS #26060843 Report a problem | ||
Public tax history
| Year | Property taxes | Tax assessment |
|---|---|---|
| 2025 | -- | $6,171 +41.5% |
| 2024 | -- | $4,361 |
| 2023 | -- | $4,361 |
| 2022 | -- | $4,361 |
| 2021 | -- | $4,361 +4.3% |
| 2020 | $262 -0.1% | $4,180 |
| 2019 | $262 | $4,180 |
Find assessor info on the county website
Monthly payment
Est. payment
Payment breakdown
Explore the cost of this home by adjusting the details. Changes won't be saved.Climate risks
Neighborhood: 63379
Nearby schools
Schools provided by the listing agent
- Elementary: Troy South Elementary
- Middle: Troy South Middle School
- High: Troy Buchanan High
Source: MARIS. This data may not be complete. We recommend contacting the local school district to confirm school assignments for this home.


Similar homes
- $675,0003 bd2 ba1.8k sqft131 Prairie View Dr, Troy, MO 63379New Construction
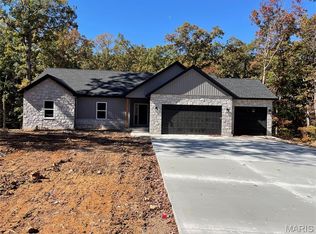
 MLS ID #26062324, Bruce E Werkmeister, Werkmeister Real Estate, LLC. MARIS
- $579,9004 bd2 ba2k sqft412 Shady Trail Dr, Troy, MO 63379For Sale
 MLS ID #26065532, Lisa L Burkemper, Berkshire Hathaway HomeServices Select Properties. MARIS
- $695,0003 bd2 ba1.8k sqft130 Bristol Ridge Dr, Troy, MO 63379New Construction
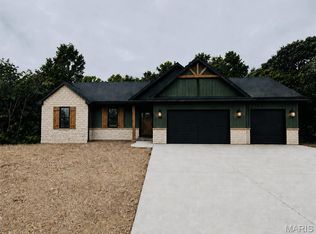 MLS ID #26062352, Bruce E Werkmeister, Werkmeister Real Estate, LLC. MARIS
- $775,0006 bd4 ba3.1k sqft35 Brierfield Ct, Troy, MO 63379For Sale
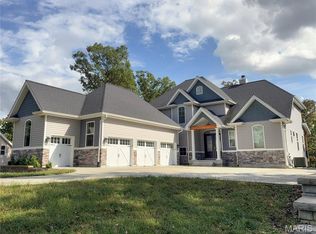 MLS ID #26061348, Caleb M Brown, Gateway Land and Home, LLC. MARIS
- $585,0003 bd3 ba2.9k sqft175 Southview Dr, Troy, MO 63379For SaleMLS ID #26060120, Rich M Loughridge, Trademark Real Estate, Inc. MARIS
- $729,9003 bd3 ba2.3k sqft62 Copper Hills Cv, Troy, MO 63379For SaleMLS ID #26061482, Lisa L Burkemper, Berkshire Hathaway HomeServices Select Properties. MARIS
- $567,0003 bd2 ba1.5k sqft127 Prairie View Dr, Troy, MO 63379New ConstructionMLS ID #26062237, Bruce E Werkmeister, Werkmeister Real Estate, LLC. MARIS
- $699,0004 bd4 ba3k sqft310 Red Wing Ct, Troy, MO 63379For SaleMLS ID #26054253, Danial R Stokes, Meyer & Company Real Estate. MARIS
- $889,9004 bd3 ba4.3k sqft11 Little Lake Ct, Troy, MO 63379For SaleMLS ID #26060526, Rachel M South, Fox & Riley Real Estate. MARIS
- $550,0003 bd2 ba1.5k sqft119 Prairie View Dr, Troy, MO 63379New ConstructionMLS ID #26059839, Bruce E Werkmeister, Werkmeister Real Estate, LLC. MARIS
- $510,0003 bd3 ba2k sqft206 Sun Swept Dr, Troy, MO 63379For SaleMLS ID #26065519, Randall J Null, Black & Associates, LLC. MARIS
- $519,9003 bd3 ba1.7k sqft442 Shady Trail Dr, Troy, MO 63379New ConstructionMLS ID #26040229, Eric B Merchant, Trophy Properties & Auction. MARIS
- $688,9004 bd4 ba3.5k sqftAdvanced Construction Services, LLC, Troy, MO 63379New ConstructionMLS ID #26061663, Stu Quittschau, RE/MAX Platinum. MARIS
- $575,0003 bd3 ba1.8k sqft230 Sycamore Valley Dr, Troy, MO 63379For SaleMLS ID #26053329, Gina K McDaniels-Pralle, Meyer & Company Real Estate. MARIS
- $450,0003 bd3 ba2.6k sqft617 Autumn Crest Dr, Troy, MO 63379For SaleMLS ID #26043855, Kyle M Hannegan, Berkshire Hathaway HomeServices Select Properties. MARIS
- $560,0003 bd4 ba2.5k sqft605 Judges Way, Troy, MO 63379New ConstructionMLS ID #26062152, Robert W Nichols, Nichols Real Estate. MARIS
- $575,0004 bd4 ba2.9k sqft1564 Highway J, Wright City, MO 63390For SaleMLS ID #26057286, Angela Wadsworth, RE/MAX EDGE. MARIS
- $645,0003 bd4 ba4k sqft151 Southfield Dr, Moscow Mills, MO 63362For SaleMLS ID #26057893, Vicky L Menne, RE/MAX Platinum. MARIS
- $379,9004 bd3 ba3k sqft39 Scarlet Oak Ct, Troy, MO 63379For SaleMLS ID #26049968, Bret Andrew A Martin, Meyer & Company Real Estate. MARIS
- $389,9005 bd4 ba2.3k sqft234 Sweetgum Ct, Troy, MO 63379For SaleMLS ID #26062810, Cortney M Lenk, Crouse REALTORS Inc. MARIS
