Why wait for new construction when you can have a 4 year young home & all the space you’ve been looking for? This beautifully maintained, open-concept 3 car garage ranch brings together style, function, and that hard-to-find “wow” factor.
Step inside and you’ll immediately appreciate the bright, spacious layout designed for effortless everyday living and entertaining. The main level is completely updated & flows beautifully from room to room, while the finished walkout lower level takes the living space to the next level—fully updated, a full bath, storage and more living space ready for movie nights, game days, guests, a home office, or whatever your lifestyle demands.
And then there’s the 3-car garage—because having room for your vehicles, toys, tools, and all the extras is a luxury you’ll appreciate every day.
Out back, your private backyard with exquisite landscaping creates the perfect escape for morning coffee, summer gatherings, or simply enjoying a little peace and quiet.
With the feel of a newer home, the space of a larger property, a finished walkout, a 3-car garage, and updates already done for you, this is the kind of home that makes you stop scrolling and start planning your move.
Come see why this one deserves a spot at the top of your list!
Active
Listed by: Berkshire Hathaway HomeServices Select Properties • Kyle M Hannegan • 636-299-3593
$450,000
617 Autumn Crest Dr, Troy, MO 63379
3beds
2,654sqft
Single Family Residence
Built in 2022
0.28 Acres Lot
$-- Zestimate®
$170/sqft
$25/mo HOA
What's special
Bright spacious layoutFinished walkout lower level
- 62 days
- 512
- 39
Zillow last checked:
Listing updated:
Listed by:
Kyle M Hannegan 636-299-3593,
Berkshire Hathaway HomeServices Select Properties,
Megan Durham 636-751-4930,
Berkshire Hathaway HomeServices Select Properties
Source: MARIS,MLS#: 26043855 Originating MLS: St. Louis Association of REALTORS
Originating MLS: St. Louis Association of REALTORSFacts & features
Interior
Bedrooms & bathrooms
- Bedrooms: 3
- Bathrooms: 3
- Full bathrooms: 3
- Main level bathrooms: 2
- Main level bedrooms: 3
Primary bedroom
- Features: Floor Covering: Carpeting
- Level: Main
- Area: 195
- Dimensions: 15x13
Primary bathroom
- Features: Floor Covering: Ceramic Tile
- Level: Main
- Area: 72
- Dimensions: 8x9
Bathroom 2
- Features: Floor Covering: Carpeting
- Level: Main
- Area: 120
- Dimensions: 10x12
Bathroom 2
- Features: Floor Covering: Ceramic Tile
- Level: Main
- Area: 36
- Dimensions: 9x4
Bathroom 3
- Features: Floor Covering: Carpeting
- Level: Main
- Area: 143
- Dimensions: 11x13
Bathroom 3
- Features: Floor Covering: Luxury Vinyl Plank
- Level: Lower
- Area: 40
- Dimensions: 5x8
Dining room
- Features: Floor Covering: Luxury Vinyl Plank
- Level: Main
- Area: 160
- Dimensions: 16x10
Kitchen
- Features: Floor Covering: Luxury Vinyl Plank
- Level: Main
- Area: 168
- Dimensions: 14x12
Laundry
- Features: Floor Covering: Luxury Vinyl Plank
- Level: Main
- Area: 60
- Dimensions: 5x12
Living room
- Features: Floor Covering: Luxury Vinyl Plank
- Level: Main
- Area: 208
- Dimensions: 16x13
Recreation room
- Features: Floor Covering: Luxury Vinyl Plank
- Level: Lower
- Area: 1219
- Dimensions: 53x23
Storage
- Features: Floor Covering: Concrete
- Level: Lower
- Area: 494
- Dimensions: 26x19
Heating
- Forced Air
Cooling
- Central Air
Appliances
- Included: Stainless Steel Appliance(s)
Features
- High Ceilings, Kitchen Island, Open Floorplan
- Flooring: Luxury Vinyl
- Basement: Unfinished
- Has fireplace: No
Interior area
- Total structure area: 2,654
- Total interior livable area: 2,654 sqft
- Finished area above ground: 1,654
- Finished area below ground: 1,000
Property
Parking
- Parking features: Garage - Attached
- Has attached garage: Yes
Features
- Levels: One
- Patio & porch: Deck, Front Porch
Lot
- Size: 0.28 Acres
- Features: Back Yard, Front Yard
Details
- Parcel number: 196023000000005077
- Special conditions: Standard
Construction
Type & style
- Home type: SingleFamily
- Architectural style: Ranch
- Property subtype: Single Family Residence
Materials
- Frame
Condition
- Year built: 2022
Utilities & green energy
- Electric: Other
- Sewer: Public Sewer
- Water: Public
Community & HOA
Community
- Subdivision: Aurburn Lake Estates
HOA
- Has HOA: Yes
- Amenities included: None
- Services included: Common Area Maintenance, Snow Removal
- HOA fee: $300 annually
- HOA name: Auburn Lake Estates
Location
- Region: Troy
Financial & listing details
- Price per square foot: $170/sqft
- Tax assessed value: $253,390
- Annual tax amount: $2,943
- Date on market: 8/21/2026
- Cumulative days on market: 62 days
- Listing terms: Cash,Conventional,FHA,VA Loan
- Ownership: Private
Estimated market value
Not available
Estimated sales range
Not available
Not available
Price history
| Date | Event | Price |
|---|---|---|
| 8/21/2026 | Listed for sale | $450,000$170/sqft |
Source:  MARIS #26043855 Report a problem MARIS #26043855 Report a problem | ||
Public tax history
| Year | Property taxes | Tax assessment |
|---|---|---|
| 2025 | $2,943 +5.9% | $48,145 +8% |
| 2024 | $2,778 +0.6% | $44,574 |
| 2023 | $2,762 +942.1% | $44,574 +947.3% |
| 2022 | $265 | $4,256 |
| 2021 | -- | $4,256 |
| 2020 | -- | $4,256 |
| 2019 | -- | $4,256 |
| 2018 | -- | -- |
| 2017 | -- | -- |
Find assessor info on the county website
Monthly payment
Est. payment
Payment breakdown
Explore the cost of this home by adjusting the details. Changes won't be saved.Climate risks
Neighborhood: 63379
Nearby schools
Schools provided by the listing agent
- Elementary: Claude Brown Elem.
- Middle: Troy South Middle School
- High: Troy Buchanan High
Source: MARIS. This data may not be complete. We recommend contacting the local school district to confirm school assignments for this home.
Similar homes
- $449,9003 bd2 ba1.5k sqftLOT 15 Twelve Oakview Ct, Troy, MO 63379New Construction
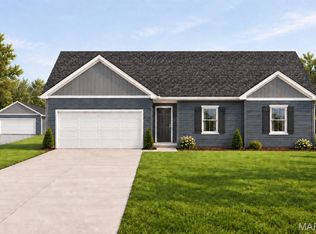
 MLS ID #26064929, Drew McGrath, Coldwell Banker Realty - Gundaker. MARIS
 - $425,0005 bd3 ba2.9k sqft11 White Birch Ct, Troy, MO 63379For Sale
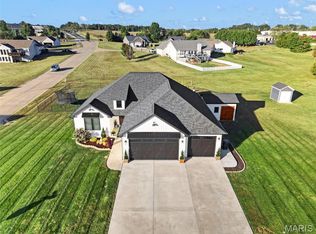 MLS ID #26063840, Deanna M Downs, Black & Associates, LLC. MARIS
 - $450,0005 bd4 ba1.8k sqft153 Arundel Dr, Troy, MO 63379For Sale
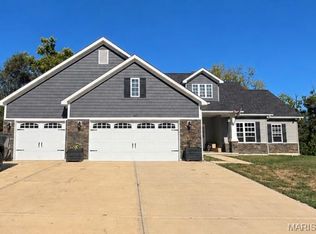 MLS ID #26063882, Laurie B Wuestling, Coldwell Banker Realty - Gundaker. MARIS
 - $389,9005 bd4 ba2.3k sqft234 Sweetgum Ct, Troy, MO 63379For Sale
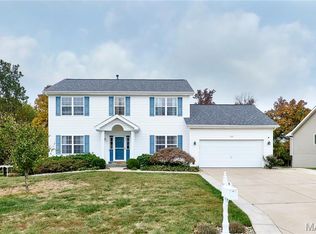 MLS ID #26062810, Cortney M Lenk, Crouse REALTORS Inc. MARIS
 - $510,0003 bd3 ba2k sqft206 Sun Swept Dr, Troy, MO 63379For SaleMLS ID #26065519, Randall J Null, Black & Associates, LLC. MARIS
- $423,0005 bd3 ba2.5k sqft440 Rocky Mountain Dr, Troy, MO 63379For SaleMLS ID #26061748, Kelli Uxa, Keller Williams Realty St. Louis. MARIS
- $399,9003 bd2 ba1.5k sqftLOT 2 Seven Oakview Ct, Troy, MO 63379New ConstructionMLS ID #26064922, Drew McGrath, Coldwell Banker Realty - Gundaker. MARIS
- $519,9003 bd3 ba1.7k sqft442 Shady Trail Dr, Troy, MO 63379New ConstructionMLS ID #26040229, Eric B Merchant, Trophy Properties & Auction. MARIS
- $424,9003 bd2 ba2.8k sqft10394 Ponderosa Ct, Foristell, MO 63348For SaleMLS ID #26066994, Tracy L Ellis, EXP Realty, LLC. MARIS
- $379,9004 bd3 ba3k sqft39 Scarlet Oak Ct, Troy, MO 63379For SaleMLS ID #26049968, Bret Andrew A Martin, Meyer & Company Real Estate. MARIS
- $550,0003 bd2 ba1.5k sqft119 Prairie View Dr, Troy, MO 63379New ConstructionMLS ID #26059839, Bruce E Werkmeister, Werkmeister Real Estate, LLC. MARIS
- $579,9004 bd2 ba2k sqft412 Shady Trail Dr, Troy, MO 63379For SaleMLS ID #26065532, Lisa L Burkemper, Berkshire Hathaway HomeServices Select Properties. MARIS
- $585,0003 bd3 ba2.9k sqft175 Southview Dr, Troy, MO 63379For SaleMLS ID #26060120, Rich M Loughridge, Trademark Real Estate, Inc. MARIS
- $567,0003 bd2 ba1.5k sqft127 Prairie View Dr, Troy, MO 63379New ConstructionMLS ID #26062237, Bruce E Werkmeister, Werkmeister Real Estate, LLC. MARIS
- $330,0005 bd3 ba1.4k sqft123 Glen Meadows Dr, Troy, MO 63379For SaleMLS ID #26066942, Erin Lysell, United Real Estate Kansas City. MARIS
- $425,0003 bd2 ba1.8k sqft10313 Fairway Dr, Foristell, MO 63348For SaleMLS ID #26065494, Stacy M Austin, Fox & Riley Real Estate. MARIS
- $349,9003 bd2 ba1.6k sqft628 Trestle Way, Troy, MO 63379For SaleMLS ID #26064561, Joe Coyne, RE/MAX Platinum. MARIS
- $675,0003 bd2 ba1.8k sqft131 Prairie View Dr, Troy, MO 63379New ConstructionMLS ID #26062324, Bruce E Werkmeister, Werkmeister Real Estate, LLC. MARIS
- $380,0003 bd2 ba1.8k sqft548 Long Train Dr, Troy, MO 63379For SaleMLS ID #26049478, Jeffrey Wells, Berkshire Hathaway HomeServices Select Properties. MARIS
- $439,9003 bd2 ba1.5k sqft11 Oakview Ct, Troy, MO 63379New ConstructionMLS ID #26039626, Drew McGrath, Coldwell Banker Realty - Gundaker. MARIS
