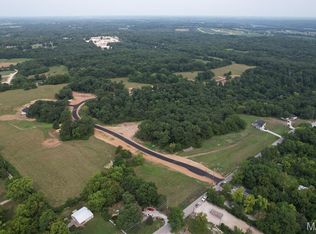
Brand new construction on acreage ready to be built for under 400k! Lots to choose from in Oakview Meadows in Troy, MO. Make your own selections & choose your colors to bring your vision to life. This 3BR/2BA ranch offers 1,564 sqft w/ a thoughtfully designed open layout, durable laminate flooring throughout the main living areas. Picture easy entertaining in the inviting great room & kitchen featuring upgraded cabinetry, solid surface counters & SS appliances. The primary suite offers a private BA w/ an adult-height vanity, while main-floor laundry adds everyday convenience. An oversized 2-car garage provides room for vehicles, storage & projects. Enjoy acreage living w/ minimal restrictions, horses allowed, paved roads, public water and electric ready for hook up. The newest acreage neighborhood this close to town. Plenty of lots to select from and lots of selections to make it your own home.
Active
Listed by: Coldwell Banker Realty - Gundaker • Drew McGrath • 314-805-2638
$399,900
LOT 2 Seven Oakview Ct, Troy, MO 63379
3beds
1,564sqft
Single Family Residence
Built in ----
3.08 Acres Lot
$-- Zestimate®
$256/sqft
$42/mo HOA
What's special
Solid surface countersAdult-height vanityThoughtfully designed open layoutPaved roadsSs appliancesMain-floor laundryUpgraded cabinetry
- 2 days
- 50
- 3
Zillow last checked:
Listing updated:
Listed by:
Drew McGrath 314-805-2638,
Coldwell Banker Realty - Gundaker,
Crystal A McGrath 314-605-6123,
Coldwell Banker Realty - Gundaker
Source: MARIS,MLS#: 26064922 Originating MLS: St. Charles County Association of REALTORS
Originating MLS: St. Charles County Association of REALTORSFacts & features
Interior
Bedrooms & bathrooms
- Bedrooms: 3
- Bathrooms: 2
- Full bathrooms: 2
- Main level bathrooms: 2
- Main level bedrooms: 3
Primary bedroom
- Features: Floor Covering: Carpeting
- Level: Main
- Area: 168
- Dimensions: 14x12
Bedroom
- Features: Floor Covering: Carpeting
- Level: Main
- Area: 121
- Dimensions: 11x11
Bedroom
- Features: Floor Covering: Carpeting
- Level: Main
- Area: 110
- Dimensions: 11x10
Breakfast room
- Features: Floor Covering: Luxury Vinyl Plank
- Level: Main
- Area: 121
- Dimensions: 11x11
Kitchen
- Features: Floor Covering: Luxury Vinyl Plank
- Level: Main
- Area: 120
- Dimensions: 12x10
Living room
- Features: Floor Covering: Luxury Vinyl Plank
- Level: Main
- Area: 196
- Dimensions: 14x14
Heating
- Electric, Forced Air
Cooling
- Ceiling Fan(s), Central Air, Electric
Appliances
- Laundry: Main Level
Features
- Breakfast Room, Custom Cabinetry, Double Vanity, Eat-in Kitchen, Entrance Foyer, High Speed Internet, Kitchen/Dining Room Combo, Open Floorplan, Pantry, Shower, Solid Surface Countertop(s)
- Flooring: Carpet, Luxury Vinyl
- Windows: Insulated Windows, Tilt-In Windows
- Has basement: No
- Has fireplace: No
Interior area
- Total structure area: 1,564
- Total interior livable area: 1,564 sqft
- Finished area above ground: 1,564
- Finished area below ground: 0
Property
Parking
- Total spaces: 3
- Parking features: Additional Parking, Driveway, Garage, Garage Door Opener, Garage Faces Front, Oversized, Storage
- Attached garage spaces: 3
- Has uncovered spaces: Yes
Features
- Levels: One
- Exterior features: Private Yard
Lot
- Size: 3.08 Acres
- Features: Adjoins Wooded Area, Front Yard, Gentle Sloping, Many Trees, Private, Secluded, Wooded
Details
- Additional structures: None
- Parcel number: 0
- Special conditions: Standard
Construction
Type & style
- Home type: SingleFamily
- Architectural style: Contemporary,Ranch,Traditional
- Property subtype: Single Family Residence
Materials
- Board & Batten Siding, Other, Stone Veneer, Vinyl Siding
- Roof: Architectural Shingle
Condition
- New Construction
- New construction: Yes
Details
- Builder name: Variety Homes, Llc
- Warranty included: Yes
Utilities & green energy
- Electric: Single Phase
- Sewer: Septic Needed, Septic Tank
- Water: Public
- Utilities for property: Cable Available, Electricity Connected, Phone Available, Water Connected
Community & HOA
Community
- Security: Smoke Detector(s)
- Subdivision: Oakview Meadows
HOA
- Has HOA: Yes
- Amenities included: None
- Services included: None
- HOA fee: $500 annually
- HOA name: Oakview Meadows
Location
- Region: Troy
Financial & listing details
- Price per square foot: $256/sqft
- Date on market: 10/10/2026
- Listing terms: Cash,Conventional,FHA,Other,VA Loan
- Ownership: Private
- Electric utility on property: Yes
Estimated market value
Not available
Estimated sales range
Not available
Not available
Price history
| Date | Event | Price |
|---|---|---|
| 10/10/2026 | Listed for sale | $399,900$256/sqft |
Source:  MARIS #26064922 Report a problem MARIS #26064922 Report a problem | ||
Public tax history
Tax history is unavailable.
Monthly payment
Est. payment
Payment breakdown
Explore the cost of this home by adjusting the details. Changes won't be saved.Climate risks
Neighborhood: 63379
Nearby schools
Schools provided by the listing agent
- Elementary: Main Street Elem.
- Middle: Troy Middle
- High: Troy Buchanan High
Source: MARIS. This data may not be complete. We recommend contacting the local school district to confirm school assignments for this home.
Similar homes
- $449,9003 bd2 ba1.5k sqftLOT 15 Twelve Oakview Ct, Troy, MO 63379New Construction
 MLS ID #26064929, Drew McGrath, Coldwell Banker Realty - Gundaker. MARIS
 - $395,0003 bd3 ba1.4k sqft145 Bluff Dr, Troy, MO 63379For Sale
 MLS ID #26065267, Tyler O Cannon, Cannon Realty, Inc.. MARIS
 - $450,0005 bd4 ba1.8k sqft153 Arundel Dr, Troy, MO 63379For Sale
 MLS ID #26063882, Laurie B Wuestling, Coldwell Banker Realty - Gundaker. MARIS
 - $439,9003 bd2 ba1.5k sqft11 Oakview Ct, Troy, MO 63379New Construction
 MLS ID #26039626, Drew McGrath, Coldwell Banker Realty - Gundaker. MARIS
 - $399,0003 bd2 ba2.2k sqft2167 Old Highway 61, Troy, MO 63379For SaleMLS ID #26044536, Rachel M Myers, Myers Realty, LLC. MARIS
- $349,9003 bd2 ba1.6k sqft628 Trestle Way, Troy, MO 63379For SaleMLS ID #26064561, Joe Coyne, RE/MAX Platinum. MARIS
- $294,0003 bd2 ba1.2k sqft2180 Central Park Dr, Troy, MO 63379For SaleMLS ID #26064520, Timothy Bunfill, Berkshire Hathaway HomeServices Select Properties. MARIS
- $380,0003 bd2 ba1.8k sqft548 Long Train Dr, Troy, MO 63379For SaleMLS ID #26049478, Jeffrey Wells, Berkshire Hathaway HomeServices Select Properties. MARIS
- $315,0003 bd3 ba1.6k sqft209 John St, Troy, MO 63379New ConstructionMLS ID #26063016, Rachel M Myers, Myers Realty, LLC. MARIS
- $299,9003 bd3 ba1.5k sqft103 Meadow Ridge Dr, Troy, MO 63379For SaleMLS ID #26052471, Lisa L Burkemper, Berkshire Hathaway HomeServices Select Properties. MARIS
- $334,9003 bd2 ba1.5k sqft1041 Park Hills Pkwy, Troy, MO 63379New ConstructionMLS ID #26062195, Lisa M Adkins, RE/MAX Platinum. MARIS
- $560,0003 bd4 ba2.2k sqft605 Judges Way, Troy, MO 63379New ConstructionMLS ID #26062152, Robert W Nichols, Nichols Real Estate. MARIS
- $589,9003 bd2 ba1.5k sqft4 Oakview Ct, Troy, MO 63379New ConstructionMLS ID #26058196, Drew McGrath, Coldwell Banker Realty - Gundaker. MARIS
- $314,5003 bd3 ba2k sqft64 S Ridge Rd, Troy, MO 63379For SaleMLS ID #26063500, Steven J Feldewert, American Landmark Realty. MARIS
- $330,0003 bd3 ba2.2k sqft1225 Shingle Oak Ct, Troy, MO 63379For SaleMLS ID #26059568, Samantha A Gibson-Walch, Berkshire Hathaway HomeServices Select Properties. MARIS
- $365,0004 bd4 ba1.9k sqft35 Chinkapin Ct, Troy, MO 63379For SaleMLS ID #26063221, Maureen Tabacchi, GATEWAY, REALTORS. MARIS
- $567,0003 bd2 ba1.5k sqft127 Prairie View Dr, Troy, MO 63379New ConstructionMLS ID #26062237, Bruce E Werkmeister, Werkmeister Real Estate, LLC. MARIS
- $550,0003 bd2 ba1.5k sqft119 Billy Allen Ln, Troy, MO 63379New ConstructionMLS ID #26059839, Bruce E Werkmeister, Werkmeister Real Estate, LLC. MARIS
