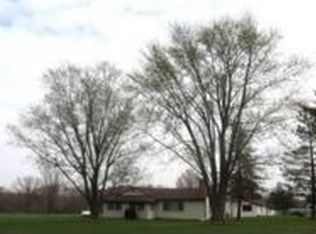
Welcome to 2167 Old Highway 61- just one minute from the highway making your commute easy! This home sits perfectly set on 2.53 acres with a pasture and no restrictions! This home offers 3 bedrooms and 2 full bathrooms with some remodel work already done for you!
Step onto the covered front porch with composite decking. Inside the front door you will find a spacious Living room with an Office attached and a Formal Dining room with window bench seat, crown molding, and accent brick flute.
The Kitchen offers wood cabinets, tile backsplash, and kitchen sink overlooking the built-in plant shelf window. Wet Bar and additional great room open to the kitchen perfect for entertaining.
The Laundry/ mud-room is conveniently located on the Main Floor.
The Primary Suite includes double doors, oversized master closet, and barn slider door leading to the updated en-suite master bath with dual sinks, custom lighting, medicine cabinet mirrors and full Tile shower with a bench. Also, easy access to outside deck from primary suite.
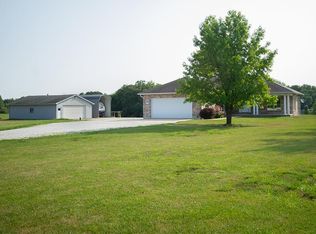
Step outside to the large custom deck with a ramp. Private back yard facing trees and pasture with some fencing. White vinyl fencing with 3 gates surrounds the inground 10’x20’ fiberglass pool with attached pool house or additional 20x25 shed with 2 single Garage doors.
An oversized 44’x26’ 4- Car Garage with 8ft tall garage doors perfect for any size vehicle. Custom work benches and shelving included.
This home is being sold AS-IS. Don’t miss your chance to call this incredible property your new home! Schedule your showing today!
Active
Listed by: Myers Realty, LLC • Rachel M Myers • 636-290-8992
Price cut: $16K (8/27)
$399,000
2167 Old Highway 61, Troy, MO 63379
3beds
2,204sqft
Single Family Residence
Built in 1940
2.53 Acres Lot
$-- Zestimate®
$181/sqft
$-- HOA
What's special
Office attachedAccent brick fluteOversized master closetCustom lightingWet barCrown moldingTile backsplash
- 100 days
- 1,184
- 102
Zillow last checked:
Listing updated:
Listed by:
Rachel M Myers 636-290-8992,
Myers Realty, LLC
Source: MARIS,MLS#: 26044536 Originating MLS: East Central Board of REALTORS
Originating MLS: East Central Board of REALTORSFacts & features
Interior
Bedrooms & bathrooms
- Bedrooms: 3
- Bathrooms: 2
- Full bathrooms: 2
- Main level bathrooms: 2
- Main level bedrooms: 3
Primary bedroom
- Level: Main
- Area: 234
- Dimensions: 18x13
Bedroom
- Level: Main
- Area: 132
- Dimensions: 12x11
Bedroom 2
- Level: Main
- Area: 132
- Dimensions: 11x12
Dining room
- Level: Main
- Area: 180
- Dimensions: 12x15
Living room
- Level: Main
- Area: 255
- Dimensions: 17x15
Office
- Level: Main
- Area: 70
- Dimensions: 10x7
Heating
- Electric, Forced Air
Cooling
- Ceiling Fan(s), Central Air
Appliances
- Included: Dishwasher, Microwave, Electric Range
- Laundry: Laundry Room, Main Level
Features
- Flooring: Carpet, Hardwood, Laminate, Vinyl
- Basement: Cellar,Partial,Sump Pump
- Has fireplace: No
Interior area
- Total structure area: 2,204
- Total interior livable area: 2,204 sqft
- Finished area above ground: 2,204
Property
Parking
- Total spaces: 6
- Parking features: Garage
- Garage spaces: 6
Accessibility
- Accessibility features: Accessible Approach with Ramp
Features
- Levels: One
- Exterior features: Private Yard, Ramp Entry
- Has private pool: Yes
- Pool features: In Ground
- Fencing: Partial
Lot
- Size: 2.53 Acres
- Features: Back Yard, Few Trees, Pasture
Details
- Additional structures: Garage(s), Pool House, Second Garage
- Parcel number: 087025000000010001
- Special conditions: Listing As Is
Construction
Type & style
- Home type: SingleFamily
- Architectural style: Ranch
- Property subtype: Single Family Residence
Materials
- Vinyl Siding
- Roof: Architectural Shingle
Condition
- Year built: 1940
Utilities & green energy
- Electric: Single Phase, 220 Volts
- Sewer: Septic Tank
- Water: Shared Well, Well
- Utilities for property: Cable Available
Community & HOA
Community
- Subdivision: None
HOA
- Has HOA: No
Location
- Region: Troy
Financial & listing details
- Price per square foot: $181/sqft
- Tax assessed value: $158,170
- Annual tax amount: $1,809
- Date on market: 7/13/2026
- Cumulative days on market: 101 days
- Listing terms: Cash,Conventional
Estimated market value
Not available
Estimated sales range
Not available
Not available
Price history
| Date | Event | Price |
|---|---|---|
| 8/27/2026 | Price change | $399,000-3.9%$181/sqft |
Source:  MARIS #26044536 Report a problem MARIS #26044536 Report a problem | ||
| 8/8/2026 | Price change | $415,000-2.4%$188/sqft |
Source: MARIS #26044536 Report a problem | ||
| 7/13/2026 | Listed for sale | $425,000$193/sqft |
Source: MARIS #26044536 Report a problem | ||
Public tax history
| Year | Property taxes | Tax assessment |
|---|---|---|
| 2025 | $1,809 +3.8% | $29,602 +5.8% |
| 2024 | $1,743 +0.6% | $27,977 |
| 2023 | $1,734 +3.6% | $27,977 |
| 2022 | $1,673 | $27,977 +4.1% |
| 2021 | -- | $26,867 +11.7% |
| 2020 | $1,507 -0.1% | $24,048 |
| 2019 | $1,508 | $24,048 +1.2% |
| 2018 | $1,508 +12.2% | $23,759 |
| 2017 | $1,344 | $23,759 +15.5% |
| 2016 | $1,344 -0.2% | $20,578 |
| 2015 | $1,347 | $20,578 -1.8% |
| 2014 | $1,347 -2.1% | $20,961 +0.3% |
| 2013 | $1,376 | $20,891 +3.7% |
| 2012 | -- | $20,142 |
| 2011 | -- | $20,142 -16.6% |
| 2010 | -- | $24,150 |
Find assessor info on the county website
Monthly payment
Est. payment
Payment breakdown
Explore the cost of this home by adjusting the details. Changes won't be saved.Climate risks
Neighborhood: 63379
Nearby schools
Schools provided by the listing agent
- Elementary: Boone Elem.
- Middle: Troy Middle
- High: Troy Buchanan High
Source: MARIS. This data may not be complete. We recommend contacting the local school district to confirm school assignments for this home.
Similar homes
- $399,9003 bd2 ba1.5k sqftLOT 2 Seven Oakview Ct, Troy, MO 63379New Construction
 MLS ID #26064922, Drew McGrath, Coldwell Banker Realty - Gundaker. MARIS
 - $449,9003 bd2 ba1.5k sqftLOT 15 Twelve Oakview Ct, Troy, MO 63379New Construction
 MLS ID #26064929, Drew McGrath, Coldwell Banker Realty - Gundaker. MARIS
 - $395,0003 bd3 ba1.4k sqft145 Bluff Dr, Troy, MO 63379For Sale
 MLS ID #26065267, Tyler O Cannon, Cannon Realty, Inc.. MARIS
 - $389,9005 bd4 ba2.3k sqft234 Sweetgum Ct, Troy, MO 63379For Sale
 MLS ID #26062810, Cortney M Lenk, Crouse REALTORS Inc. MARIS
 - $379,9004 bd3 ba3k sqft39 Scarlet Oak Ct, Troy, MO 63379For SaleMLS ID #26049968, Bret Andrew A Martin, Meyer & Company Real Estate. MARIS
- $510,0003 bd3 ba2k sqft206 Sun Swept Dr, Troy, MO 63379For SaleMLS ID #26065519, Randall J Null, Black & Associates, LLC. MARIS
- $450,0005 bd4 ba1.8k sqft153 Arundel Dr, Troy, MO 63379For SaleMLS ID #26063882, Laurie B Wuestling, Coldwell Banker Realty - Gundaker. MARIS
- $399,9003 bd2 ba1.3k sqft114 Beth Ann Dr, Winfield, MO 63389For SaleMLS ID #26058844, Lisa L Burkemper, Berkshire Hathaway HomeServices Select Properties. MARIS
- $380,0003 bd2 ba1.8k sqft548 Long Train Dr, Troy, MO 63379For SaleMLS ID #26049478, Jeffrey Wells, Berkshire Hathaway HomeServices Select Properties. MARIS
- $425,0005 bd3 ba2.9k sqft11 White Birch Ct, Troy, MO 63379For SaleMLS ID #26063840, Deanna M Downs, Black & Associates, LLC. MARIS
- $314,5003 bd3 ba2k sqft64 S Ridge Rd, Troy, MO 63379For SaleMLS ID #26063500, Steven J Feldewert, American Landmark Realty. MARIS
- $349,9003 bd2 ba1.6k sqft628 Trestle Way, Troy, MO 63379For SaleMLS ID #26064561, Joe Coyne, RE/MAX Platinum. MARIS
- $439,9003 bd2 ba1.5k sqft11 Oakview Ct, Troy, MO 63379New ConstructionMLS ID #26039626, Drew McGrath, Coldwell Banker Realty - Gundaker. MARIS
- $330,0003 bd3 ba2.2k sqft1225 Shingle Oak Ct, Troy, MO 63379For SaleMLS ID #26059568, Samantha A Gibson-Walch, Berkshire Hathaway HomeServices Select Properties. MARIS
- $315,0003 bd3 ba1.6k sqft209 John St, Troy, MO 63379New ConstructionMLS ID #26063016, Rachel M Myers, Myers Realty, LLC. MARIS
- $423,0005 bd3 ba2.5k sqft440 Rocky Mountain Dr, Troy, MO 63379For SaleMLS ID #26061748, Kelli Uxa, Keller Williams Realty St. Louis. MARIS
- $365,0004 bd4 ba1.9k sqft35 Chinkapin Ct, Troy, MO 63379For SaleMLS ID #26063221, Maureen Tabacchi, GATEWAY, REALTORS. MARIS
- $550,0003 bd2 ba1.5k sqft119 Prairie View Dr, Troy, MO 63379New ConstructionMLS ID #26059839, Bruce E Werkmeister, Werkmeister Real Estate, LLC. MARIS
- $330,0005 bd3 ba1.4k sqft123 Glen Meadows Dr, Troy, MO 63379For SaleMLS ID #26066942, Erin Lysell, United Real Estate Kansas City. MARIS
- $334,9003 bd2 ba1.5k sqft1041 Park Hills Pkwy, Troy, MO 63379New ConstructionMLS ID #26062195, Lisa M Adkins, RE/MAX Platinum. MARIS
