Spacious 3+ bedroom ranch with possible 4 bedrooms & 4 baths (3 full baths & 1 half bath); open floor plan, vaulted ceilings, very large walk-in pantry, more than adequate private main floor laundry room, lots of kitchen cabinets; 2 dishwashers in kitchen, & breakfast/dining room area. Split bedroom floor plan with good sized primary bedroom & tray ceiling, huge walk-in closet, luxury bath, dual basins, jetted tub, & separate shower. All good sized bedrooms, large double closets, many windows throughout, composite deck off breakfast/dining area & partially finished LL w/possible 4th bedroom/office/den & full bath, & lots of storage area. Aggregate patio across back of house, above ground pool, .64/acre lot backing to trees & woods, 3 car garage & aggregate 3 car driveway! A lot of house for the $$$$$$. Annual HOA fee is $150 and water is $55/month. Seller is offering a one year Home Protection Plan to buyers at closing. This house is going to sell fast so please schedule your appointments NOW and be in your new home for the Holidays!!!!
Active
Listed by: GATEWAY, REALTORS • Maureen Tabacchi • 314-378-7173
$365,000
35 Chinkapin Ct, Troy, MO 63379
4beds
1,976sqft
Single Family Residence
Built in 2006
0.64 Acres Lot
$-- Zestimate®
$185/sqft
$13/mo HOA
What's special
Above ground poolDual basinsAll good sized bedroomsOpen floor planSplit bedroom floor planHuge walk-in closetGood sized primary bedroom
- 21 days
- 793
- 41
Likely to sell faster than
Zillow last checked:
Listing updated:
Listed by:
Maureen Tabacchi 314-378-7173,
GATEWAY, REALTORS
Source: MARIS,MLS#: 26063221 Originating MLS: St. Louis Association of REALTORS
Facts & features
Interior
Bedrooms & bathrooms
- Bedrooms: 4
- Bathrooms: 4
- Full bathrooms: 3
- 1/2 bathrooms: 1
- Main level bathrooms: 3
- Main level bedrooms: 3
Heating
- Forced Air, Natural Gas
Cooling
- Ceiling Fan(s), Central Air
Appliances
- Included: Electric Cooktop, Dishwasher, Ice Maker, Microwave, Built-In Electric Oven, Refrigerator, Gas Water Heater, Water Softener
- Laundry: Electric Dryer Hookup, Laundry Room, Main Level, Washer Hookup
Features
- Breakfast Room, Ceiling Fan(s), Double Vanity, Entrance Foyer, Kitchen Island, Kitchen/Dining Room Combo, Open Floorplan, Pantry, Separate Shower, Soaking Tub, Solid Surface Countertop(s), Tray Ceiling(s), Vaulted Ceiling(s), Walk-In Closet(s), Walk-In Pantry
- Flooring: Carpet, Ceramic Tile, Wood
- Doors: Atrium Door(s), Panel Door(s), Storm Door(s)
- Windows: Blinds, Insulated Windows, Screens, Tilt-In Windows, Window Coverings
- Basement: Concrete,Partially Finished,Full,Sleeping Area,Walk-Out Access
- Has fireplace: No
- Fireplace features: None
Interior area
- Total structure area: 1,976
- Total interior livable area: 1,976 sqft
- Finished area above ground: 1,800
- Finished area below ground: 176
Property
Parking
- Total spaces: 3
- Parking features: Additional Parking, Aggregate, Concrete, Deck, Garage, Garage Door Opener, Garage Faces Front, Inside Entrance, Oversized
- Attached garage spaces: 3
Features
- Levels: One
- Patio & porch: Composite, Deck, Front Porch, Patio
- Has private pool: Yes
- Pool features: Above Ground, Liner, Outdoor Pool, Private, Vinyl
- Fencing: Back Yard
Lot
- Size: 0.64 Acres
- Dimensions: 27,878 sq ft
- Features: Adjoins Wooded Area, Back Yard, Front Yard, Level
Details
- Parcel number: 181002000000007034
- Special conditions: Standard
- Other equipment: Satellite Dish
Construction
Type & style
- Home type: SingleFamily
- Architectural style: Traditional
- Property subtype: Single Family Residence
Materials
- Brick Veneer, Vinyl Siding
- Foundation: Concrete Perimeter
- Roof: Architectural Shingle
Condition
- Year built: 2006
Details
- Warranty included: Yes
Utilities & green energy
- Electric: 220 Volts
- Sewer: Private Sewer
- Water: Private, Well
- Utilities for property: Cable Available, Electricity Connected, Natural Gas Connected, Sewer Connected, Water Available
Community & HOA
Community
- Security: Carbon Monoxide Detector(s), Fire Alarm
- Subdivision: Norton Woods
HOA
- Has HOA: Yes
- Amenities included: Resident Management
- Services included: Maintenance Parking/Roads, Sewer, Snow Removal, Water
- HOA fee: $150 annually
- HOA name: Norton Woods
Location
- Region: Troy
Financial & listing details
- Price per square foot: $185/sqft
- Tax assessed value: $269,510
- Annual tax amount: $3,100
- Date on market: 10/1/2026
- Listing terms: Cash,Conventional,FHA,VA Loan
- Ownership: Private
- Electric utility on property: Yes
- Road surface type: Concrete
Estimated market value
Not available
Estimated sales range
Not available
Not available
Price history
| Date | Event | Price |
|---|---|---|
| 10/1/2026 | Listed for sale | $365,000+12.3%$185/sqft |
Source:  MARIS #26063221 Report a problem | ||
| 12/27/2024 | Sold | -- |
Source: MARIS #24070933 Report a problem | ||
| 11/26/2024 | Pending sale | $325,000$164/sqft |
Source: MARIS #24070933 Report a problem | ||
| 11/12/2024 | Listed for sale | $325,000$164/sqft |
Source: MARIS #24070933 Report a problem | ||
Public tax history
| Year | Property taxes | Tax assessment |
|---|---|---|
| 2025 | $3,100 +8.1% | $51,207 +10.1% |
| 2024 | $2,869 +0.5% | $46,491 |
| 2023 | $2,854 +6.4% | $46,491 |
| 2022 | $2,683 | $46,491 +5.6% |
| 2021 | -- | $44,010 +13.9% |
| 2020 | $2,328 -0.1% | $38,652 |
| 2019 | $2,330 | $38,652 -0.9% |
| 2018 | $2,330 +11.6% | $39,005 |
| 2017 | $2,089 | $39,005 +16.8% |
| 2016 | $2,089 -0.3% | $33,400 |
| 2015 | $2,095 | $33,400 -0.9% |
| 2014 | $2,095 -1% | $33,698 |
| 2013 | $2,117 | $33,698 -1.4% |
| 2012 | -- | $34,172 |
| 2011 | -- | $34,172 -5.2% |
| 2010 | -- | $36,050 |
Find assessor info on the county website
Monthly payment
Est. payment
Payment breakdown
Explore the cost of this home by adjusting the details. Changes won't be saved.Climate risks
Neighborhood: 63379
Nearby schools
Schools provided by the listing agent
- Elementary: Lincoln Elem.
- Middle: Troy South Middle School
- High: Troy Buchanan High
Source: MARIS. This data may not be complete. We recommend contacting the local school district to confirm school assignments for this home.

Similar homes
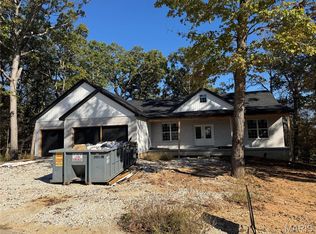
- $379,9003 bd2 ba1.7k sqft20 Chinkapin Ct, Troy, MO 63379New Construction

 MLS ID #26059072, Stephanie E Fobian, Nettwork Global. MARIS
- $450,0003 bd2 ba1.7k sqft325 Shumard Oak Dr, Troy, MO 63379New Construction
 MLS ID #26051847, Bruce E Werkmeister, Werkmeister Real Estate, LLC. MARIS
- $330,0005 bd3 ba1.4k sqft123 Glen Meadows Dr, Troy, MO 63379For Sale
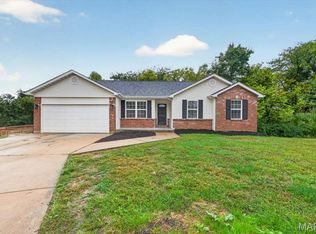 MLS ID #26066942, Erin Lysell, United Real Estate Kansas City. MARIS
- $349,9003 bd2 ba1.6k sqft628 Trestle Way, Troy, MO 63379For Sale
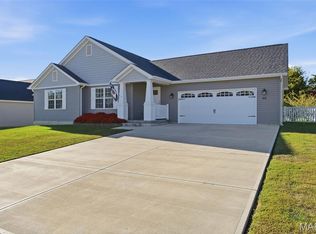 MLS ID #26064561, Joe Coyne, RE/MAX Platinum. MARIS
- $330,0003 bd3 ba2.2k sqft1225 Shingle Oak Ct, Troy, MO 63379For SaleMLS ID #26059568, Samantha A Gibson-Walch, Berkshire Hathaway HomeServices Select Properties. MARIS
- $375,0004 bd2 ba1.6k sqft34462 S Prairie View Rd, Warrenton, MO 63383For SaleMLS ID #26053164, Sarah Wyatt, Blondin Group, Inc. MARIS
- $314,5003 bd3 ba2k sqft64 S Ridge Rd, Troy, MO 63379For SaleMLS ID #26063500, Steven J Feldewert, American Landmark Realty. MARIS
- $450,0005 bd4 ba1.8k sqft153 Arundel Dr, Troy, MO 63379For SaleMLS ID #26063882, Laurie B Wuestling, Coldwell Banker Realty - Gundaker. MARIS
- $369,9003 bd2 ba1.5k sqft2040 Central Park Dr, Troy, MO 63379For SaleMLS ID #26038336, Gary S Sheller, Sheller Financial Services Real Estate. MARIS
- $423,0005 bd3 ba2.5k sqft440 Rocky Mountain Dr, Troy, MO 63379For SaleMLS ID #26061748, Kelli Uxa, Keller Williams Realty St. Louis. MARIS
- $344,9003 bd3 ba2.8k sqft17 Dean Wells Ct, Warrenton, MO 63383For SaleMLS ID #26057776, Kristi M Neace, EXP Realty, LLC. MARIS
- $349,9003 bd2 ba2.8k sqft17892 Sudden Valley Ln, Warrenton, MO 63383For SaleMLS ID #26056671, Tom J Brengle, Westplex Real Estate. MARIS
- $365,0004 bd3 ba1.7k sqft1318 Forest Way, Wentzville, MO 63385For SaleMLS ID #26050563, Rohnn S Kostelecky, MWFG, Inc.. MARIS
- $275,0003 bd2 ba1.2k sqft5 Rockford Ct, Troy, MO 63379For SaleMLS ID #26063032, Bret Andrew A Martin, Meyer & Company Real Estate. MARIS
- $297,5003 bd2 ba1.4k sqft171 Glen Forest Dr, Troy, MO 63379For SaleMLS ID #26042173, Kelli D Ewen, The Hermann London Group LLC. MARIS
- $359,9003 bd4 ba2.3k sqft203 Wildflower Ridge Dr, Wentzville, MO 63385For SaleMLS ID #26055472, Gaby G Marroquin, RE/MAX Platinum. MARIS
- $340,0004 bd3 ba2.5k sqft45 Autumn Crest Ct, Wentzville, MO 63385For SaleMLS ID #26059806, Samantha M Trenhaile, Worth Clark Realty. MARIS
- $400,0004 bd3 ba1.8k sqft521 Cimarron Woods Ct, Wentzville, MO 63385For SaleMLS ID #26063540, Nicole L Wolf, EXP Realty, LLC. MARIS
- $294,9003 bd2 ba1.4k sqft24 Saint Kathleen Ct, Troy, MO 63379For SaleMLS ID #26062221, Essence Metrejon, Simply Sell LLC. MARIS
- $329,9004 bd3 ba2.2k sqft512 Spring Water Dr, Wentzville, MO 63385For SaleMLS ID #26054606, Derek P Merkel, Harold M. Klamen & Assoc.. MARIS
